
3002 Ferndale Street, Houston, TX 77098
Local realty services provided by:CENTURY 21 Judge Fite Company
Listed by: jd adamson
Office: compass re texas, llc. - houston832-899-4788
MLS#:76730446
Source:HARMLS
Price summary
- Price:$2,495,000
- Price per sq. ft.:$481.47
- Monthly HOA dues:$8.33
About this home
Behind mature oaks, this freestanding custom residence by SJS Builders pairs close-in convenience with a quiet retreat in the heart of Upper Kirby. A courtyard koi pond creates a memorable arrival, leading into light-filled interiors where north- and east-facing windows bring a soft, balanced glow throughout the day. More than 5,100 SF unfold across two principal living levels, plus a private rooftop terrace above. Designed intentionally for both everyday ease and entertaining, the first-floor living centers on an oversized island kitchen with Wolf and Sub-Zero appliances, opening to covered outdoor living with a grilling station, gas fire pit, and turfed side yard. Five bedrooms provide flexibility for guests, offices, fitness, or creative spaces. An elevator, full-house generator, Control4 home automation, motorized shades, custom closets, mature landscaping, and an epoxy-finished garage complete a home that feels private, polished, and exceptionally well-equipped.
Contact an agent
Home facts
- Year built:2019
- Subdivision & Development:David Crockett R/P
- Listing ID #:76730446
- Updated:August 25, 2026 at 11:55 AM
Rooms and interior
- Bedrooms:5
- Total bathrooms:5
- Full bathrooms:4
- Half bathrooms:1
- Rooms Total:14
- Flooring:Carpet, Marble, Stone, Wood
- Bathrooms Description:Jetted Tub
- Kitchen Description:Breakfast Bar, Dishwasher, Disposal, Free Standing Range, Gas Oven, Gas Range, Indoor Grill, Kitchen Family Room Combo, Microwave, Pantry, Pot Filler, Quartzite Counters, Refrigerator, Wet Bar
- Living area:5,182 sq. ft.
Heating and cooling
- Cooling:Central Air, Electric, Zoned
- Heating:Central, Gas, Zoned
- Central air:Yes
Structure and exterior
- Year built:2019
- Building area:5,182 sq. ft.
- Lot area:0.13 Acres
- Lot Features:Corner Lot, Side Yard
- Construction Materials:Stone, Stucco
- Exterior Features:Fully Fenced, Outdoor Kitchen, Patio, Sprinkler Irrigation
- Foundation Description:Slab
- Levels:3 Stories
Schools
- High school:LAMAR HIGH SCHOOL (HOUSTON)
- Middle school:LANIER MIDDLE SCHOOL
- Elementary school:POE ELEMENTARY SCHOOL
Utilities
- Sewer:Public Sewer
Finances and disclosures
- Price:$2,495,000
- Price per sq. ft.:$481.47
- Tax amount:$43,849 (2025)
Features and amenities
- Appliances:Dishwasher, Disposal, Free Standing Range, Gas Oven, Gas Range, Indoor Grill, Instant Hot Water, Microwave, Refrigerator, Tankless Water Heater
- Amenities:Central Vacuum, Elevator, Entrance Foyer, High Ceilings, Indoor Grill, Instant Hot Water, Low Emissivity Windows, Security System - Owned, Smoke Detectors, Tankless Water Heater, Window Coverings
Parking
- Parking description:Driveway, Garage, Garage Door Opener, Oversized
- Garage:Yes
- Garage spaces:2
New listings near 3002 Ferndale Street
- New
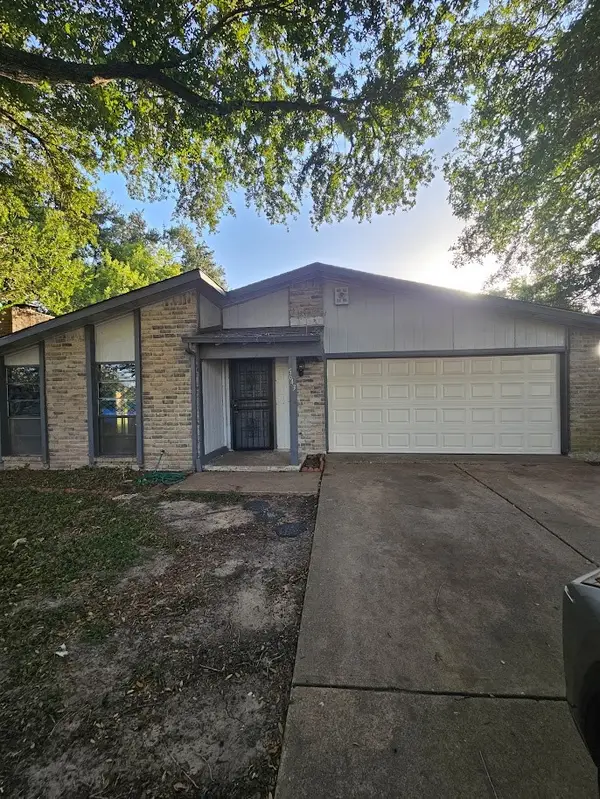 $159,900Active3 beds 2 baths1,828 sq. ft.
5643 Condon Lane, Houston, TX 77053
MLS# 89080264Listed by: REAL PROPERTIES - New
 $399,000Active4 beds 2 baths1,923 sq. ft.
10302 Willowisp Drive, Houston, TX 77035
MLS# 23287641Listed by: CA MODERN REALTY - New
 $45,000Active0.4 Acres
20247 W Lakelane, Humble, TX 77338
MLS# 52888120Listed by: EXP REALTY LLC - New
 $950,000Active12 beds 6 baths3,872 sq. ft.
2509 Everett Street, Houston, TX 77009
MLS# 63700783Listed by: IVY PARTNERS - New
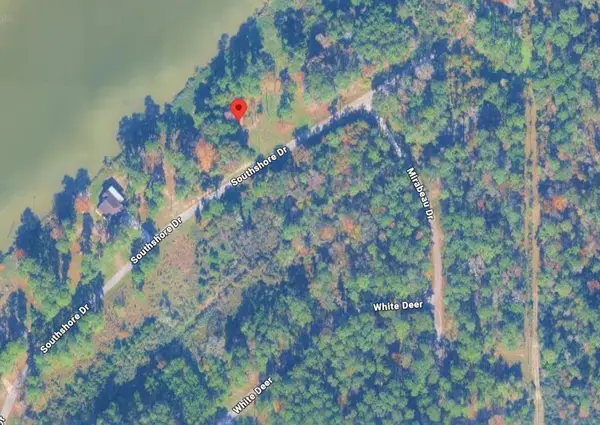 $45,000Active0 Acres
3519 S Southshore Drive, Humble, TX 77338
MLS# 2140026Listed by: EXP REALTY LLC - New
 $437,000Active4 beds 2 baths1,375 sq. ft.
4717 Chrystell Lane, Houston, TX 77092
MLS# 68501455Listed by: RA BROKERS - New
 $299,000Active0.18 Acres
706 Embry Street, Houston, TX 77009
MLS# 10501699Listed by: IVY PARTNERS - New
 $339,999Active4 beds 3 baths2,496 sq. ft.
3806 Forest Village Drive, Houston, TX 77339
MLS# 79191754Listed by: STYLED REAL ESTATE - New
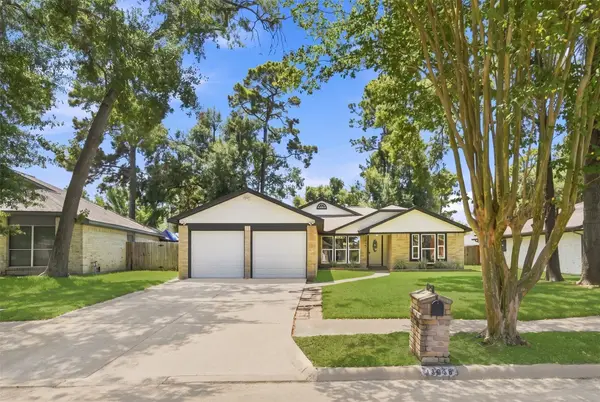 $259,800Active4 beds 2 baths1,838 sq. ft.
13030 Ellesmere Drive, Houston, TX 77015
MLS# 94235795Listed by: CLIENT FIRST REAL ESTATE - New
 $215,000Active3 beds 2 baths1,294 sq. ft.
10358 Misty River Drive, Houston, TX 77086
MLS# 15135575Listed by: WALZEL PROPERTIES - CORPORATE OFFICE


Protect your home and budget from life's surprises with an Assurant Home Warranty, backed by a partner that supports you through every step of homeownership. Explore Plans.
©2026 Century 21 Real Estate LLC. All rights reserved. CENTURY 21®, the CENTURY 21 Logo and C21® are service marks owned by Century 21 Real Estate LLC. Century 21 Real Estate LLC fully supports the principles of the Fair Housing Act and the Equal Opportunity Act. Each office is independently owned and operated. Listing information is deemed reliable but not guaranteed accurate.