
3010 Acorn Wood Way, Houston, TX 77059
Local realty services provided by:CENTURY 21 Lucky Money Real Estate
3010 Acorn Wood Way,Houston, TX 77059
$849,000
- 5 Beds
- 5 Baths
- 4,600 sq. ft.
- Single family
- Active
Listed by: jonathan nelsen
Office: lion drive realty713-858-8058
MLS#:73208238
Source:HARMLS
Price summary
- Price:$849,000
- Price per sq. ft.:$184.57
- Monthly HOA dues:$91.67
About this home
Welcome home to 3010 Acorn Wood Way, seated in the highly-desirable Bay Oaks neighborhood. This sprawling five bedroom house features a top-of-the-line kitchen, an oasis-style pool area, and upscale touches throughout the home, including a beautiful first floor master with an upgraded bathroom and closet. With three separate fireplaces and plenty of room for company, this home will charm your friends and family alike. Open areas on both floors allow your loved ones to gather, play, and reconnect. The property has a whole-house generator installed, so you’ll stay comfortable during unpredictable Houston weather. For the improvement-minded, the home also has a walk-in attic that could easily be converted into a bonus room, adding 300 sq ft to this already sizable space. The neighborhood offers a Country Club golf course with its own pool and tennis courts, parks along the tree-lined streets, and a neighborhood pool to enjoy. Find luxury and comfort in this one-owner Charles Martin home
Contact an agent
Home facts
- Year built:1999
- Subdivision & Development:Bay Oaks
- Listing ID #:73208238
- Updated:October 25, 2026 at 09:09 PM
Rooms and interior
- Bedrooms:5
- Total bathrooms:5
- Full bathrooms:3
- Half bathrooms:2
- Rooms Total:7
- Flooring:Carpet, Marble, Tile, Wood
- Dining Description:Kitchen Dining Combo
- Bathrooms Description:Bidet, Separate Shower, Tub Shower
- Kitchen Description:Dishwasher, Disposal, Double Oven, Gas Cooktop, Gas Oven, Kitchen Dining Combo, Kitchen Family Room Combo, Kitchen Island, Microwave, Pantry, Refrigerator, Wet Bar
- Living area:4,600 sq. ft.
Heating and cooling
- Cooling:Central Air, Electric, Zoned
- Heating:Central, Gas
- Central air:Yes
Structure and exterior
- Roof:Composition
- Year built:1999
- Building area:4,600 sq. ft.
- Lot area:0.29 Acres
- Lot Features:Near Golf Course, Side Yard, Subdivision
- Architectural Style:Traditional
- Construction Materials:Stucco
- Exterior Features:Fence, Fully Fenced, Hot Tub Spa, Patio, Tennis Courts
- Foundation Description:Slab
- Levels:2 Stories
Schools
- High school:CLEAR LAKE HIGH SCHOOL
- Middle school:SPACE CENTER INTERMEDIATE SCHOOL
- Elementary school:FALCON PASS ELEMENTARY SCHOOL
Utilities
- Sewer:Public Sewer
Finances and disclosures
- Price:$849,000
- Price per sq. ft.:$184.57
- Tax amount:$16,680 (2026)
Features and amenities
- Appliances:Dishwasher, Disposal, Double Oven, Gas Cooktop, Gas Oven, Microwave, Refrigerator
- Amenities:Crown Molding, Entrance Foyer, High Ceilings, Multiple Staircases, Security System - Owned, Smoke Detectors
- Pool features:In Ground
Parking
- Parking description:Garage
- Garage:Yes
- Garage spaces:3
New listings near 3010 Acorn Wood Way
- Coming Soon
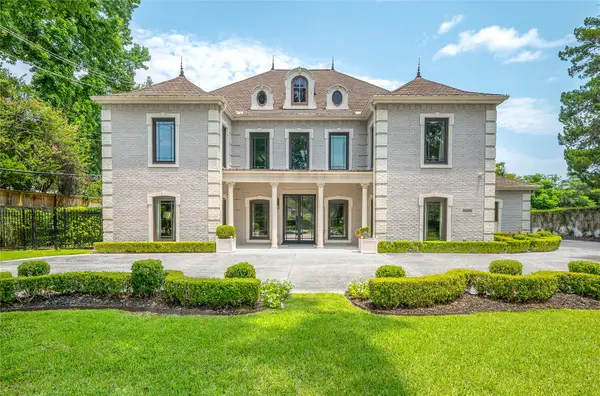 $5,995,000Coming Soon5 beds 7 baths6,451 sq. ft.
960 Kirby Drive, Houston, TX 77019
MLS# 17347824Listed by: MARTHA TURNER SOTHEBY'S INTERNATIONAL REALTY - Coming Soon
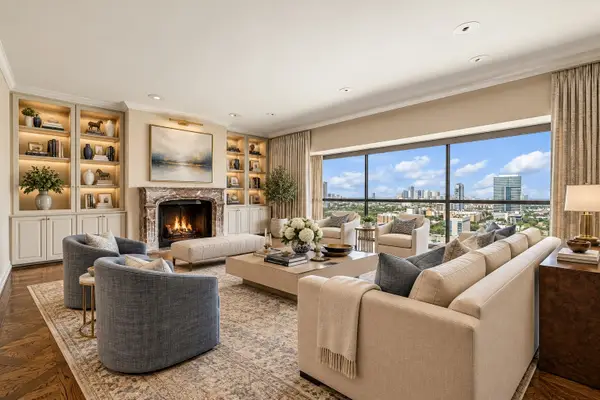 $1,100,000Coming Soon3 beds 4 baths4,028 sq. ft.
2929 Buffalo Speedway #A2301, Houston, TX 77098
MLS# 52238781Listed by: MARTHA TURNER SOTHEBY'S INTERNATIONAL REALTY - MEMORIAL - New
 $689,000Active3 beds 4 baths2,474 sq. ft.
1604 Sedola Lane, Houston, TX 77055
MLS# 20168178Listed by: RA BROKERS - New
 $285,000Active4 beds 3 baths2,605 sq. ft.
11610 Cypresswood Drive, Houston, TX 77070
MLS# 84816836Listed by: CONNECT REALTY.COM - New
 $179,995Active2 beds 2 baths1,040 sq. ft.
2250 Bering Drive, Houston, TX 77057
MLS# 53989240Listed by: TEXAS SIGNATURE REALTY - New
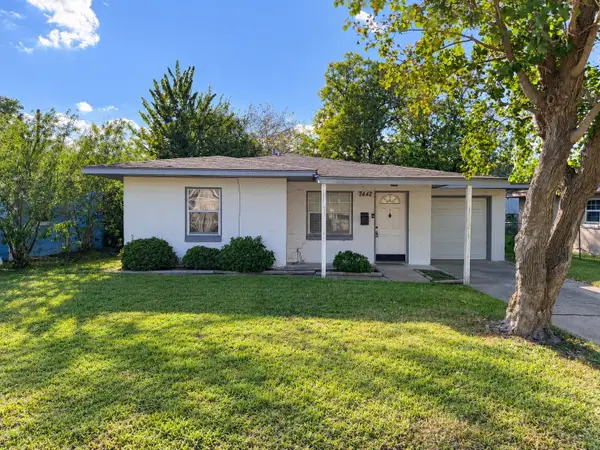 $172,000Active2 beds 1 baths896 sq. ft.
7442 Allsup Street, Houston, TX 77061
MLS# 11854211Listed by: RA BROKERS - New
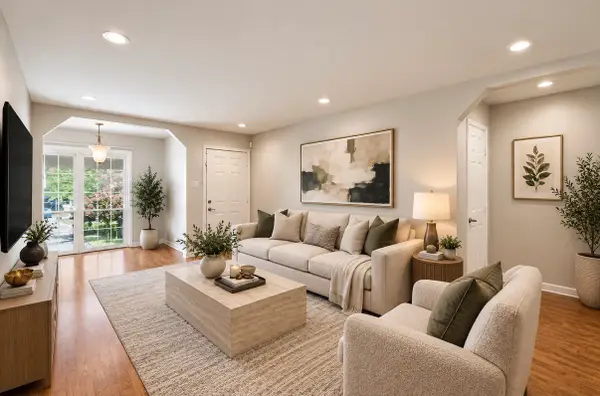 $195,000Active2 beds 2 baths1,052 sq. ft.
12633 Memorial Drive #118, Houston, TX 77024
MLS# 22383990Listed by: EPIQUE REALTY LLC - New
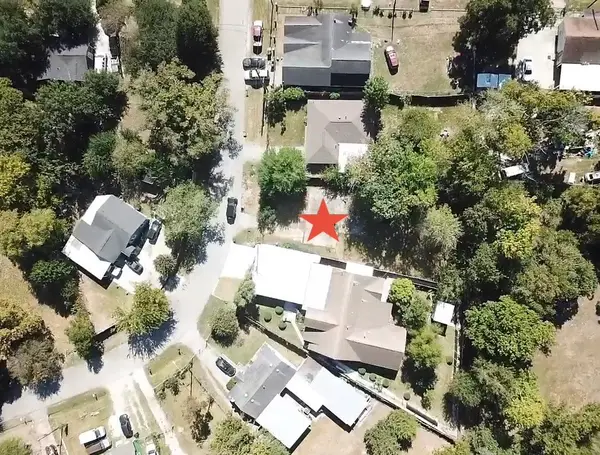 $75,000Active0.16 Acres
10411 Bantum Street, Houston, TX 77093
MLS# 57789010Listed by: JANE BYRD PROPERTIES INTERNATIONAL LLC - New
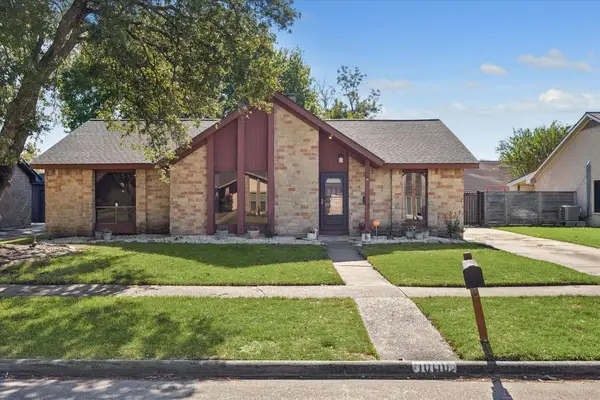 $285,000Active3 beds 2 baths2,194 sq. ft.
10110 Sagemill Drive, Houston, TX 77089
MLS# 63768655Listed by: SAN JACINTO PROPERTIES


Protect your home and budget from life's surprises with an Assurant Home Warranty, backed by a partner that supports you through every step of homeownership. Explore Plans.
©2026 Century 21 Real Estate LLC. All rights reserved. CENTURY 21®, the CENTURY 21 Logo and C21® are service marks owned by Century 21 Real Estate LLC. Century 21 Real Estate LLC fully supports the principles of the Fair Housing Act and the Equal Opportunity Act. Each office is independently owned and operated. Listing information is deemed reliable but not guaranteed accurate.