
3014 Castlewood Street, Houston, TX 77025
Local realty services provided by:CENTURY 21 Judge Fite Company
3014 Castlewood Street,Houston, TX 77025
$680,000
- 3 Beds
- 2 Baths
- 1,851 sq. ft.
- Single family
- Active
Upcoming open houses
- Sun, Jul 1902:00 pm - 04:00 pm
Listed by: jeanne marosis
Office: greenwood king properties - kirby office713-524-0888
MLS#:60843029
Source:HARMLS
Price summary
- Price:$680,000
- Price per sq. ft.:$367.37
About this home
Beautiful home renovated in 2026, including open kitchen with huge leathered granite island, dark honed granite countertops and eating bar, new dishwasher, oven hood, tile backsplash and cabinets, ceramic tile floors, double sink and faucet, under counter lighting and more! Walls removed for todays open floorplan with recessed lights, new paint in living, dining and family rooms plus new plumbing and electrical. Original hardwood floors refinished throughout. Large lot awaits pool with wonderful cabana space in versatile back room(not air conditioned). Covered patio with new doors, great for outdoor kitchen. Must see this up to the minute home on Knollwood Village near Med Center. Furniture available for purchase $25,000. All info per seller
Contact an agent
Home facts
- Year built:1951
- Listing ID #:60843029
- Updated:July 18, 2026 at 11:50 AM
Rooms and interior
- Bedrooms:3
- Total bathrooms:2
- Full bathrooms:2
- Rooms Total:8
- Flooring:Tile, Wood
- Dining Description:Kitchen Dining Combo, Living Dining Room
- Bathrooms Description:Tub Shower
- Kitchen Description:Breakfast Bar, Dishwasher, Disposal, Free Standing Range, Gas Oven, Gas Range, Granite Counters, Kitchen Dining Combo, Kitchen Family Room Combo, Kitchen Island, Microwave, Oven, Refrigerator
- Living area:1,851 sq. ft.
Heating and cooling
- Cooling:Central Air, Electric
- Heating:Central, Gas
- Central air:Yes
Structure and exterior
- Roof:Composition
- Year built:1951
- Building area:1,851 sq. ft.
- Lot area:0.23 Acres
- Lot Features:Side Yard, Subdivision
- Architectural Style:Traditional
- Construction Materials:Brick
- Exterior Features:Fence, Patio, Private Yard
- Foundation Description:Slab
- Levels:1 Story
Schools
- High school:BELLAIRE HIGH SCHOOL
- Middle school:PERSHING MIDDLE SCHOOL
- Elementary school:LONGFELLOW ELEMENTARY SCHOOL (HOUSTON)
Utilities
- Sewer:Public Sewer
Finances and disclosures
- Price:$680,000
- Price per sq. ft.:$367.37
- Tax amount:$10,399 (2025)
Features and amenities
- Appliances:Dishwasher, Disposal, Dryer, Free Standing Range, Gas Oven, Gas Range, Microwave, Oven, Refrigerator, Washer
- Laundry features:Dryer, Washer
- Amenities:Ceiling Fans, Programmable Thermostat
Parking
- Parking description:Driveway, Garage, Garage Door Opener
- Garage:Yes
- Garage spaces:2
New listings near 3014 Castlewood Street
- New
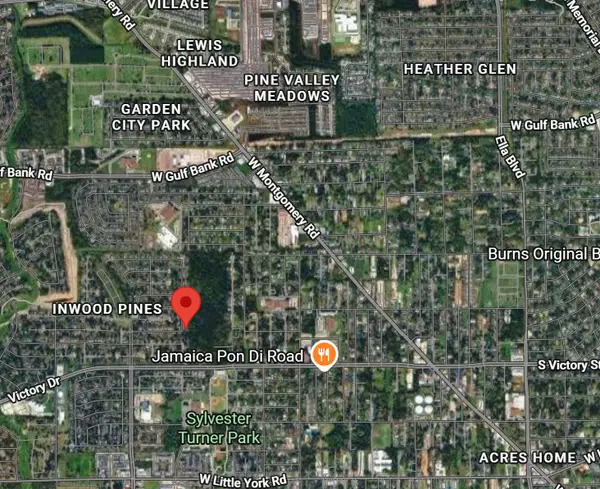 $35,000Active0.2 Acres
TBD1 Washington, Houston, TX 77088
MLS# 11682960Listed by: KELLER WILLIAMS PREMIER REALTY - New
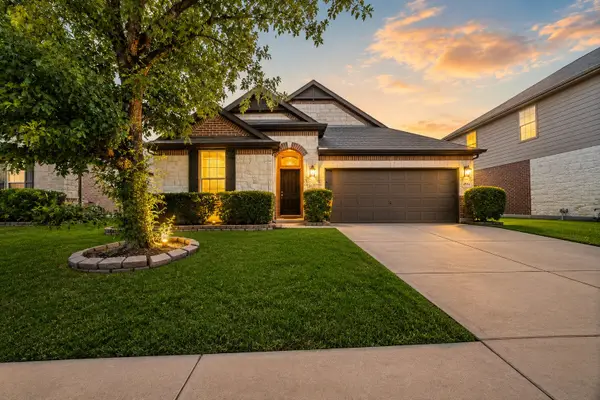 $319,000Active3 beds 2 baths2,144 sq. ft.
4914 Keegan Run Drive, Houston, TX 77084
MLS# 29183482Listed by: 5TH STREAM REALTY - New
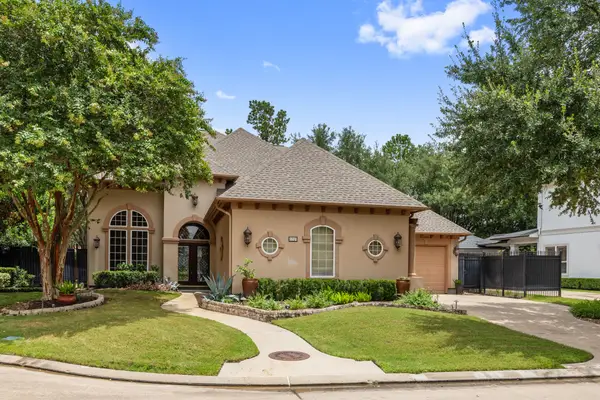 $984,999Active4 beds 4 baths4,557 sq. ft.
3207 Loblolly Pines Way, Houston, TX 77082
MLS# 85527215Listed by: BETTER HOMES AND GARDENS REAL ESTATE GARY GREENE - MEMORIAL - New
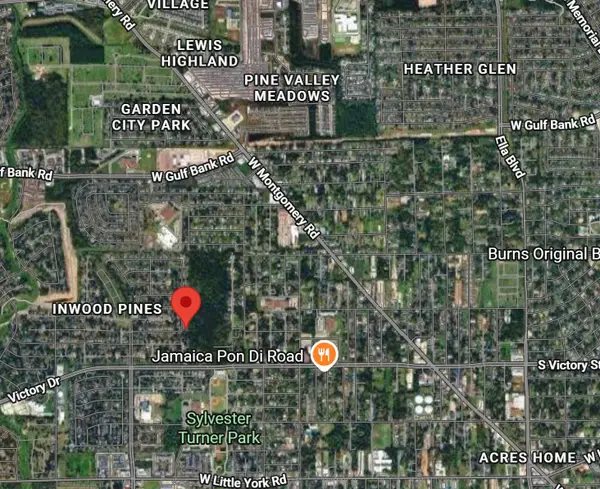 $50,000Active0.33 Acres
TBD Washington, Houston, TX 77088
MLS# 87703939Listed by: KELLER WILLIAMS PREMIER REALTY - New
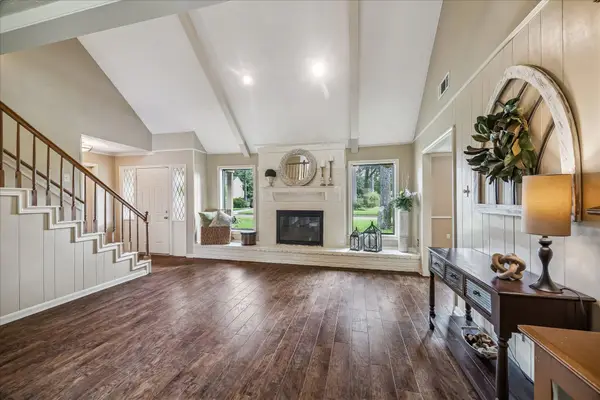 $349,000Active3 beds 3 baths2,878 sq. ft.
2226 Hidden Creek Drive, Houston, TX 77339
MLS# 50944979Listed by: EXP REALTY LLC - New
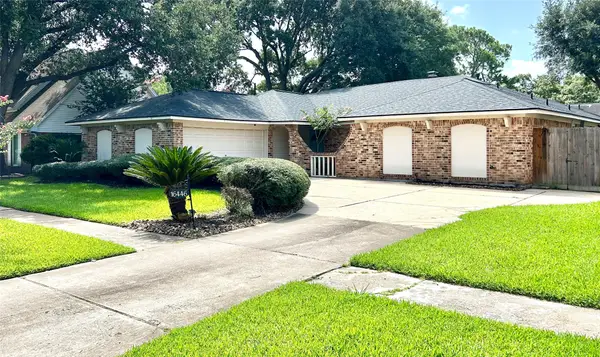 $362,500Active4 beds 3 baths2,455 sq. ft.
16446 Brookvilla Drive, Houston, TX 77059
MLS# 60819245Listed by: UTR TEXAS, REALTORS - New
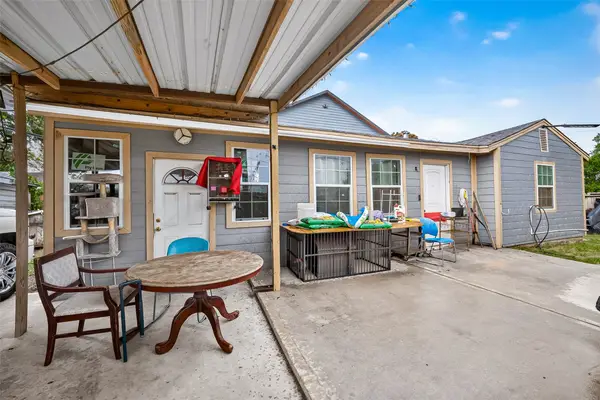 $250,000Active3 beds 1 baths1,060 sq. ft.
4425 Cline Street, Houston, TX 77020
MLS# 95200211Listed by: THE AGENCY TEAM - New
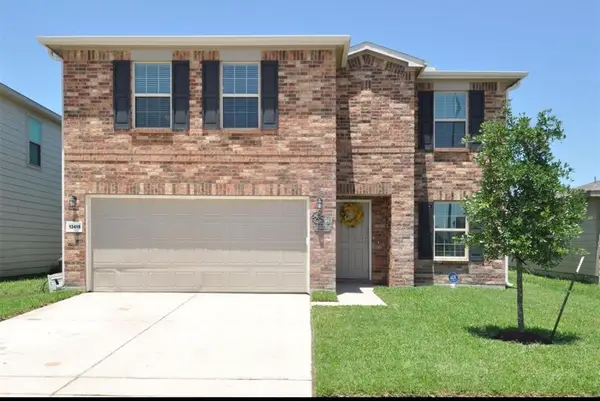 $290,000Active4 beds 3 baths2,450 sq. ft.
13419 Myrtle Park Lane, Houston, TX 77044
MLS# 24149551Listed by: NB ELITE REALTY - New
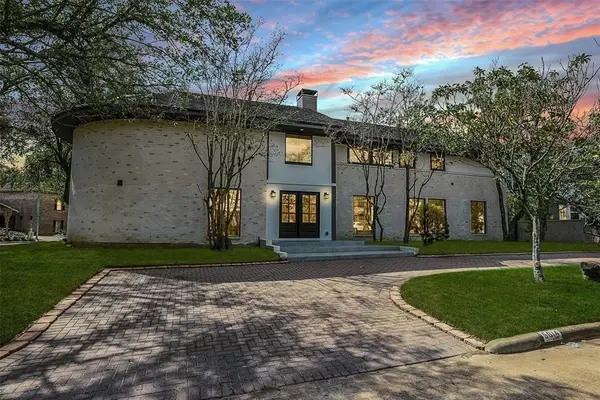 $1,400,000Active6 beds 6 baths5,352 sq. ft.
5614 Indian Circle, Houston, TX 77056
MLS# 6557116Listed by: NAN & COMPANY PROPERTIES - CORPORATE OFFICE (HEIGHTS) - New
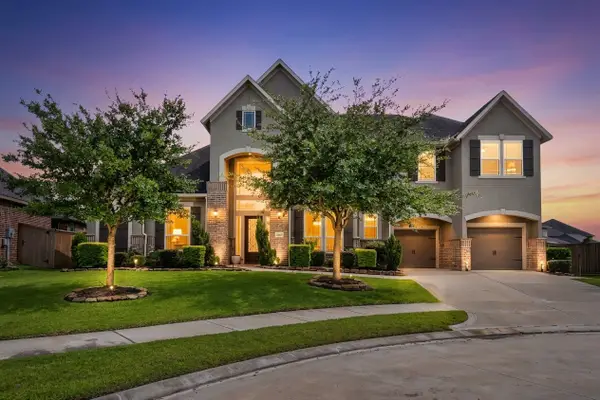 $1,195,000Active5 beds 5 baths4,447 sq. ft.
13806 Laurel Colony Trail, Houston, TX 77059
MLS# 89269484Listed by: ST REALTY


Protect your home and budget from life's surprises with an Assurant Home Warranty, backed by a partner that supports you through every step of homeownership. Explore Plans.
©2026 Century 21 Real Estate LLC. All rights reserved. CENTURY 21®, the CENTURY 21 Logo and C21® are service marks owned by Century 21 Real Estate LLC. Century 21 Real Estate LLC fully supports the principles of the Fair Housing Act and the Equal Opportunity Act. Each office is independently owned and operated. Listing information is deemed reliable but not guaranteed accurate.