
3035 Walnut Bend Lane #33, Houston, TX 77042
Local realty services provided by:CENTURY 21 Republic
3035 Walnut Bend Lane #33,Houston, TX 77042
$69,900
- 1 Beds
- 1 Baths
- 742 sq. ft.
- Condominium
- Active
Listed by: kapil mittal, deepali mittal
Office: candid realties llc.832-449-0093
MLS#:70079549
Source:HARMLS
Price summary
- Price:$69,900
- Price per sq. ft.:$94.2
- Monthly HOA dues:$317
About this home
Great location very close to Beltway 8 & Westheimer. Discover comfort, convenience, and exceptional value in this charming 1-bedroom, 1-bath condominium nestled within the gated River Stone community! This inviting residence features a spacious living and dining area, elegant dark wood-look flooring, and a functional kitchen with white cabinetry, generous countertop space, and a convenient breakfast bar. Enjoy the added comfort and peace of mind of a NEW A/C unit and NEW washer and dryer! Relax on your private screened balcony, offering a peaceful retreat. The community features a sparkling swimming pool, mature trees, and landscaped surroundings. Conveniently located near shopping, dining, entertainment, and major thoroughfares. An excellent opportunity for first-time buyers, those seeking low-maintenance living, or investors looking to expand their portfolio. A wonderful place to call home! Schedule your private showing today!
Contact an agent
Home facts
- Year built:1980
- Subdivision & Development:Riverstone 01 Condo Ph 02
- Listing ID #:70079549
- Updated:October 31, 2026 at 11:43 AM
Rooms and interior
- Bedrooms:1
- Total bathrooms:1
- Full bathrooms:1
- Rooms Total:2
- Flooring:Tile, Wood
- Bathrooms Description:Tub Shower
- Kitchen Description:Breakfast Bar, Dishwasher, Disposal, Electric Oven, Electric Range, Granite Counters, Kitchen Family Room Combo, Oven, Pantry, Refrigerator
- Living area:742 sq. ft.
Heating and cooling
- Cooling:Central Air, Electric
- Heating:Central, Electric
- Central air:Yes
Structure and exterior
- Roof:Composition
- Year built:1980
- Building area:742 sq. ft.
- Architectural Style:Traditional
- Construction Materials:Cement Siding, Stucco
- Exterior Features:Balcony
- Foundation Description:Slab
- Levels:1 Story
Schools
- High school:AISD DRAW
- Middle school:O'DONNELL MIDDLE SCHOOL
- Elementary school:OUTLEY ELEMENTARY SCHOOL
Utilities
- Sewer:Public Sewer
Finances and disclosures
- Price:$69,900
- Price per sq. ft.:$94.2
- Tax amount:$1,546 (2026)
Features and amenities
- Appliances:Dishwasher, Disposal, Dryer, Electric Oven, Electric Range, Oven, Refrigerator, Washer
- Laundry features:Dryer, Washer
- Amenities:Balcony, Ceiling Fans, Elevator, Gated, Programmable Thermostat, Security Gate
Parking
- Parking description:Additional Parking, Assigned
New listings near 3035 Walnut Bend Lane #33
- Coming Soon
 $1,925,000Coming Soon5 beds 4 baths4,574 sq. ft.
3606 Durness Way, Houston, TX 77025
MLS# 90353457Listed by: MARTHA TURNER SOTHEBY'S INTERNATIONAL REALTY - Coming Soon
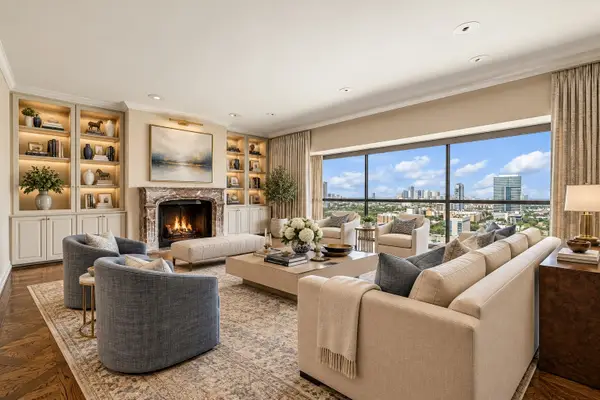 $1,100,000Coming Soon3 beds 4 baths4,028 sq. ft.
2929 Buffalo Speedway #A2301, Houston, TX 77098
MLS# 52238781Listed by: MARTHA TURNER SOTHEBY'S INTERNATIONAL REALTY - MEMORIAL - New
 $2,800,000Active5 beds 7 baths6,046 sq. ft.
1610 Hillendahl Boulevard, Houston, TX 77055
MLS# 28563256Listed by: MARTHA TURNER SOTHEBY'S INTERNATIONAL REALTY - New
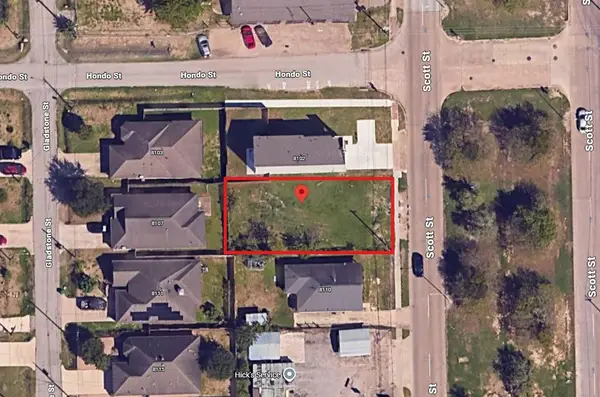 $140,000Active0.11 Acres
8106 Scott Street, Houston, TX 77051
MLS# 4256695Listed by: HOMESMART - New
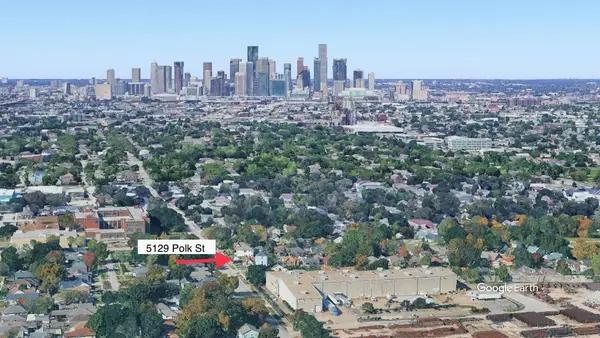 $155,000Active0.12 Acres
5129 Polk Street, Houston, TX 77023
MLS# 79018889Listed by: COMPASS RE TEXAS, LLC - THE HEIGHTS - New
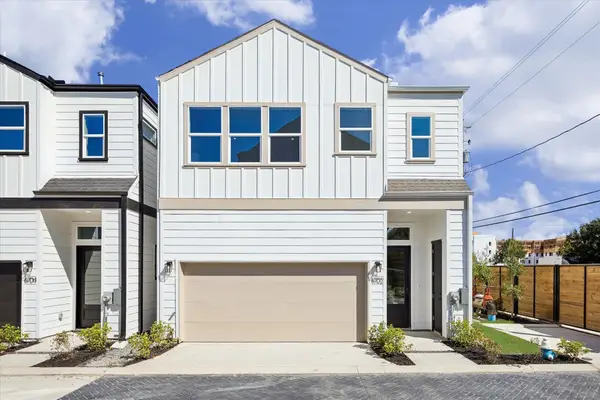 $264,900Active2 beds 3 baths1,460 sq. ft.
1305 Gellis Drive, Houston, TX 77091
MLS# 87684064Listed by: WOMACK DEVELOPMENT & INVESTMENT REALTORS - New
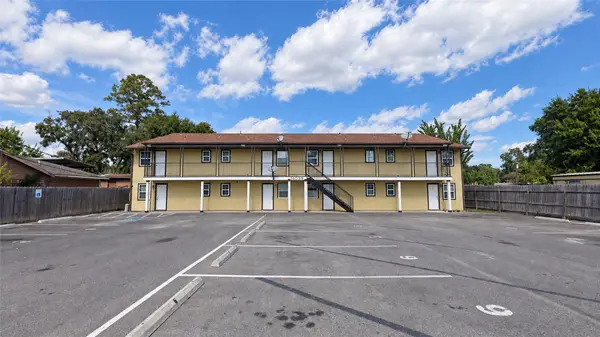 $650,000Active2 beds 1 baths4,450 sq. ft.
14039 Eagle Pass Street, Houston, TX 77015
MLS# 91855571Listed by: REALTY OF AMERICA, LLC - New
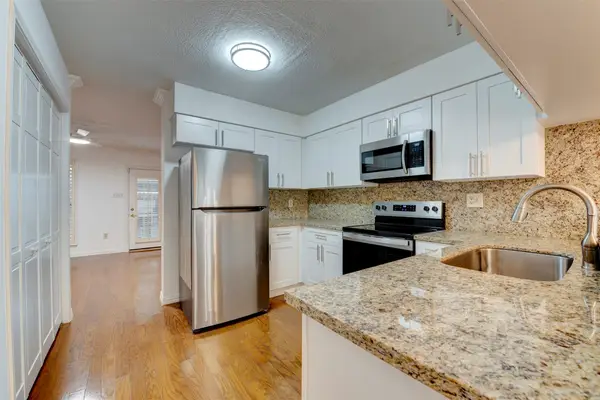 $134,900Active2 beds 3 baths1,440 sq. ft.
17108 Beaver Springs Drive #8, Houston, TX 77090
MLS# 12768155Listed by: CB&A, REALTORS- SOUTHEAST - New
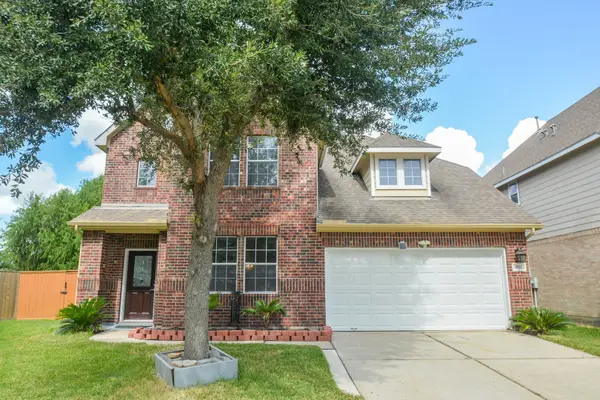 $329,990Active4 beds 3 baths2,688 sq. ft.
6911 Kamiah Court, Houston, TX 77040
MLS# 3337313Listed by: FAIRDALE REALTY


Protect your home and budget from life's surprises with an Assurant Home Warranty, backed by a partner that supports you through every step of homeownership. Explore Plans.
©2026 Century 21 Real Estate LLC. All rights reserved. CENTURY 21®, the CENTURY 21 Logo and C21® are service marks owned by Century 21 Real Estate LLC. Century 21 Real Estate LLC fully supports the principles of the Fair Housing Act and the Equal Opportunity Act. Each office is independently owned and operated. Listing information is deemed reliable but not guaranteed accurate.