
3100 Walnut Bend Lane #201, Houston, TX 77042
Local realty services provided by:CENTURY 21 Judge Fite Company
3100 Walnut Bend Lane #201,Houston, TX 77042
$90,000
- 1 Beds
- 1 Baths
- 798 sq. ft.
- Condominium
- Active
Listed by: royce kennedy
Office: royce kennedy281-546-6844
MLS#:68559055
Source:HARMLS
Price summary
- Price:$90,000
- Price per sq. ft.:$112.78
- Monthly HOA dues:$350
About this home
This fully updated first floor one bedroom unit that is a value gem you won't find in this market. With thoughtful and well executed updates, this property is move-in ready eliminating the need for costly updating in a market where materials and labor can easily get out of hand. Located in the popular Westchase District, most everything you need to live is within a 1 to 2 mile radius including Target, Whole Foods, HEB, Randall's, Trader Joe's, Petco, and a host of other everyday needed products and services. There is a walking trail just outside the gate for morning or afternoon walks. The area has gone significant beautification updates and is a value bomb at this price.
Contact an agent
Home facts
- Year built:1981
- Subdivision & Development:Terra Courtyard Condos Ph 03
- Listing ID #:68559055
- Updated:August 24, 2026 at 04:16 AM
Rooms and interior
- Bedrooms:1
- Total bathrooms:1
- Full bathrooms:1
- Rooms Total:1
- Flooring:Brick, Plank, Vinyl
- Bathrooms Description:Tub Shower
- Kitchen Description:Convection Oven, Dishwasher, Disposal, Electric Cooktop, Ice Maker, Microwave, Refrigerator
- Living area:798 sq. ft.
Heating and cooling
- Cooling:Central Air, Electric
- Heating:Central, Electric
- Central air:Yes
Structure and exterior
- Roof:Composition
- Year built:1981
- Building area:798 sq. ft.
- Construction Materials:Brick, Wood Siding
- Foundation Description:Slab
- Levels:1 Story
Schools
- High school:AISD DRAW
- Middle school:O'DONNELL MIDDLE SCHOOL
- Elementary school:OUTLEY ELEMENTARY SCHOOL
Utilities
- Sewer:Public Sewer
Finances and disclosures
- Price:$90,000
- Price per sq. ft.:$112.78
- Tax amount:$2,211 (2025)
Features and amenities
- Appliances:Convection Oven, Dishwasher, Disposal, Dryer, Electric Cooktop, Ice Maker, Microwave, Refrigerator, Washer
- Laundry features:Dryer, Stacked, Washer
- Amenities:Crown Molding, Gated, Prewired, Security Gate, Smoke Detectors
- Pool features:In Ground
Parking
- Parking description:Assigned, Carport
New listings near 3100 Walnut Bend Lane #201
- New
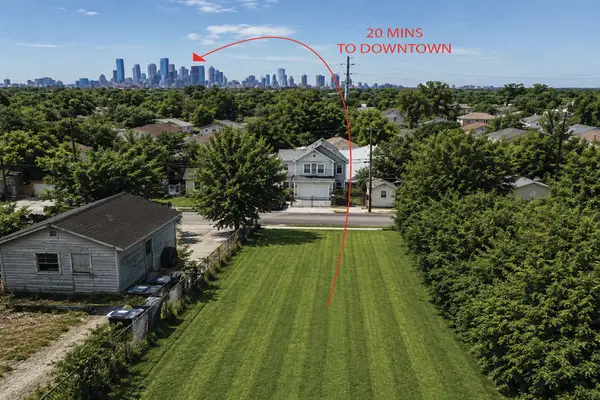 $100,000Active0.09 Acres
739 E 39th Street, Houston, TX 77022
MLS# 84481544Listed by: BHHS PENFED REALTY - New
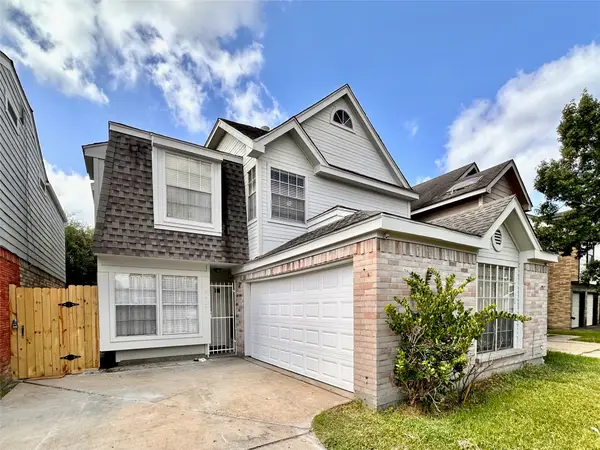 $199,980Active4 beds 3 baths1,838 sq. ft.
6437 Chatham Island Lane, Houston, TX 77035
MLS# 29971710Listed by: ORCA REALTY, LLC - New
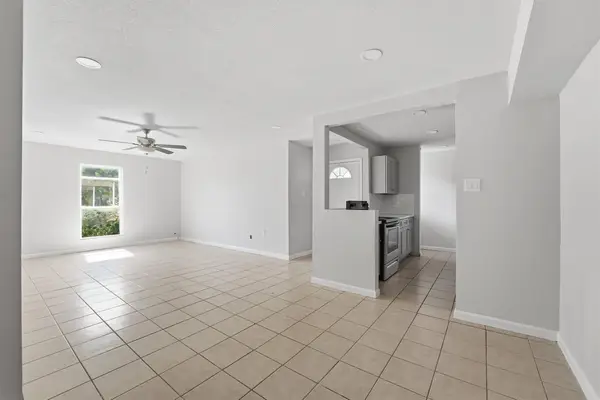 $110,000Active2 beds 2 baths1,206 sq. ft.
5667 Birchmont Drive #F, Houston, TX 77091
MLS# 12060796Listed by: ALUMBRA INTERNATIONAL PROPERTIES - New
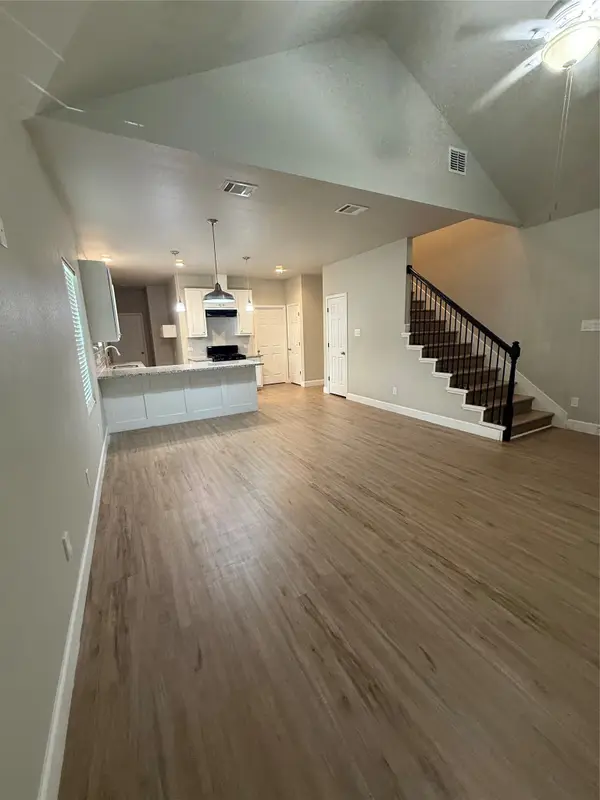 $220,000Active3 beds 3 baths1,487 sq. ft.
9720 Pelsey Street, Houston, TX 77029
MLS# 58860588Listed by: BRECKER REALTY, LLC - New
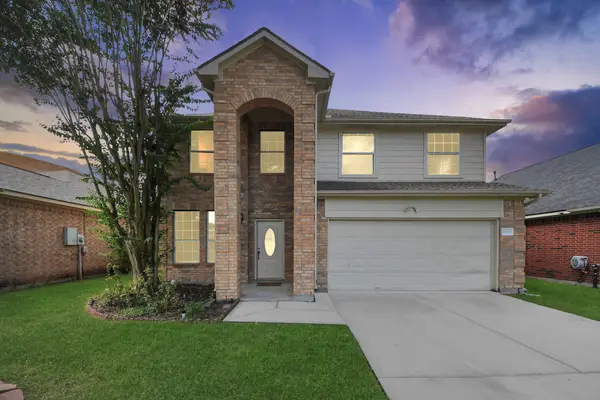 $315,000Active4 beds 3 baths2,250 sq. ft.
10026 Gil Jr Lane, Houston, TX 77075
MLS# 75929427Listed by: RE/MAX FINE PROPERTIES 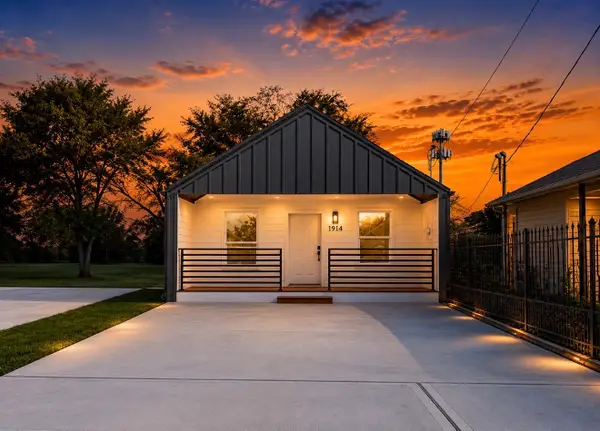 $250,000Pending3 beds 2 baths1,230 sq. ft.
1914 Roosevelt Street, Houston, TX 77012
MLS# 26440844Listed by: VIVE REALTY LLC- New
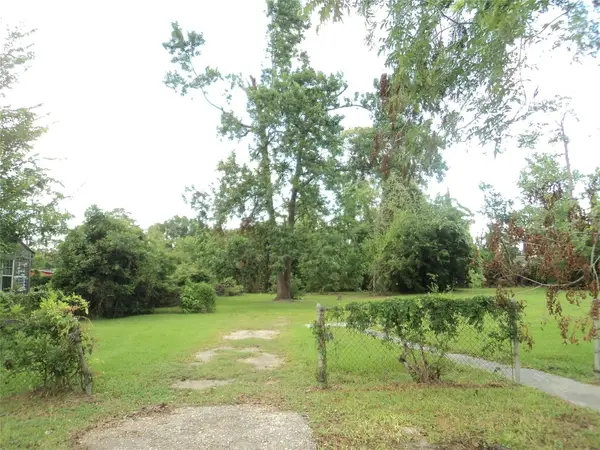 $180,000Active0 Acres
6729 Kittridge Street, Houston, TX 77028
MLS# 37531820Listed by: LPT REALTY, LLC - New
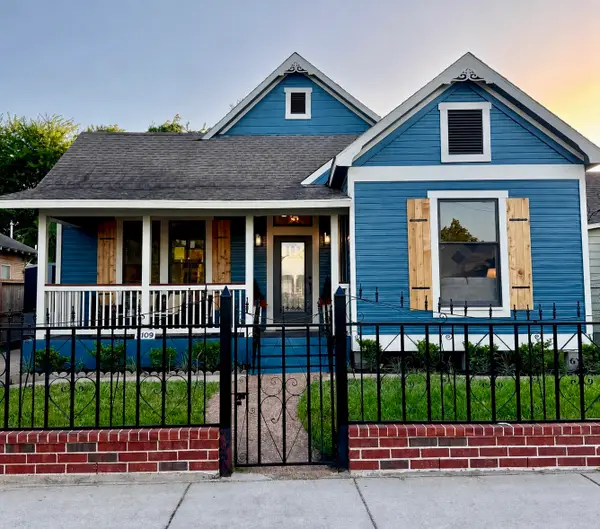 $427,799Active3 beds 3 baths1,383 sq. ft.
2109 Gentry Street, Houston, TX 77009
MLS# 44329611Listed by: SAGE REAL ESTATE - New
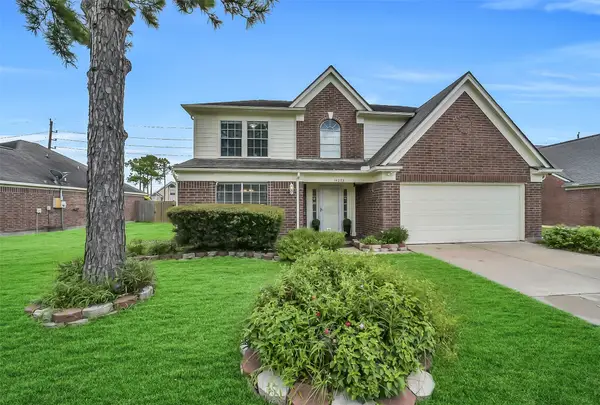 $344,000Active4 beds 3 baths2,408 sq. ft.
14203 Almond Bay Lane, Houston, TX 77083
MLS# 68896152Listed by: PROMPT REALTY & MORTGAGE, INC


Protect your home and budget from life's surprises with an Assurant Home Warranty, backed by a partner that supports you through every step of homeownership. Explore Plans.
©2026 Century 21 Real Estate LLC. All rights reserved. CENTURY 21®, the CENTURY 21 Logo and C21® are service marks owned by Century 21 Real Estate LLC. Century 21 Real Estate LLC fully supports the principles of the Fair Housing Act and the Equal Opportunity Act. Each office is independently owned and operated. Listing information is deemed reliable but not guaranteed accurate.