
3123 Austin Street, Houston, TX 77004
Local realty services provided by:CENTURY 21 Tevas
Listed by: james krueger
Office: corcoran prestige realty713-364-4003
MLS#:93217852
Source:HARMLS
Price summary
- Price:$570,000
- Price per sq. ft.:$240.51
- Monthly HOA dues:$180
About this home
Rare DETACHED single-family living in the heart of Midtown, directly across from the neighborhood dog park. This four-story corner home has no shared walls and windows on three sides, filling every level with natural light. The rooftop terrace delivers a full downtown skyline view day and night, with a sink rough-in and updated cabinetry ready for your outdoor kitchen. Wood floors and plantation shutters throughout. No carpet anywhere. Open kitchen and living level with under-cabinet lighting and quality appliances. First-floor guest suite. Top-floor primary retreat with eight-foot doors, two closets, and built-in drawers. Attached garage. Refrigerator, washer, and dryer included. Baldwin Park is one block away, the bike lane out front reaches Hermann Park in about 10 minutes, and downtown is a five-minute commute with easy access to 59 and the Med Center. Walk to 13 Celsius, Gypsy Poet, Retrospect, and Love Croissants in one of Midtown's quieter, more residential pockets.
Contact an agent
Home facts
- Year built:2014
- Subdivision & Development:Montione Vls/Elgin Pt Rep
- Listing ID #:93217852
- Updated:August 09, 2026 at 04:13 AM
Rooms and interior
- Bedrooms:3
- Total bathrooms:4
- Full bathrooms:3
- Half bathrooms:1
- Rooms Total:10
- Flooring:Wood
- Dining Description:Kitchen Dining Combo
- Bathrooms Description:Separate Shower, Tub Shower
- Kitchen Description:Convection Oven, Dishwasher, Disposal, Dry Bar, Gas Cooktop, Gas Oven, Gas Range, Kitchen Dining Combo, Kitchen Island, Microwave, Oven, Pantry, Wet Bar
- Living area:2,370 sq. ft.
Heating and cooling
- Cooling:Central Air, Electric
- Heating:Central, Gas
- Central air:Yes
Structure and exterior
- Roof:Composition
- Year built:2014
- Building area:2,370 sq. ft.
- Lot area:0.04 Acres
- Lot Features:Corner Lot
- Architectural Style:Traditional
- Construction Materials:Brick, Stucco
- Exterior Features:Fence, Patio
- Foundation Description:Slab
- Levels:4 Stories
Schools
- High school:LAMAR HIGH SCHOOL (HOUSTON)
- Middle school:GREGORY-LINCOLN MIDDLE SCHOOL
- Elementary school:GREGORY-LINCOLN ELEMENTARY SCHOOL
Utilities
- Sewer:Public Sewer
Finances and disclosures
- Price:$570,000
- Price per sq. ft.:$240.51
- Tax amount:$11,306 (2025)
Features and amenities
- Appliances:Convection Oven, Dishwasher, Disposal, Gas Cooktop, Gas Oven, Gas Range, Instant Hot Water, Microwave, Oven
- Amenities:Balcony, Ceiling Fans, Crown Molding, Entrance Foyer, High Ceilings, Instant Hot Water, Low Emissivity Windows, Programmable Thermostat, Security Gate, Security System - Owned, Smoke Detectors, Window Coverings
Parking
- Parking description:Electric Gate, Garage, Garage Door Opener
- Garage:Yes
- Garage spaces:2
New listings near 3123 Austin Street
- New
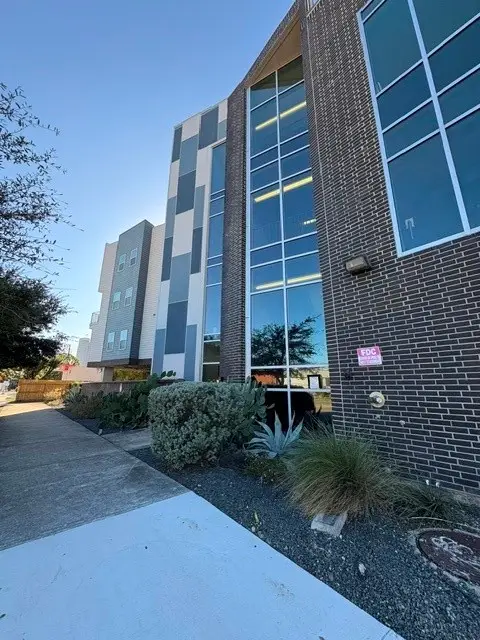 $210,000Active1 beds 1 baths719 sq. ft.
1011 Studemont Street #204, Houston, TX 77007
MLS# 25516199Listed by: HOMESMART - New
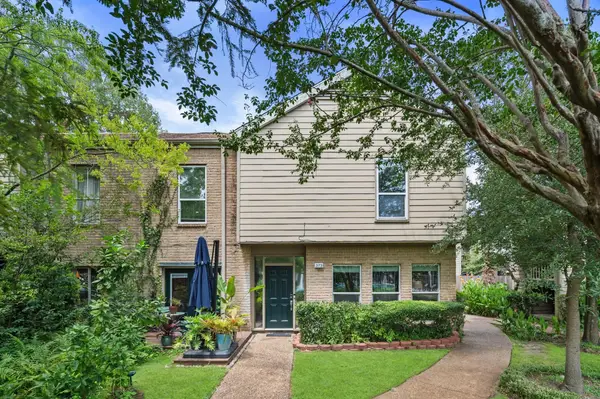 $235,000Active3 beds 3 baths1,686 sq. ft.
2100 Tanglewilde Street #373, Houston, TX 77063
MLS# 13845473Listed by: KELLER WILLIAMS REALTY METROPOLITAN - New
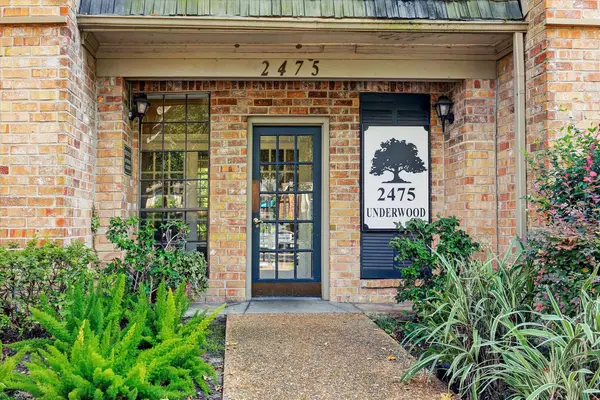 $210,000Active2 beds 2 baths1,224 sq. ft.
2475 Underwood Street #278, Houston, TX 77030
MLS# 14347783Listed by: UTR TEXAS, REALTORS 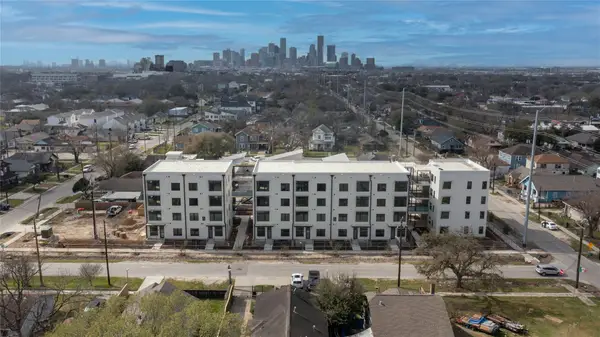 $632,878Active3 beds 2 baths1,280 sq. ft.
115 Lenox Street #307, Houston, TX 77011
MLS# 18952070Listed by: SAMET REALTY GROUP- New
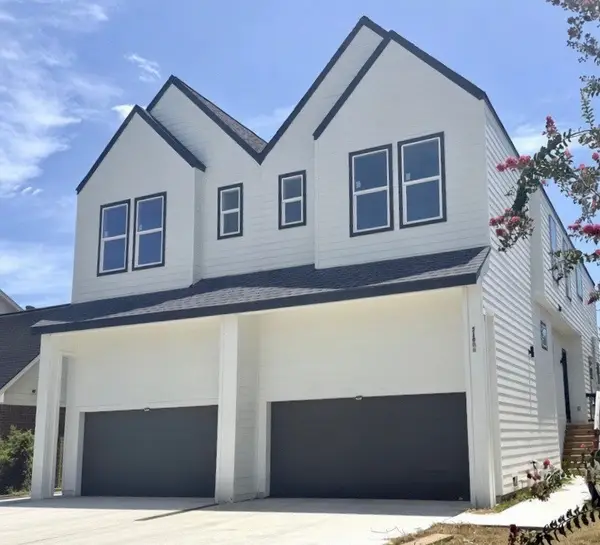 $649,900Active3 beds 3 baths3,926 sq. ft.
5106 Ricky Street, Houston, TX 77033
MLS# 44381564Listed by: DOUGLAS ELLIMAN REAL ESTATE - New
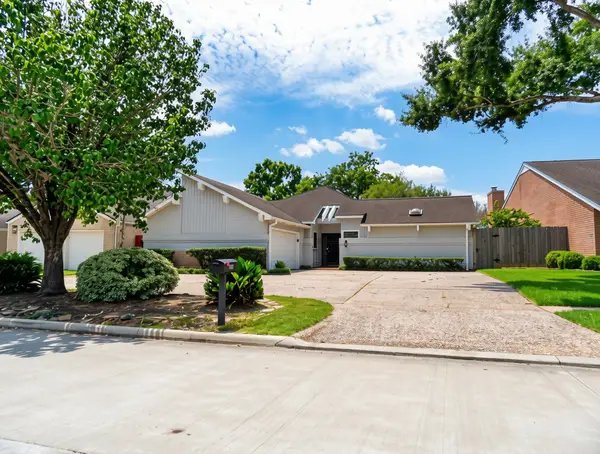 $391,000Active3 beds 3 baths1,962 sq. ft.
12107 Carriage Hill Drive, Houston, TX 77077
MLS# 49035019Listed by: VYLLA HOME - New
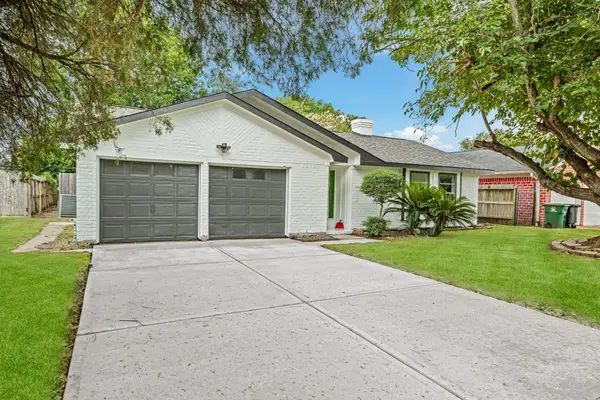 $279,100Active3 beds 2 baths1,722 sq. ft.
12123 Pompano Lane, Houston, TX 77072
MLS# 65555867Listed by: THE REALTORS NETWORK - New
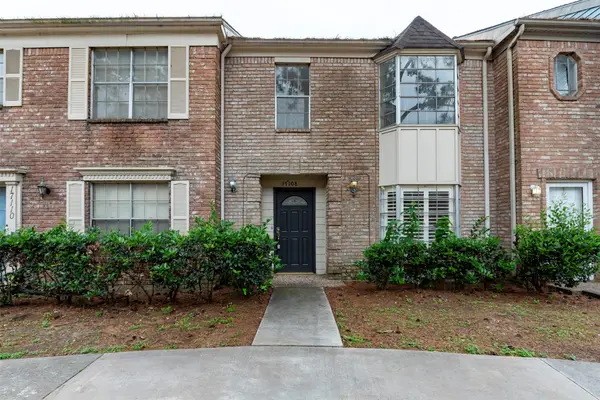 $139,000Active2 beds 3 baths1,440 sq. ft.
17108 Beaver Springs Drive #8, Houston, TX 77090
MLS# 66522367Listed by: CB&A, REALTORS- SOUTHEAST - New
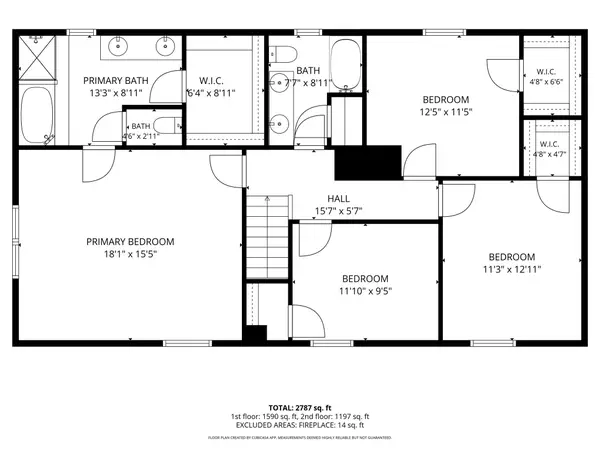 $319,900Active4 beds 3 baths2,410 sq. ft.
7503 Valley Laurel Court, Houston, TX 77095
MLS# 19477122Listed by: HOME TOPIC REALTY - New
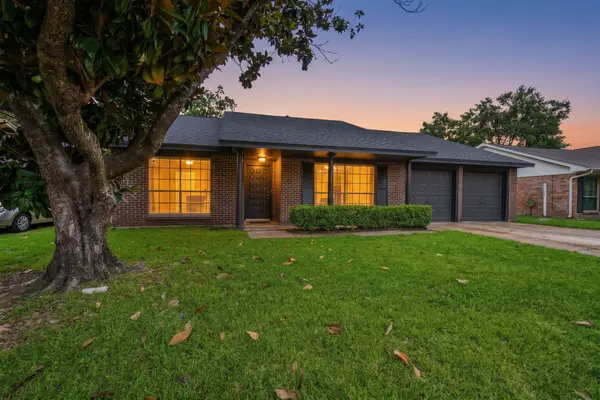 $229,500Active3 beds 2 baths1,680 sq. ft.
350 Mistywood Drive, Houston, TX 77090
MLS# 37307894Listed by: WALLACE REALTY


Protect your home and budget from life's surprises with an Assurant Home Warranty, backed by a partner that supports you through every step of homeownership. Explore Plans.
©2026 Century 21 Real Estate LLC. All rights reserved. CENTURY 21®, the CENTURY 21 Logo and C21® are service marks owned by Century 21 Real Estate LLC. Century 21 Real Estate LLC fully supports the principles of the Fair Housing Act and the Equal Opportunity Act. Each office is independently owned and operated. Listing information is deemed reliable but not guaranteed accurate.