
3130 Kettering Drive, Houston, TX 77027
Local realty services provided by:CENTURY 21 Judge Fite Company
3130 Kettering Drive,Houston, TX 77027
$2,275,000
- 5 Beds
- 6 Baths
- 5,026 sq. ft.
- Single family
- Active
Listed by: chris mastrangelo
Office: habitation realty713-392-4047
MLS#:28045225
Source:HARMLS
Price summary
- Price:$2,275,000
- Price per sq. ft.:$452.65
About this home
Located in the heart of Houston’s prestigious Afton Oaks, 3130 Kettering Drive blends timeless architecture with modern luxury. Set on a mature tree-lined lot, the home welcomes you with a grand entry featuring herringbone hardwood floors. The chef’s kitchen showcases Italian porcelain countertops, dual Sub-Zero refrigerators, a 48-inch Thermador range with pot filler, and abundant workspace. The first floor offers formal living and dining rooms, a private study, and a luxurious primary suite with a custom walk-in closet, center island, and spa bath with an oversized double shower. Outdoors, enjoy a private pool, spa, mature landscaping, and multiple entertaining areas. Upstairs are three bedrooms, two full baths, a half bath, and a game room with fireplace. The third floor offers a large media/game room, while a detached guest suite provides ideal accommodations or office space. Minutes from River Oaks District, The Galleria, the Texas Medical Center, and premier shopping and dining
Contact an agent
Home facts
- Year built:1989
- Subdivision & Development:Afton Oaks Sec 01
- Listing ID #:28045225
- Updated:August 04, 2026 at 08:10 PM
Rooms and interior
- Bedrooms:5
- Total bathrooms:6
- Full bathrooms:4
- Half bathrooms:2
- Rooms Total:5
- Flooring:Stone, Wood
- Kitchen Description:Convection Oven, Dishwasher, Disposal, Double Oven, Gas Cooktop, Gas Range, Indoor Grill, Microwave, Pantry, Pot Filler
- Living area:5,026 sq. ft.
Heating and cooling
- Cooling:Central Air, Electric
- Heating:Central, Gas
- Central air:Yes
Structure and exterior
- Roof:Composition
- Year built:1989
- Building area:5,026 sq. ft.
- Lot area:0.2 Acres
- Lot Features:Subdivision
- Architectural Style:Traditional
- Construction Materials:Brick
- Foundation Description:Pillar Post Pier, Slab
- Levels:3 Stories
Schools
- High school:LAMAR HIGH SCHOOL (HOUSTON)
- Middle school:LANIER MIDDLE SCHOOL
- Elementary school:SCHOOL AT ST GEORGE PLACE
Utilities
- Sewer:Public Sewer
Finances and disclosures
- Price:$2,275,000
- Price per sq. ft.:$452.65
- Tax amount:$33,893 (2025)
Features and amenities
- Appliances:Convection Oven, Dishwasher, Disposal, Double Oven, Gas Cooktop, Gas Range, Indoor Grill, Microwave
- Amenities:Balcony, Crown Molding, Indoor Grill, Loft
- Pool features:Gunite, Heated, In Ground, Salt Water
Parking
- Parking description:Additional Parking, Circular Driveway, Electric Gate, Garage
- Garage:Yes
- Garage spaces:2
New listings near 3130 Kettering Drive
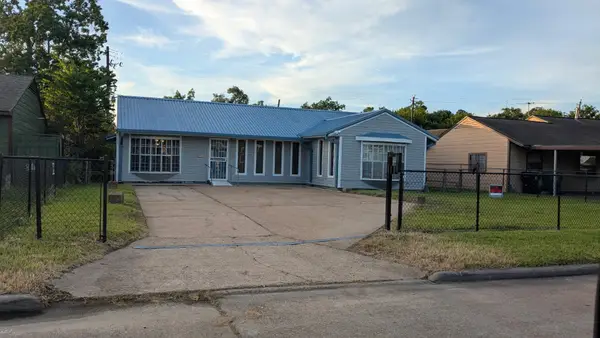 $214,000Active3 beds 1 baths1,726 sq. ft.
5711 Doolittle Boulevard, Houston, TX 77033
MLS# 83319521Listed by: TEXAS SIGNATURE REALTY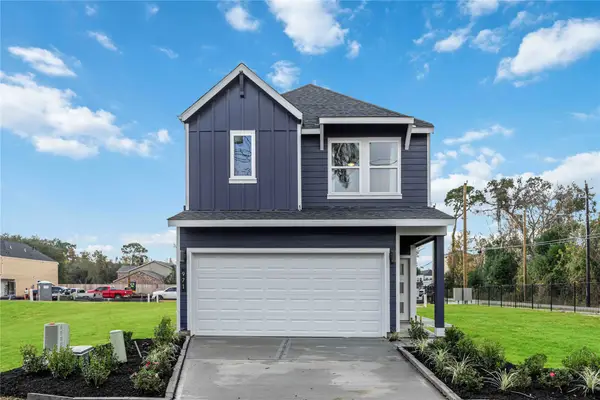 $304,990Pending3 beds 3 baths1,586 sq. ft.
5822 Mansfield Creek Lane, Houston, TX 77091
MLS# 90719769Listed by: CASA BONILLA REALTY LLC- Open Sat, 1 to 3pmNew
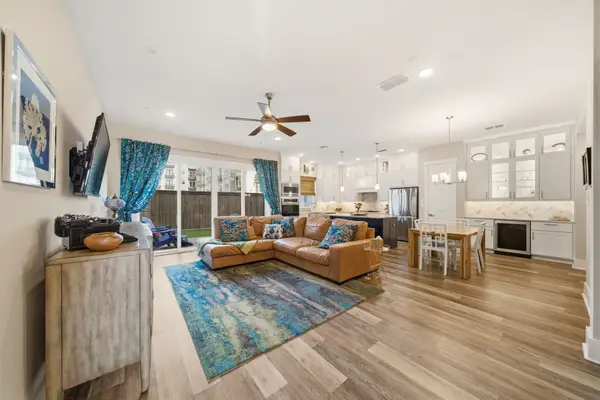 $699,500Active4 beds 4 baths2,926 sq. ft.
1417 Biondo Way, Houston, TX 77008
MLS# 24160390Listed by: NORHILL REALTY - New
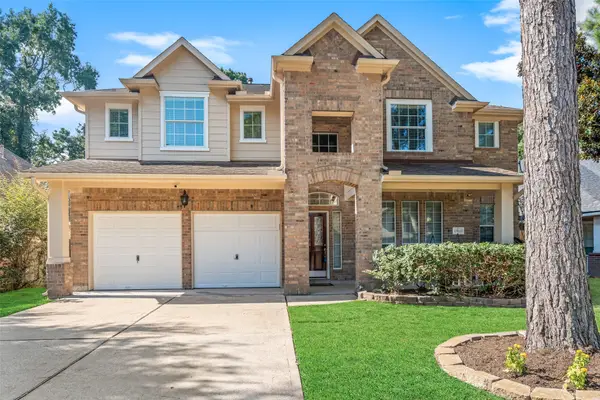 $374,900Active4 beds 3 baths2,866 sq. ft.
13422 Yaupon Holly Lane, Houston, TX 77044
MLS# 27011747Listed by: RE/MAX UNIVERSAL - New
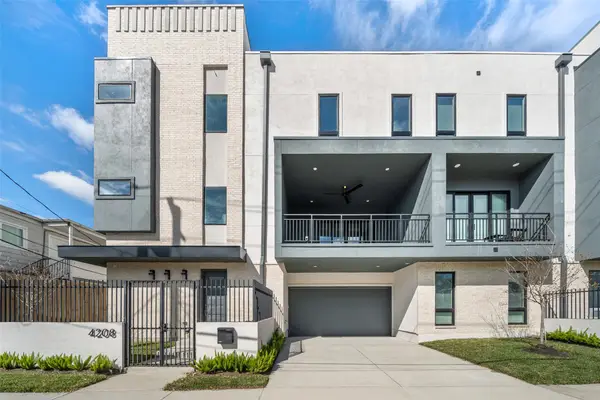 $1,399,000Active4 beds 4 baths3,501 sq. ft.
4208 Driscoll Street, Houston, TX 77098
MLS# 35644008Listed by: KATHY SHINE REALTY GROUP - New
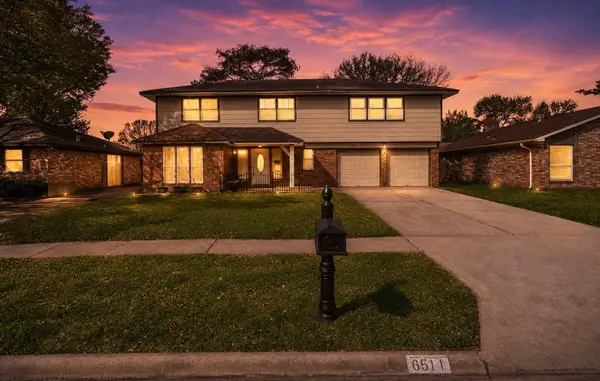 $286,000Active4 beds 3 baths2,219 sq. ft.
6514 Vialinda Drive, Houston, TX 77083
MLS# 37199934Listed by: HOMESMART - New
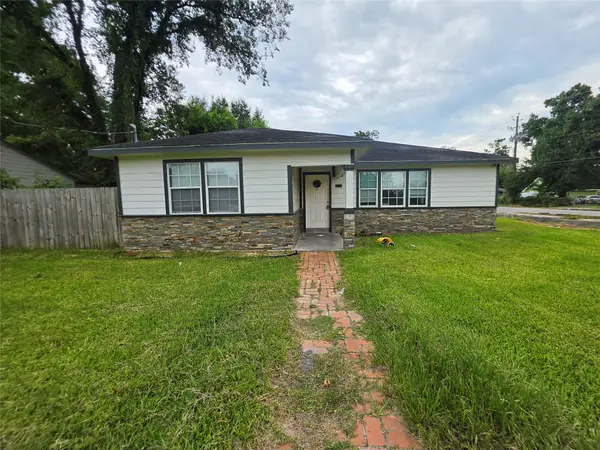 $205,000Active4 beds 3 baths1,894 sq. ft.
8202 Laura Koppe Road, Houston, TX 77028
MLS# 43552372Listed by: MOD REALTY, LLC - New
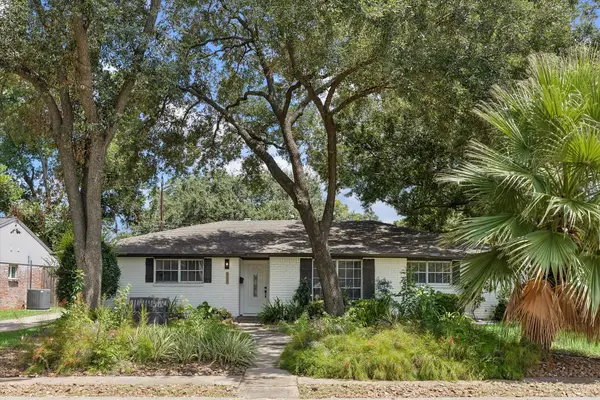 $525,000Active3 beds 2 baths1,998 sq. ft.
10618 Wickersham Lane, Houston, TX 77042
MLS# 53210647Listed by: EXP REALTY LLC - New
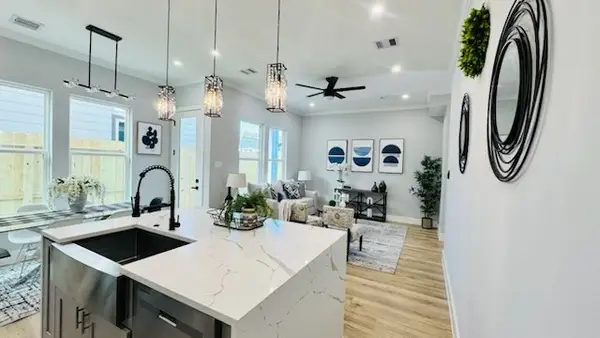 $349,900Active3 beds 4 baths1,617 sq. ft.
6840 Del Rio Street, Houston, TX 77021
MLS# 60268330Listed by: CHAMPIONS NEXTGEN REAL ESTATE - New
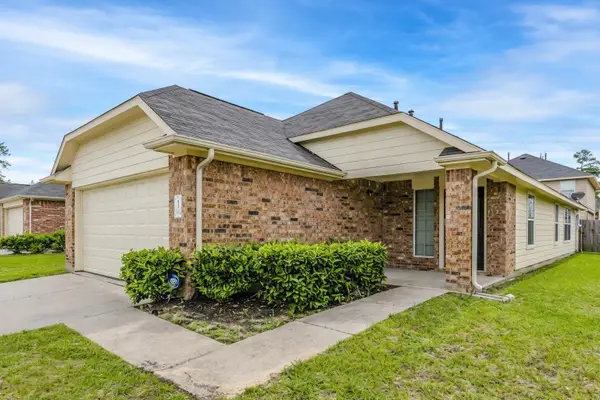 $229,000Active4 beds 2 baths1,650 sq. ft.
21431 Wilona Way, Houston, TX 77073
MLS# 62100565Listed by: TINA ROBERTS, BROKERAGE


Protect your home and budget from life's surprises with an Assurant Home Warranty, backed by a partner that supports you through every step of homeownership. Explore Plans.
©2026 Century 21 Real Estate LLC. All rights reserved. CENTURY 21®, the CENTURY 21 Logo and C21® are service marks owned by Century 21 Real Estate LLC. Century 21 Real Estate LLC fully supports the principles of the Fair Housing Act and the Equal Opportunity Act. Each office is independently owned and operated. Listing information is deemed reliable but not guaranteed accurate.