
3131 Royal Crescent Drive, Houston, TX 77339
Local realty services provided by:CENTURY 21 Republic
3131 Royal Crescent Drive,Houston, TX 77339
$275,000
- 3 Beds
- 2 Baths
- 2,044 sq. ft.
- Single family
- Active
Listed by: cathy crawford
Office: tas realty group713-929-3411
MLS#:15492305
Source:HARMLS
Price summary
- Price:$275,000
- Price per sq. ft.:$134.54
About this home
Nature surrounds you in this private culdesac home. Formal entry opens to spacious living with a full wall of natural light! Vaulted ceilings, built-in bookshelves and gas log fireplace adds warmth. Kitchen features granite counters with tumbled travertine backsplash. Breakfast area with access to a private atrium area - perfect for a water feature and some plants. Formal dining room connects to kitchen. Split bedroom floor plan with primary bedroom nestled to the back of the home. En suite bath with separate tub and shower. Big covered back patio is the perfect place to start or end the day. Things you may not notice: Siding replaced with hardiplank cement board and attic plumbing replaced with pex. Step into the garage and you'll see there's extra space for storage. Home is ready for you to call it home.
Contact an agent
Home facts
- Year built:1981
- Subdivision & Development:Kingwood Lake Village 01 U/R R
- Listing ID #:15492305
- Updated:October 01, 2026 at 01:10 PM
Rooms and interior
- Bedrooms:3
- Total bathrooms:2
- Full bathrooms:2
- Rooms Total:7
- Flooring:Carpet, Tile
- Bathrooms Description:Separate Shower, Soaking Tub
- Kitchen Description:Breakfast Bar, Dishwasher, Disposal, Electric Cooktop, Electric Oven, Microwave, Oven, Pantry, Refrigerator
- Living area:2,044 sq. ft.
Heating and cooling
- Cooling:Central Air, Electric
- Heating:Central, Gas
- Central air:Yes
Structure and exterior
- Roof:Composition
- Year built:1981
- Building area:2,044 sq. ft.
- Lot area:0.19 Acres
- Lot Features:Cul De Sac
- Architectural Style:Traditional
- Construction Materials:Cement Siding
- Exterior Features:Fence, Patio
- Foundation Description:Slab
- Levels:1 Story
Schools
- High school:KINGWOOD PARK HIGH SCHOOL
- Middle school:KINGWOOD MIDDLE SCHOOL
- Elementary school:FOSTER ELEMENTARY SCHOOL (HUMBLE)
Utilities
- Sewer:Public Sewer
Finances and disclosures
- Price:$275,000
- Price per sq. ft.:$134.54
- Tax amount:$7,279 (2025)
Features and amenities
- Appliances:Dishwasher, Disposal, Electric Cooktop, Electric Oven, Microwave, Oven, Refrigerator
- Amenities:Ceiling Fans, Crown Molding, High Ceilings, Smoke Detectors
Parking
- Parking description:Garage, Garage Door Opener
- Garage:Yes
- Garage spaces:2
New listings near 3131 Royal Crescent Drive
- New
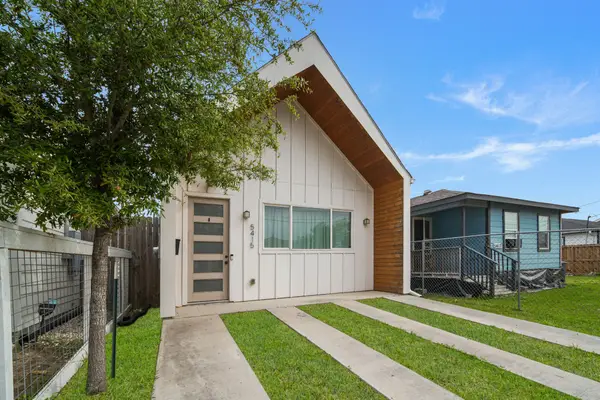 $259,000Active2 beds 2 baths1,159 sq. ft.
5415 Margarita Street, Houston, TX 77020
MLS# 14541802Listed by: GARZA INTERNATIONAL PROPERTIES - New
 $1,297,000Active5 beds 6 baths6,100 sq. ft.
12703 Summer Lake Ranch Drive, Houston, TX 77044
MLS# 19928155Listed by: COLDWELL BANKER UNIVERSAL - New
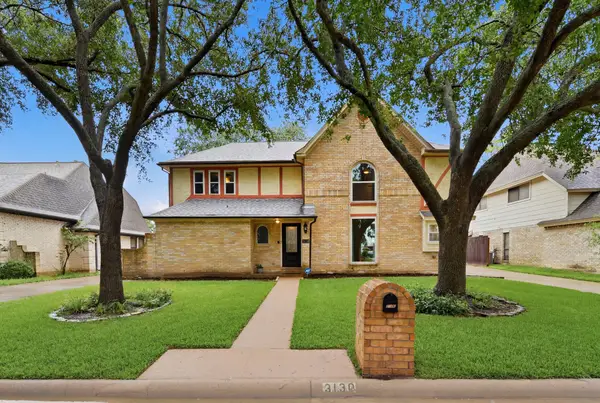 $325,000Active4 beds 3 baths2,586 sq. ft.
3130 Ashlock Drive, Houston, TX 77082
MLS# 19933543Listed by: MY CASTLE REALTY - New
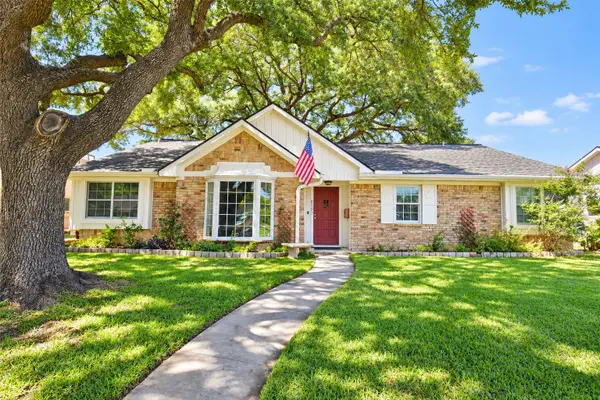 $325,000Active4 beds 2 baths2,136 sq. ft.
8502 Braes Meadow Drive, Houston, TX 77071
MLS# 20749871Listed by: SKW REALTY - New
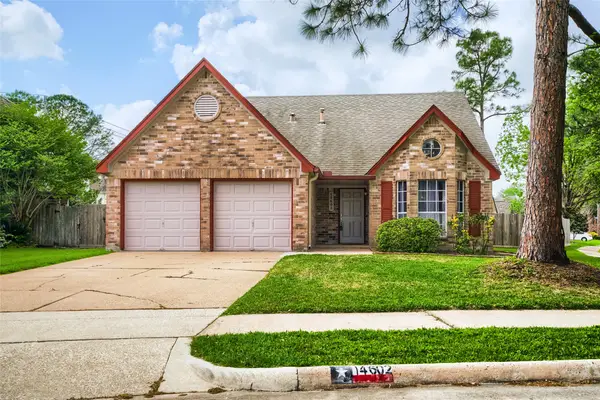 $324,995Active4 beds 3 baths1,943 sq. ft.
14602 Coolridge Court, Houston, TX 77062
MLS# 22415730Listed by: RE/MAX FINE PROPERTIES - New
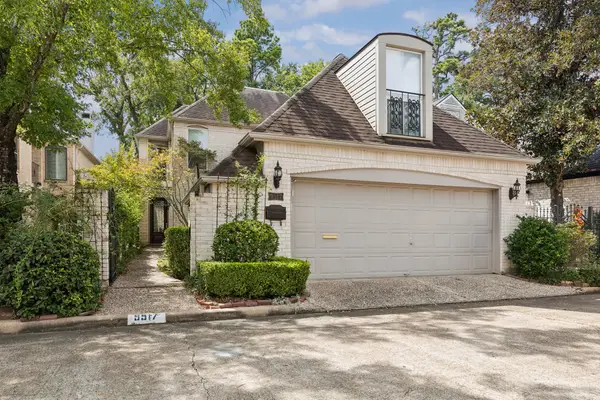 $650,000Active3 beds 3 baths3,404 sq. ft.
9517 Bayou Brook Street, Houston, TX 77063
MLS# 45412038Listed by: NAN & COMPANY PROPERTIES - CORPORATE OFFICE (HEIGHTS) - New
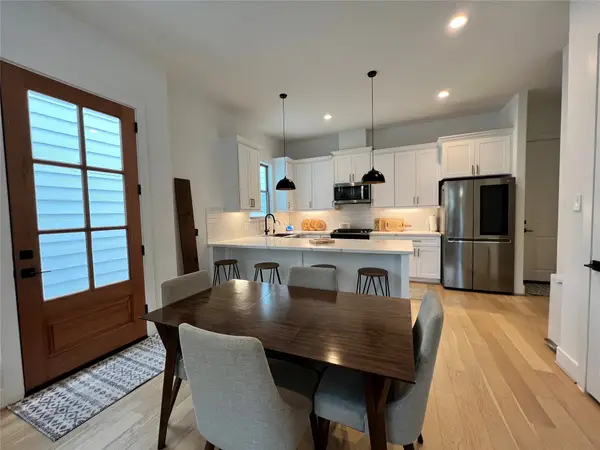 $429,000Active3 beds 3 baths1,791 sq. ft.
1514 Fulton Street, Houston, TX 77009
MLS# 91014527Listed by: CB&A, REALTORS- SOUTHEAST - New
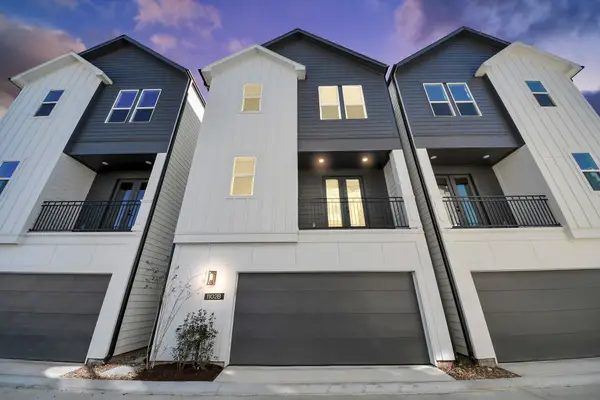 $334,900Active3 beds 4 baths1,741 sq. ft.
1102 Mansfield Street #B, Houston, TX 77091
MLS# 38895149Listed by: NAN & COMPANY PROPERTIES - CORPORATE OFFICE (HEIGHTS) - Open Sat, 2 to 4pmNew
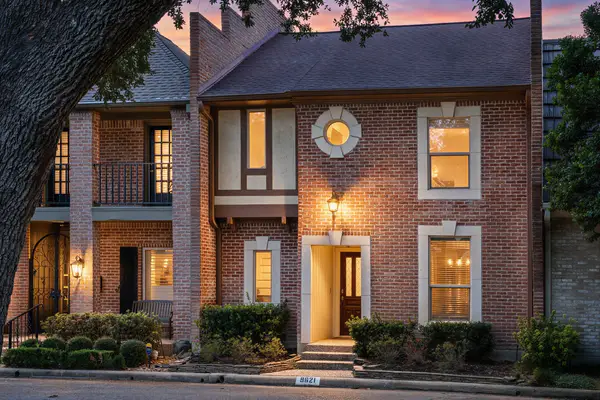 $359,900Active2 beds 3 baths2,216 sq. ft.
9621 Longmont Drive, Houston, TX 77063
MLS# 65872081Listed by: RE/MAX ELITE PROPERTIES - Open Sun, 2 to 4pmNew
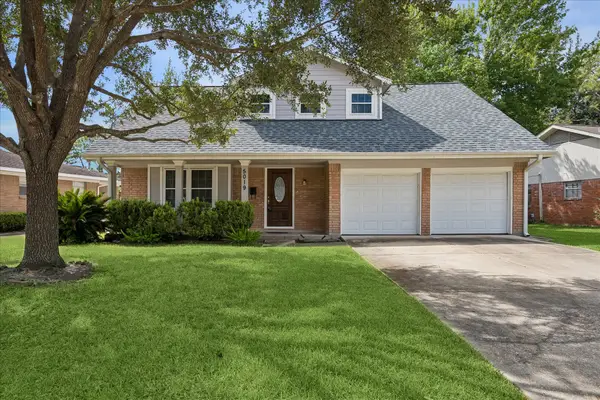 $387,000Active4 beds 3 baths1,732 sq. ft.
5019 Kinglet Street, Houston, TX 77035
MLS# 95405100Listed by: BERNSTEIN REALTY


Protect your home and budget from life's surprises with an Assurant Home Warranty, backed by a partner that supports you through every step of homeownership. Explore Plans.
©2026 Century 21 Real Estate LLC. All rights reserved. CENTURY 21®, the CENTURY 21 Logo and C21® are service marks owned by Century 21 Real Estate LLC. Century 21 Real Estate LLC fully supports the principles of the Fair Housing Act and the Equal Opportunity Act. Each office is independently owned and operated. Listing information is deemed reliable but not guaranteed accurate.