
315 Fawnlake Drive, Houston, TX 77079
Local realty services provided by:CENTURY 21 Tevas
315 Fawnlake Drive,Houston, TX 77079
$1,495,000
- 4 Beds
- 3 Baths
- 2,644 sq. ft.
- Single family
- Active
Listed by: annie hewitt
Office: martha turner sotheby's international realty713-520-1981
MLS#:95499866
Source:HARMLS
Price summary
- Price:$1,495,000
- Price per sq. ft.:$565.43
About this home
In the heart of Rummel Creek, on a fantastic street, in the middle of a very special community is this renovated ranch style home with great curb appeal and thoughtful updates. Great floor plan has been partially opened up but still has defined spaces for formal dining, office or playroom. The kitchen opens up to a breakfast room and large family room. Spacious covered back patio is perfect for relaxing with family or entertaining guests, and the back yard has plenty of room for a pool and green space. Bonus room above the garage could be a private office or workout room. Walking distance to Terry Hershey Park's 500 acres of green space, the neighborhood pool and tennis/pickleball courts and Edith Moore Nature Sanctuary. Very close to Lakeside Country Club, Westside Tennis club and City Center's many shops and restaurants. An opportunity you don't want to miss!!
Contact an agent
Home facts
- Year built:1963
- Subdivision & Development:Rustling Pines
- Listing ID #:95499866
- Updated:August 08, 2026 at 12:18 PM
Rooms and interior
- Bedrooms:4
- Total bathrooms:3
- Full bathrooms:2
- Half bathrooms:1
- Rooms Total:12
- Flooring:Engineered Hardwood, Laminate
- Kitchen Description:Convection Oven, Dishwasher, Disposal, Electric Cooktop, Microwave, Refrigerator
- Living area:2,644 sq. ft.
Heating and cooling
- Cooling:Central Air, Electric
- Heating:Central, Gas
- Central air:Yes
Structure and exterior
- Roof:Wood
- Year built:1963
- Building area:2,644 sq. ft.
- Lot area:0.25 Acres
- Lot Features:Subdivision
- Architectural Style:Traditional
- Construction Materials:Brick, Wood Siding
- Exterior Features:Patio, Sprinkler Irrigation
- Foundation Description:Slab
- Levels:1 Story
Schools
- High school:STRATFORD HIGH SCHOOL (SPRING BRANCH)
- Middle school:MEMORIAL MIDDLE SCHOOL (SPRING BRANCH)
- Elementary school:RUMMEL CREEK ELEMENTARY SCHOOL
Utilities
- Sewer:Public Sewer
Finances and disclosures
- Price:$1,495,000
- Price per sq. ft.:$565.43
- Tax amount:$19,852 (2025)
Features and amenities
- Appliances:Convection Oven, Dishwasher, Disposal, Electric Cooktop, Microwave, Refrigerator
Parking
- Parking description:Garage
- Garage:Yes
- Garage spaces:2
New listings near 315 Fawnlake Drive
- New
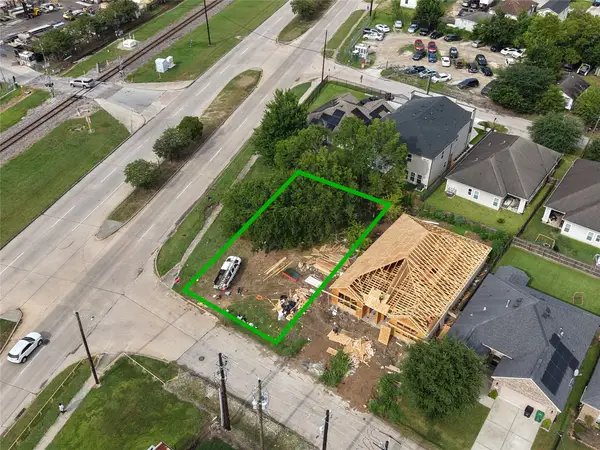 $99,000Active0.11 Acres
0 Corinth Street, Houston, TX 77051
MLS# 15885980Listed by: JOSEPH WALTER REALTY, LLC - New
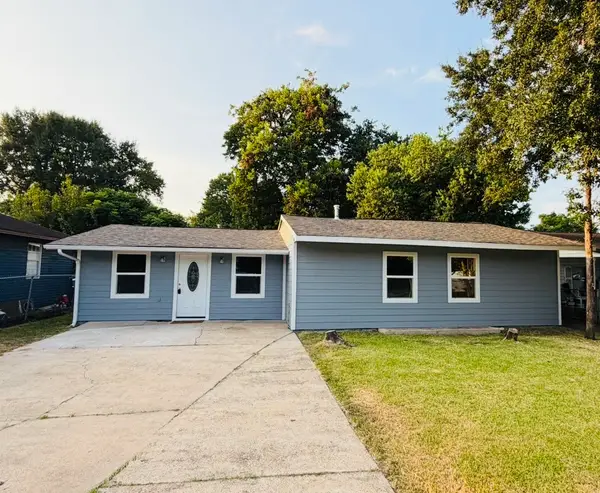 $249,000Active3 beds 2 baths1,484 sq. ft.
7115 Palmetto Street, Houston, TX 77087
MLS# 19097247Listed by: HOMESMART - New
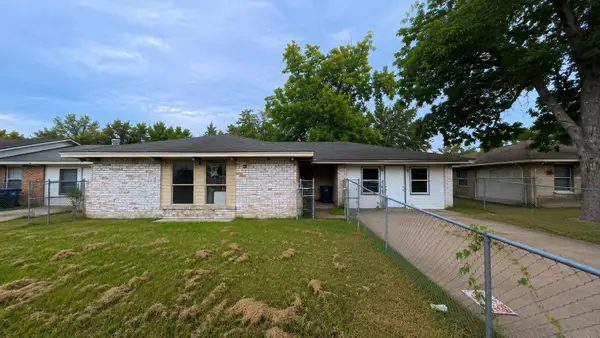 $139,000Active4 beds 2 baths1,470 sq. ft.
3606 Bethany Lane, Houston, TX 77039
MLS# 80341458Listed by: JOSEPH WALTER REALTY, LLC - Open Sun, 1 to 4pmNew
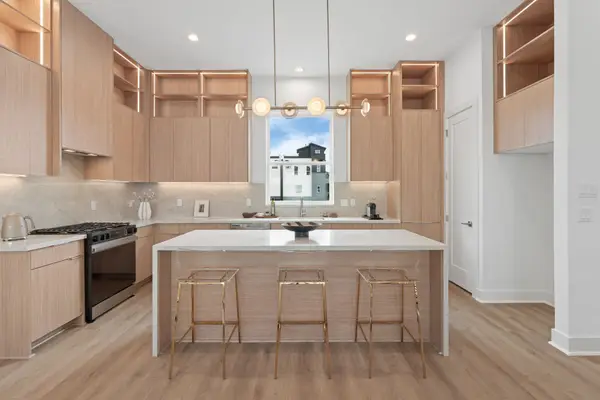 $679,000Active3 beds 4 baths2,388 sq. ft.
1115 Ennis Street, Houston, TX 77003
MLS# 70974309Listed by: DISTRICT PROPERTIES - New
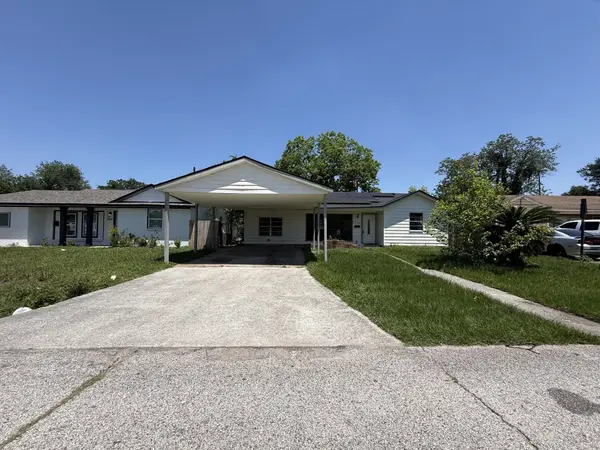 $99,900Active3 beds 2 baths1,248 sq. ft.
3326 Cliffmarshall Street, Houston, TX 77088
MLS# 9787068Listed by: BLUE WILLOW PROPERTIES - New
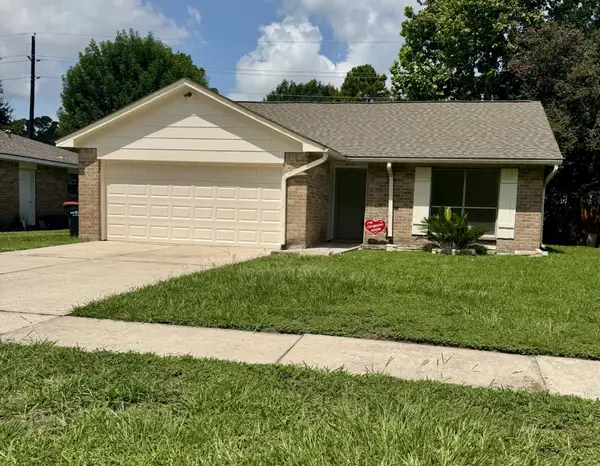 $235,600Active2 beds 2 baths1,168 sq. ft.
12527 Mistymont Drive, Houston, TX 77070
MLS# 70550707Listed by: COMISKEY REALTY - New
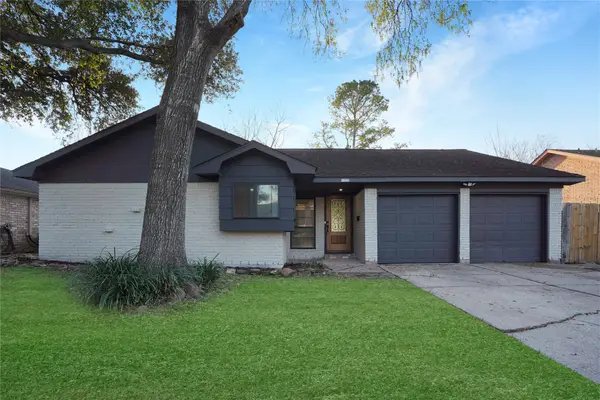 $259,000Active3 beds 2 baths1,668 sq. ft.
11822 S Perry Avenue, Houston, TX 77071
MLS# 76144290Listed by: REAL BROKER, LLC - New
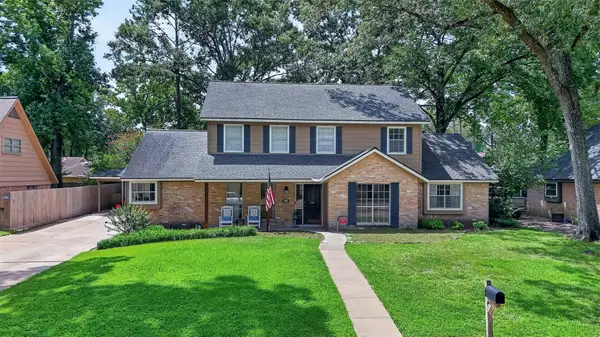 $335,000Active4 beds 3 baths2,750 sq. ft.
3411 Valley Haven Drive, Houston, TX 77339
MLS# 66499348Listed by: KELLER WILLIAMS REALTY PROFESSIONALS - Open Sun, 1 to 4pmNew
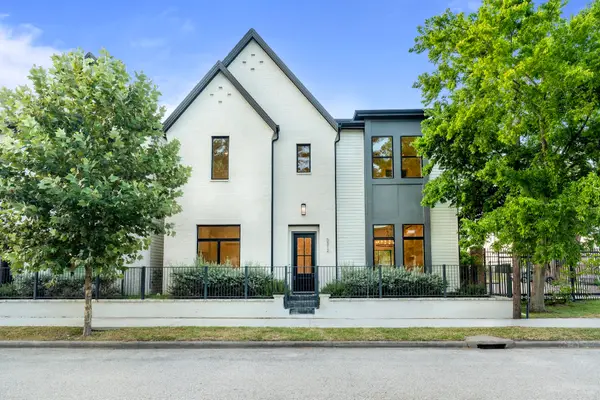 $585,000Active3 beds 3 baths2,700 sq. ft.
5308 Wembley Downs Dr, Houston, TX 77091
MLS# 11418173Listed by: HAUTE HAUS REAL ESTATE - Open Sun, 1 to 4pmNew
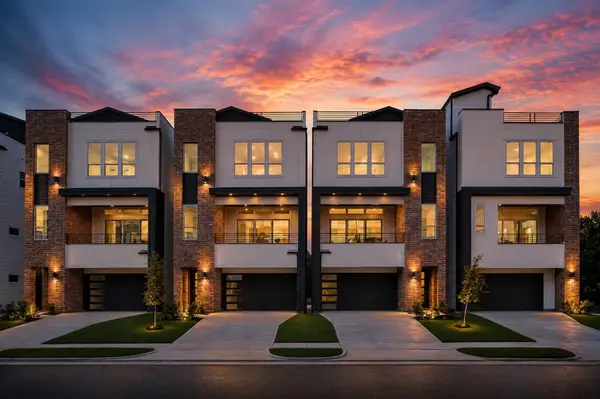 $679,000Active3 beds 4 baths2,388 sq. ft.
1117 Ennis Street, Houston, TX 77003
MLS# 28330741Listed by: DISTRICT PROPERTIES


Protect your home and budget from life's surprises with an Assurant Home Warranty, backed by a partner that supports you through every step of homeownership. Explore Plans.
©2026 Century 21 Real Estate LLC. All rights reserved. CENTURY 21®, the CENTURY 21 Logo and C21® are service marks owned by Century 21 Real Estate LLC. Century 21 Real Estate LLC fully supports the principles of the Fair Housing Act and the Equal Opportunity Act. Each office is independently owned and operated. Listing information is deemed reliable but not guaranteed accurate.