
3210 Clipper Winds Way, Houston, TX 77084
Local realty services provided by:CENTURY 21 Tevas
3210 Clipper Winds Way,Houston, TX 77084
$259,900
- 4 Beds
- 3 Baths
- 2,008 sq. ft.
- Single family
- Active
Listed by: shar iqbal
Office: realm real estate professionals - sugar land281-690-5900
MLS#:66764551
Source:HARMLS
Price summary
- Price:$259,900
- Price per sq. ft.:$129.43
About this home
Welcome to this beautifully maintained two-story home in a quiet, family-friendly neighborhood served by highly rated Katy ISD schools. PROFESSIONALY RECONSTRUCTED in 2016, this home underwent an extensive renovation with major updates including the HVAC system, roof, plumbing, electrical, kitchen, bathrooms, flooring, and interior finishes. It offers the comfort, efficiency, and feel of a much newer home.
The spacious floor plan features bright, open living areas with abundant natural light and a large fenced backyard that is perfect for families, pets, and outdoor entertaining. Conveniently located just minutes from I-10, Highway 6, the Energy Corridor, shopping, restaurants, parks, and medical facilities, this home combines comfort with an outstanding location.
Property Features
Professionally reconstructed in 2016
Spacious two-story floor plan
Updated HVAC, roof, plumbing, and electrical systems
Large fenced private backyard
Attached two-car garage
Contact an agent
Home facts
- Year built:2016
- Subdivision & Development:Barkers Crossing
- Listing ID #:66764551
- Updated:September 06, 2026 at 03:12 AM
Rooms and interior
- Bedrooms:4
- Total bathrooms:3
- Full bathrooms:2
- Half bathrooms:1
- Rooms Total:4
- Kitchen Description:Dishwasher, Disposal, Microwave
- Living area:2,008 sq. ft.
Heating and cooling
- Cooling:Central Air, Electric
- Heating:Central, Electric
- Central air:Yes
Structure and exterior
- Roof:Composition
- Year built:2016
- Building area:2,008 sq. ft.
- Lot Features:Subdivision
- Architectural Style:Traditional
- Construction Materials:Brick, Cement Siding, Wood Siding
- Foundation Description:Slab
- Levels:2 Stories
Schools
- High school:MAYDE CREEK HIGH SCHOOL
- Middle school:MAYDE CREEK JUNIOR HIGH SCHOOL
- Elementary school:SCHMALZ ELEMENTARY SCHOOL
Utilities
- Sewer:Public Sewer
Finances and disclosures
- Price:$259,900
- Price per sq. ft.:$129.43
Features and amenities
- Appliances:Dishwasher, Disposal, Microwave
Parking
- Parking description:Garage
- Garage:Yes
- Garage spaces:2
New listings near 3210 Clipper Winds Way
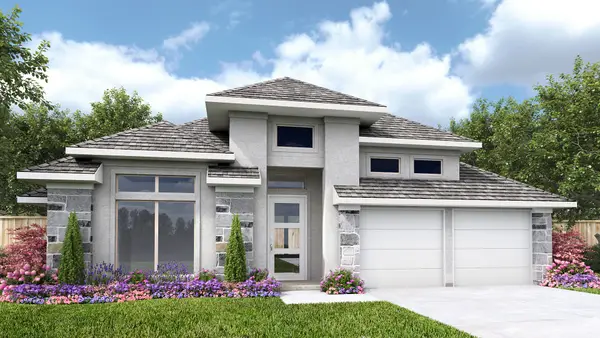 $612,900Pending4 beds 3 baths2,737 sq. ft.
17918 Trailblazer Stream Court, Houston, TX 77598
MLS# 10040348Listed by: PERRY HOMES REALTY, LLC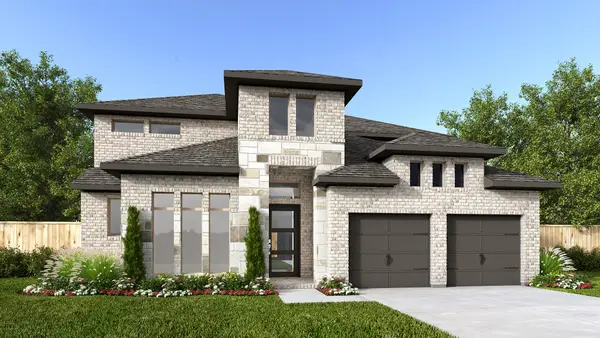 $672,900Pending4 beds 4 baths3,396 sq. ft.
18114 Discovery Elm Street, Houston, TX 77598
MLS# 17730937Listed by: PERRY HOMES REALTY, LLC- New
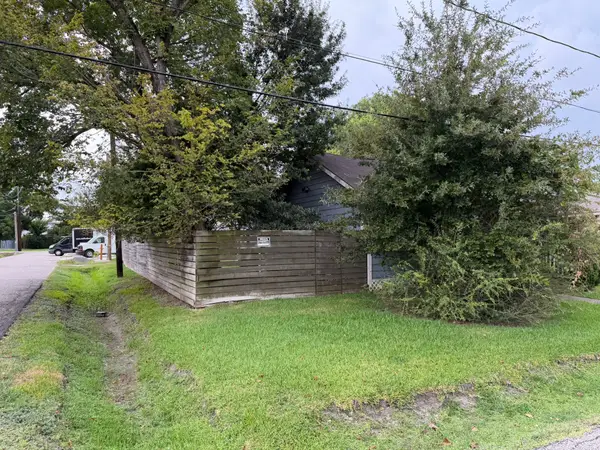 $1Active2 beds 2 baths1,091 sq. ft.
306 E 43rd Street, Houston, TX 77022
MLS# 10173964Listed by: CLARK REALTY - New
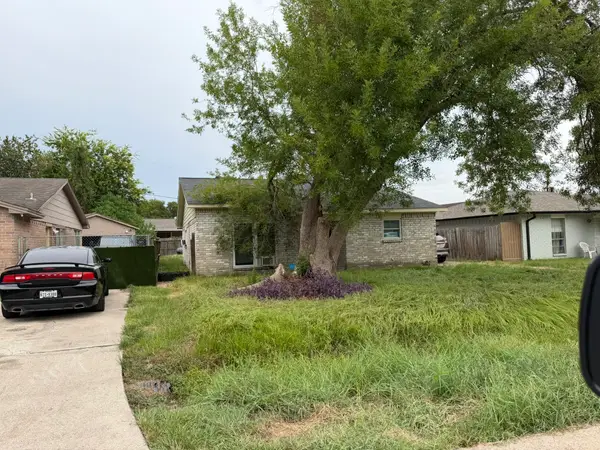 $1Active3 beds 2 baths1,144 sq. ft.
5602 Gatewood Avenue, Houston, TX 77053
MLS# 19111298Listed by: CLARK REALTY - New
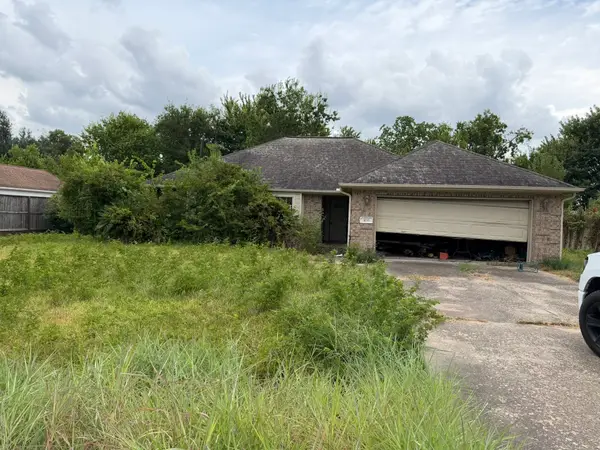 $1Active4 beds 2 baths1,887 sq. ft.
1033 Theresa Street, Houston, TX 77051
MLS# 22911430Listed by: CLARK REALTY - New
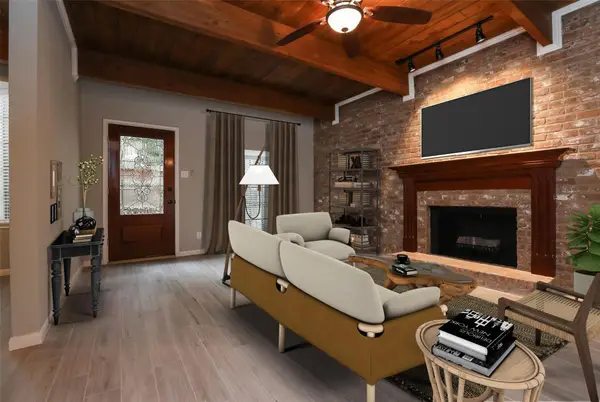 $375,000Active3 beds 3 baths2,116 sq. ft.
5370 Brownway Street #D33, Houston, TX 77056
MLS# 23260214Listed by: KELLER WILLIAMS MEMORIAL - New
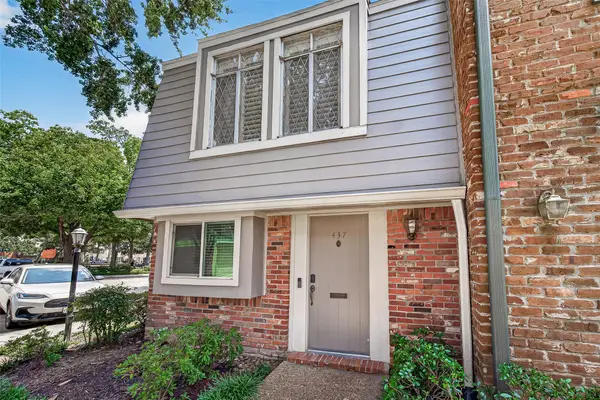 $244,900Active2 beds 2 baths1,020 sq. ft.
437 Bendwood Drive, Houston, TX 77024
MLS# 2416199Listed by: KELLER WILLIAMS SIGNATURE - New
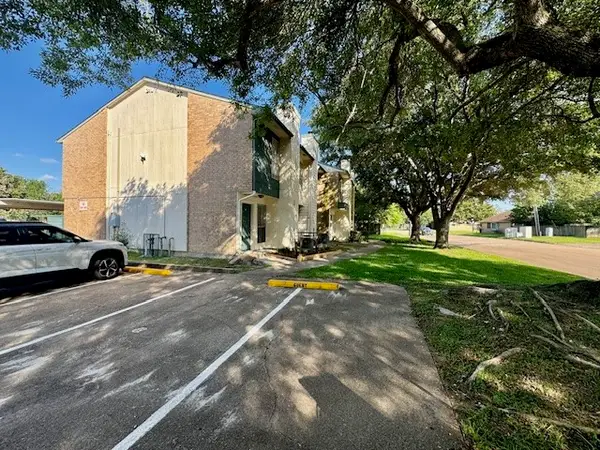 $116,500Active2 beds 3 baths1,176 sq. ft.
250 El Dorado Blvd Boulevard #302, Houston, TX 77598
MLS# 24826913Listed by: PHYLLIS GIBSON REALTY - New
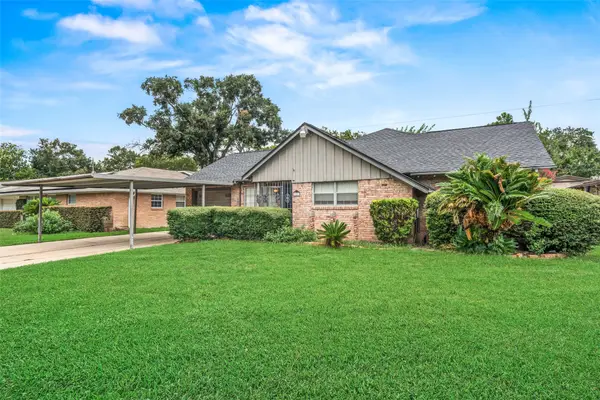 $430,000Active3 beds 2 baths1,929 sq. ft.
2322 Ansbury Drive, Houston, TX 77018
MLS# 2515200Listed by: BOULEVARD REALTY - Open Sun, 2 to 4pmNew
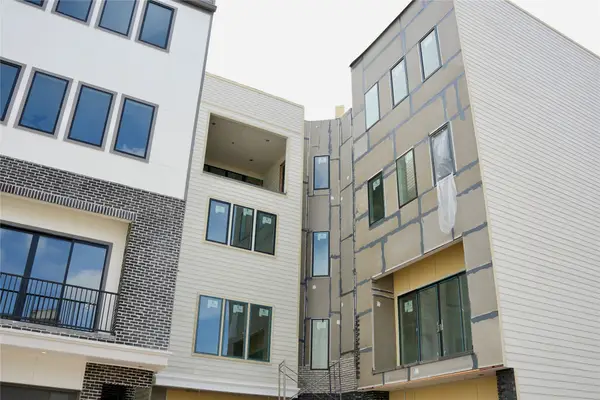 $815,000Active3 beds 4 baths3,093 sq. ft.
5827 Winsome Lane, Houston, TX 77057
MLS# 30560857Listed by: VITA REALTY


Protect your home and budget from life's surprises with an Assurant Home Warranty, backed by a partner that supports you through every step of homeownership. Explore Plans.
©2026 Century 21 Real Estate LLC. All rights reserved. CENTURY 21®, the CENTURY 21 Logo and C21® are service marks owned by Century 21 Real Estate LLC. Century 21 Real Estate LLC fully supports the principles of the Fair Housing Act and the Equal Opportunity Act. Each office is independently owned and operated. Listing information is deemed reliable but not guaranteed accurate.