
3211 Chris Drive, Houston, TX 77063
Local realty services provided by:CENTURY 21 Judge Fite Company
3211 Chris Drive,Houston, TX 77063
$660,000
- 3 Beds
- 2 Baths
- 2,681 sq. ft.
- Single family
- Active
Listed by: brandon russell
Office: bernstein realty713-932-1032
MLS#:56460688
Source:HARMLS
Price summary
- Price:$660,000
- Price per sq. ft.:$246.18
- Monthly HOA dues:$73.33
About this home
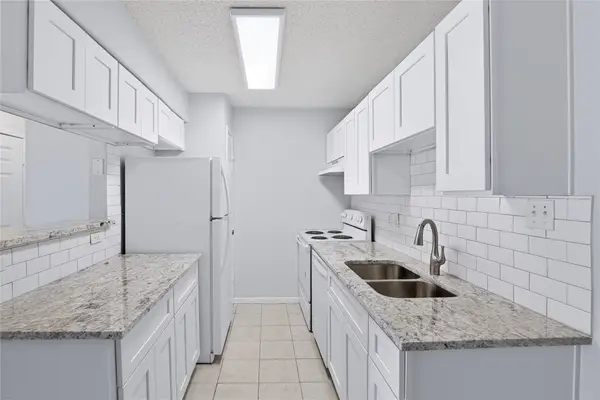
Welcome home to Briarmeadow! This single-story 3-bedroom, 2-bath home pairs standout curb appeal with warm and inviting spaces made for everyday living. Step inside to engineered wood floors, crown molding, and a living room anchored by a stacked-stone gas-log fireplace beneath a vaulted ceiling. The kitchen boasts white shaker cabinetry, granite, stainless appliances, an island cooktop, and a walk-in pantry, with the utility room connecting straight to the 2-car garage. Morning coffee belongs in the breakfast room, with French doors to a private side patio. The formal dining room, currently enjoyed as a lounge/den, is perfect for gatherings. Then there's the sunroom you'll fall in love with: a vaulted planked ceiling, slate floors, and a wall of sliding glass. Your private primary retreat offers a vaulted ceiling, walk-in closet, and spa-inspired bath with an oversized frameless shower. Out back, string lights, mature shade, and low-maintenance turf create a stunning outdoor retreat.
Contact an agent
Home facts
- Year built:1977
- Subdivision & Development:Briarmeadow
- Listing ID #:56460688
- Updated:October 30, 2026 at 01:35 PM
Rooms and interior
- Bedrooms:3
- Total bathrooms:2
- Full bathrooms:2
- Rooms Total:12
- Flooring:Carpet, Engineered Hardwood, Tile
- Bathrooms Description:Bidet, Separate Shower, Tub Shower
- Kitchen Description:Dishwasher, Disposal, Electric Cooktop, Electric Oven, Granite Counters, Kitchen Island, Microwave, Oven, Pantry, Refrigerator, Walk In Pantry
- Living area:2,681 sq. ft.
Heating and cooling
- Cooling:Central Air, Electric
- Heating:Central, Gas
- Central air:Yes
Structure and exterior
- Roof:Composition
- Year built:1977
- Building area:2,681 sq. ft.
- Lot area:0.18 Acres
- Lot Features:Subdivision
- Construction Materials:Brick, Cement Siding
- Exterior Features:Fence, Fully Fenced, Mosquito System, Patio, Private Yard
- Foundation Description:Slab
- Levels:1 Story
Schools
- High school:WISDOM HIGH SCHOOL
- Middle school:REVERE MIDDLE SCHOOL
- Elementary school:PINEY POINT ELEMENTARY SCHOOL
Utilities
- Sewer:Public Sewer
Finances and disclosures
- Price:$660,000
- Price per sq. ft.:$246.18
- Tax amount:$15,570 (2026)
Features and amenities
- Appliances:Dishwasher, Disposal, Dryer, Electric Cooktop, Electric Oven, Microwave, Oven, Refrigerator, Washer
- Laundry features:Dryer, Washer
- Amenities:Ceiling Fans, Crown Molding, Entrance Foyer, High Ceilings, Programmable Thermostat, Security System - Owned, Smoke Detectors, Vaulted Ceilings, Window Coverings
Parking
- Parking description:Additional Parking, Driveway, Electric Vehicle Charging Stations, Garage, Garage Door Opener
- Garage:Yes
- Garage spaces:2
New listings near 3211 Chris Drive
- New
 $2,175,000Active4 beds 5 baths4,141 sq. ft.
6006 Floyd Street, Houston, TX 77007
MLS# 14894947Listed by: MARTHA TURNER SOTHEBY'S INTERNATIONAL REALTY - New
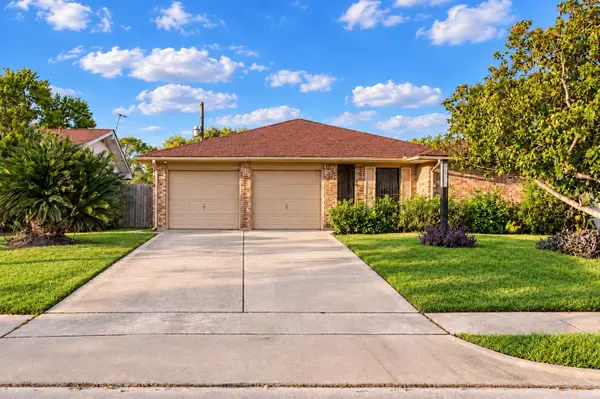 $250,000Active4 beds 2 baths1,479 sq. ft.
3914 Beran Drive, Houston, TX 77045
MLS# 19389399Listed by: EXP REALTY LLC - New
 $1,725,000Active4 beds 3 baths2,944 sq. ft.
3111 Carnegie Street, Houston, TX 77005
MLS# 38576127Listed by: COMPASS RE TEXAS, LLC - HOUSTON - New
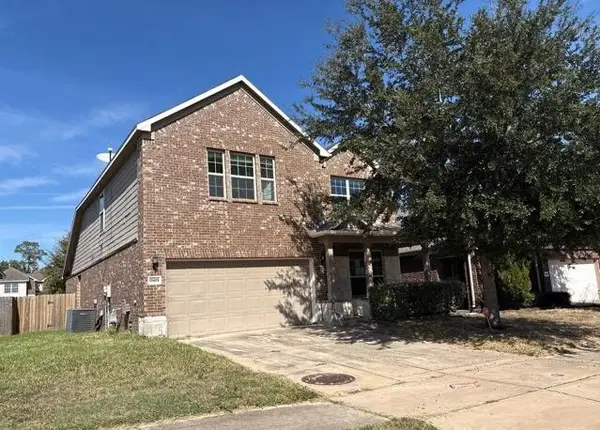 $275,000Active4 beds 3 baths2,418 sq. ft.
13409 Clayton Lake Lane, Houston, TX 77044
MLS# 43474155Listed by: TRILLIONAIRE REALTY - New
 $449,900Active3 beds 1 baths2,501 sq. ft.
9443 Radio Road #A-B, Houston, TX 77075
MLS# 47346571Listed by: BROOKS & DAVIS REAL ESTATE - New
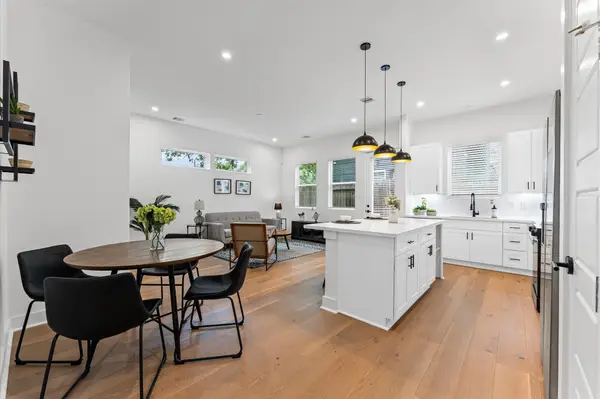 $304,900Active3 beds 3 baths1,550 sq. ft.
412 Neyland Street #F, Houston, TX 77022
MLS# 62296141Listed by: SERHANT - New
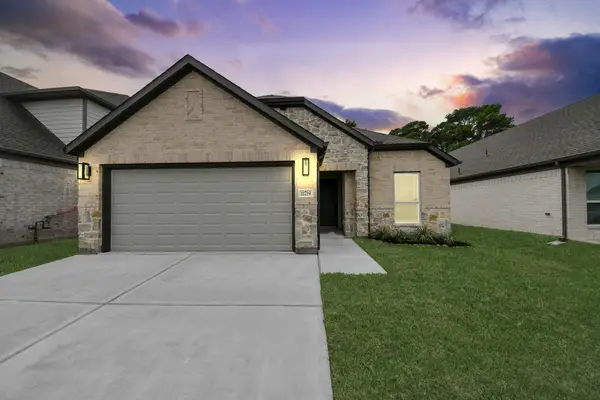 $347,990Active3 beds 2 baths1,582 sq. ft.
11719 Leafy Laurel Drive, Houston, TX 77066
MLS# 64193060Listed by: NAN & COMPANY PROPERTIES - CORPORATE OFFICE (HEIGHTS) - New
 $99,500Active2 beds 1 baths796 sq. ft.
2750 Holly Hall Street #510, Houston, TX 77054
MLS# 79490860Listed by: EXP REALTY LLC - New
 $279,900Active4 beds 3 baths2,559 sq. ft.
14406 Brunswick Place Drive, Houston, TX 77047
MLS# 13983105Listed by: LUXELY REAL ESTATE - New
 $565,000Active3 beds 2 baths2,398 sq. ft.
1514 Lehman Street, Houston, TX 77018
MLS# 22076069Listed by: GREENWOOD KING PROPERTIES - VOSS OFFICE


Protect your home and budget from life's surprises with an Assurant Home Warranty, backed by a partner that supports you through every step of homeownership. Explore Plans.
©2026 Century 21 Real Estate LLC. All rights reserved. CENTURY 21®, the CENTURY 21 Logo and C21® are service marks owned by Century 21 Real Estate LLC. Century 21 Real Estate LLC fully supports the principles of the Fair Housing Act and the Equal Opportunity Act. Each office is independently owned and operated. Listing information is deemed reliable but not guaranteed accurate.