
3308 Cline Street, Houston, TX 77020
Local realty services provided by:CENTURY 21 Judge Fite Company
3308 Cline Street,Houston, TX 77020
$414,900
- 3 Beds
- 4 Baths
- 2,154 sq. ft.
- Single family
- Active
Upcoming open houses
- Sat, Jul 1802:00 pm - 04:00 pm
Listed by: justin duffield
Office: keller williams realty southwest281-265-0000
MLS#:21565622
Source:HARMLS
Price summary
- Price:$414,900
- Price per sq. ft.:$192.62
About this home
Experience modern urban living in the heart of EaDo in this stunning four-story home featuring 3 bedrooms, 3.5 baths, and an oversized garage with room for larger vehicles. The first-floor bedroom with a private en-suite bath is ideal for guests, a home office, or multigenerational living. The second level features an open-concept layout with soaring 11-foot ceilings, hardwood floors, designer finishes, and walls of windows that fill the home with natural light. The stylish kitchen is perfect for everyday living and entertaining, while private balconies on every level provide inviting outdoor spaces. The third-floor primary suite offers floor-to-ceiling windows with privacy shades and a spacious en-suite bath. Top it all off with a rooftop terrace perfect for relaxing or entertaining. Minutes from Downtown, I-10, US-59, dining, nightlife, and sports venues.
Contact an agent
Home facts
- Year built:2019
- Listing ID #:21565622
- Updated:July 16, 2026 at 04:18 AM
Rooms and interior
- Bedrooms:3
- Total bathrooms:4
- Full bathrooms:3
- Half bathrooms:1
- Rooms Total:5
- Flooring:Concrete, Engineered Hardwood, Wood
- Bathrooms Description:Separate Shower, Soaking Tub, Tub Shower
- Kitchen Description:Dishwasher, Disposal, Gas Cooktop, Gas Oven, Kitchen Family Room Combo, Kitchen Island, Microwave, Pantry, Quartz Counters
- Living area:2,154 sq. ft.
Heating and cooling
- Cooling:Central Air, Electric
- Heating:Central, Gas
- Central air:Yes
Structure and exterior
- Roof:Composition
- Year built:2019
- Building area:2,154 sq. ft.
- Lot area:0.03 Acres
- Construction Materials:Cement Siding, Stucco
- Foundation Description:Slab
- Levels:4 Stories
Schools
- High school:WHEATLEY HIGH SCHOOL
- Middle school:MCREYNOLDS MIDDLE SCHOOL
- Elementary school:BRUCE ELEMENTARY SCHOOL
Utilities
- Sewer:Public Sewer
Finances and disclosures
- Price:$414,900
- Price per sq. ft.:$192.62
- Tax amount:$8,760 (2025)
Features and amenities
- Appliances:Dishwasher, Disposal, Gas Cooktop, Gas Oven, Microwave
- Amenities:Balcony, High Ceilings, Smoke Detectors, Window Coverings
Parking
- Parking description:Garage, Garage Door Opener
- Garage:Yes
- Garage spaces:2
New listings near 3308 Cline Street
- New
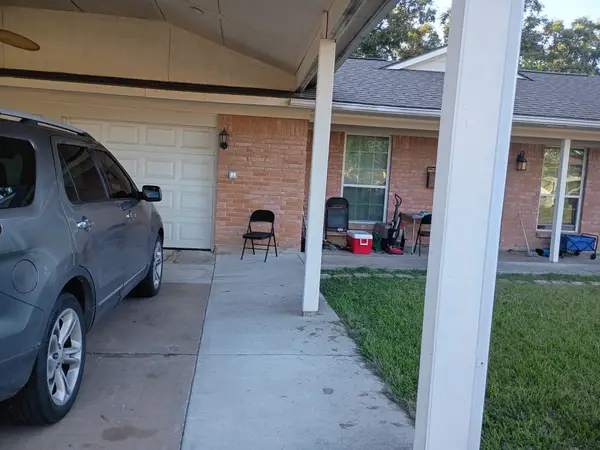 $175,000Active3 beds 3 baths1,075 sq. ft.
10323 Southport Drive, Houston, TX 77089
MLS# 65720933Listed by: NB ELITE REALTY - New
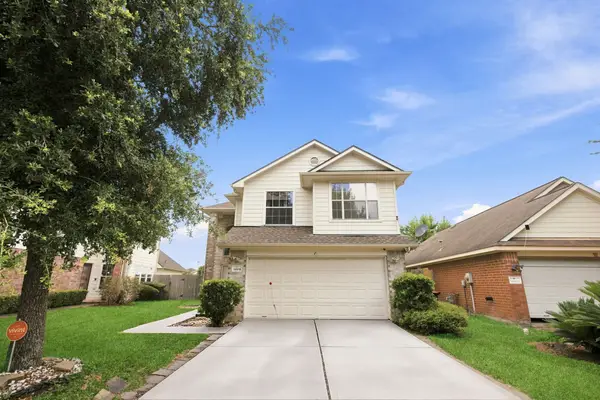 $299,990Active4 beds 3 baths2,500 sq. ft.
14106 Bishop Bend Lane, Houston, TX 77047
MLS# 6778675Listed by: NB ELITE REALTY - New
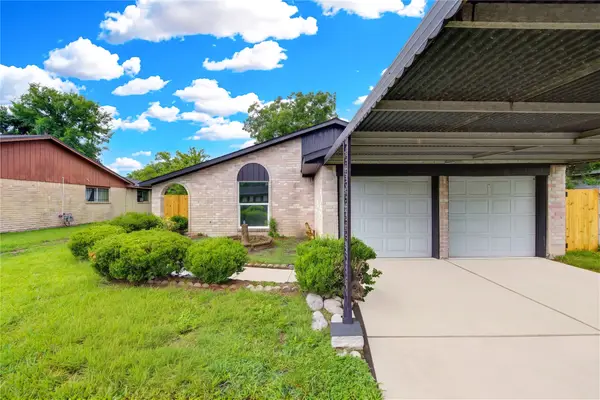 $230,000Active3 beds 2 baths1,362 sq. ft.
12802 Murr Way, Houston, TX 77048
MLS# 70118957Listed by: LPT REALTY, LLC - New
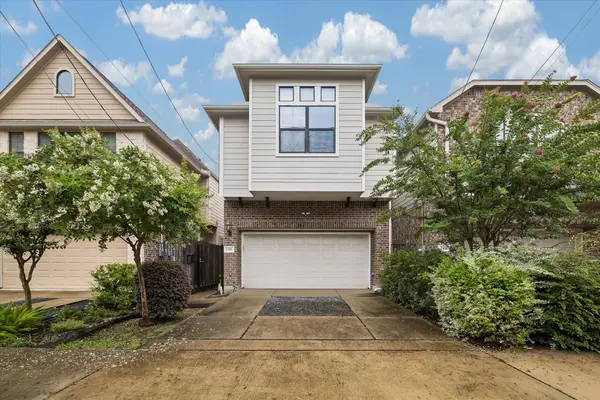 $640,000Active3 beds 3 baths2,746 sq. ft.
1310 Malone Street, Houston, TX 77007
MLS# 88813564Listed by: COMPASS RE TEXAS, LLC - HOUSTON - New
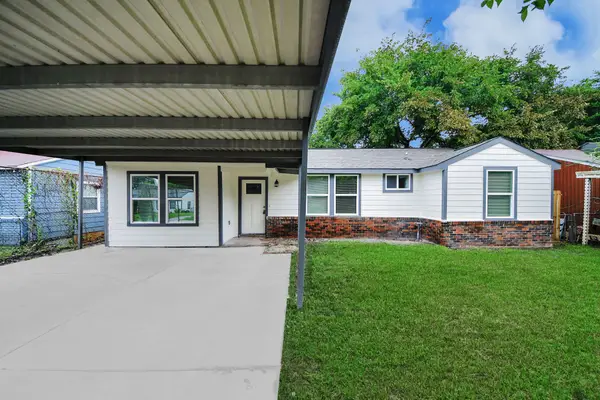 $219,900Active3 beds 2 baths1,124 sq. ft.
10521 Chesterfield Drive, Houston, TX 77051
MLS# 10367381Listed by: PREMIER HAUS REALTY, LLC - New
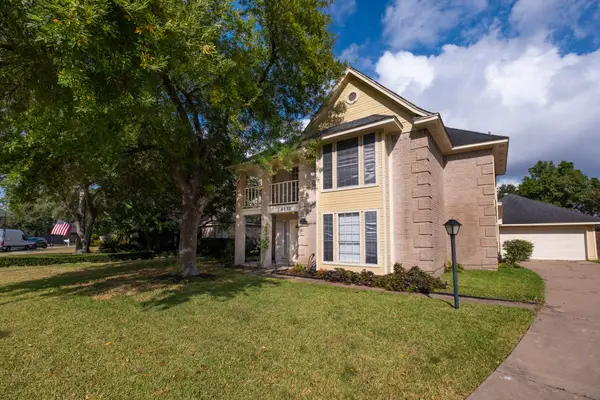 $265,000Active3 beds 3 baths2,378 sq. ft.
4131 Club Valley Dr Drive, Houston, TX 77082
MLS# 29537776Listed by: RELIVE REALTY LLC - New
 $256,900Active4 beds 3 baths1,799 sq. ft.
6019 Minor Street, Houston, TX 77085
MLS# 53794290Listed by: V-PRO REALTORS - New
 $159,000Active2 beds 2 baths987 sq. ft.
8020 Braesmain Drive #1604, Houston, TX 77025
MLS# 61821275Listed by: FIDELITY REALTORS AND SERVICES - New
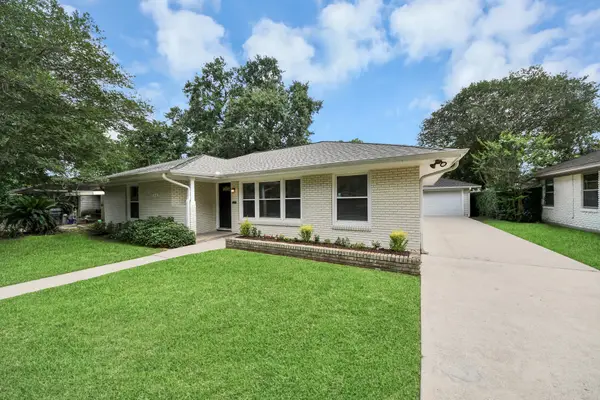 $489,950Active3 beds 2 baths1,755 sq. ft.
3419 Norris Drive, Houston, TX 77025
MLS# 64079470Listed by: RE/MAX SIGNATURE - Open Sun, 2 to 4pmNew
 $1,050,000Active3 beds 4 baths3,234 sq. ft.
1222 Winter Street, Houston, TX 77007
MLS# 71082325Listed by: WALZEL PROPERTIES - CORPORATE OFFICE


Protect your home and budget from life's surprises with an Assurant Home Warranty, backed by a partner that supports you through every step of homeownership. Explore Plans.
©2026 Century 21 Real Estate LLC. All rights reserved. CENTURY 21®, the CENTURY 21 Logo and C21® are service marks owned by Century 21 Real Estate LLC. Century 21 Real Estate LLC fully supports the principles of the Fair Housing Act and the Equal Opportunity Act. Each office is independently owned and operated. Listing information is deemed reliable but not guaranteed accurate.