
3311 S Briar Knoll Drive, Houston, TX 77082
Local realty services provided by:CENTURY 21 Lucky Money Real Estate
3311 S Briar Knoll Drive,Houston, TX 77082
$265,000
- 3 Beds
- 2 Baths
- 1,770 sq. ft.
- Single family
- Active
Listed by: tara anderson
Office: keller williams realty metropolitan713-621-8001
MLS#:77419597
Source:HARMLS
Price summary
- Price:$265,000
- Price per sq. ft.:$149.72
- Monthly HOA dues:$45.83
About this home
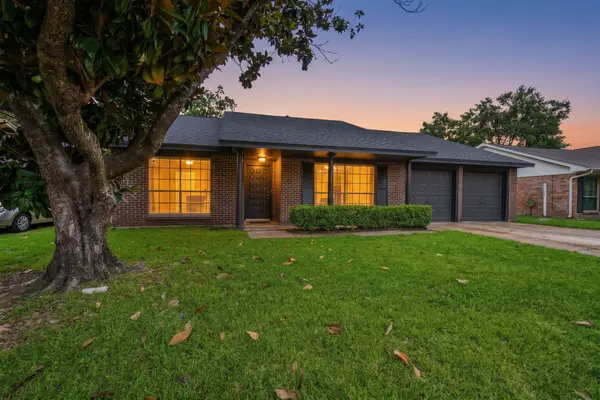
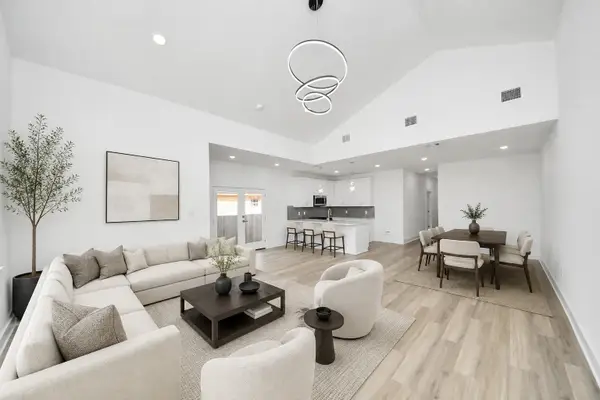
Welcome to this beautifully updated one-story residence that's move-in ready & waiting for its new owner. Thoughtfully renovated, this 3-bedroom, 2-bath home features new flooring throughout, fresh interior paint, and a stylishly updated kitchen complete with gorgeous countertops, a new sink, cooktop, vent hood, & dishwasher.
Enjoy added peace of mind with a transferable foundation warranty from the seller. The inviting patio creates the perfect outdoor retreat, whether you're starting your morning with a cup of coffee, unwinding after a long day, or creating your own private space for relaxation. This home offers a wonderful blend of modern updates & established neighborhood charm. Conveniently located w/quick access to the Westpark Tollway & Westheimer, commuting to Houston & surrounding areas is a breeze while still enjoying the comfort of a quiet residential setting. Take pride in a neighborhood where well-maintained homes & manicured lawns reflect the care of longtime residents.
Contact an agent
Home facts
- Year built:1982
- Subdivision & Development:Ashford Park Sec 02
- Listing ID #:77419597
- Updated:August 09, 2026 at 03:32 AM
Rooms and interior
- Bedrooms:3
- Total bathrooms:2
- Full bathrooms:2
- Rooms Total:7
- Flooring:Plank, Vinyl
- Bathrooms Description:Separate Shower, Soaking Tub
- Kitchen Description:Breakfast Bar, Dishwasher, Disposal, Electric Cooktop, Electric Oven, Kitchen Family Room Combo, Microwave, Pantry
- Living area:1,770 sq. ft.
Heating and cooling
- Cooling:Central Air, Electric
- Heating:Central, Gas
- Central air:Yes
Structure and exterior
- Roof:Composition
- Year built:1982
- Building area:1,770 sq. ft.
- Lot area:0.12 Acres
- Lot Features:Subdivision
- Architectural Style:Traditional
- Construction Materials:Cement Siding
- Exterior Features:Fence, Tennis Courts
- Foundation Description:Slab
- Levels:1 Story
Schools
- High school:AISD DRAW
- Middle school:O'DONNELL MIDDLE SCHOOL
- Elementary school:HEFLIN ELEMENTARY SCHOOL
Utilities
- Sewer:Public Sewer
Finances and disclosures
- Price:$265,000
- Price per sq. ft.:$149.72
- Tax amount:$4,978 (2025)
Features and amenities
- Appliances:Dishwasher, Disposal, Electric Cooktop, Electric Oven, Microwave
Parking
- Parking description:Garage
- Garage:Yes
- Garage spaces:2
New listings near 3311 S Briar Knoll Drive
- New
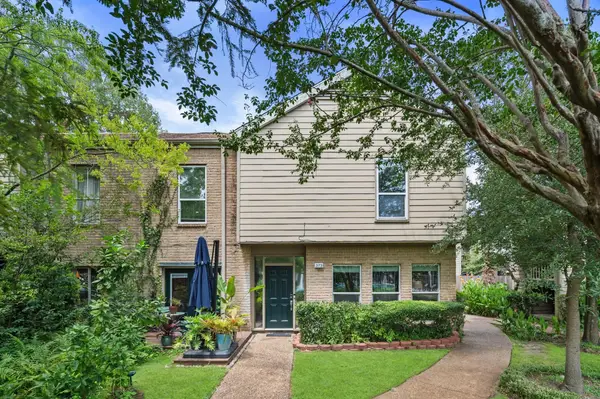 $235,000Active3 beds 3 baths1,686 sq. ft.
2100 Tanglewilde Street #373, Houston, TX 77063
MLS# 13845473Listed by: KELLER WILLIAMS REALTY METROPOLITAN - New
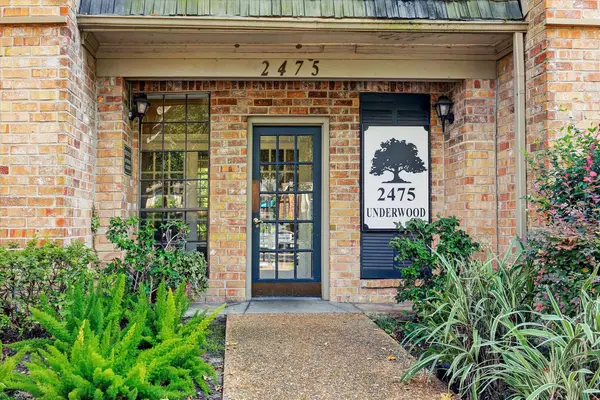 $210,000Active2 beds 2 baths1,224 sq. ft.
2475 Underwood Street #278, Houston, TX 77030
MLS# 14347783Listed by: UTR TEXAS, REALTORS 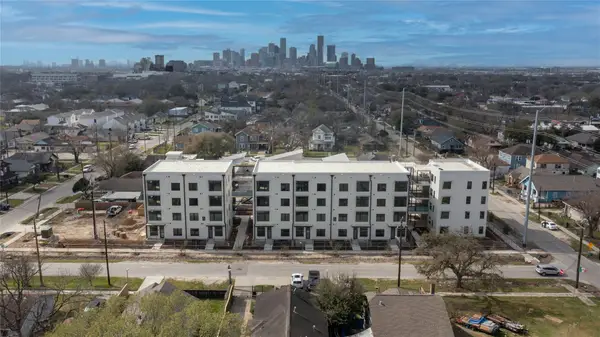 $632,878Active3 beds 2 baths1,280 sq. ft.
115 Lenox Street #307, Houston, TX 77011
MLS# 18952070Listed by: SAMET REALTY GROUP- New
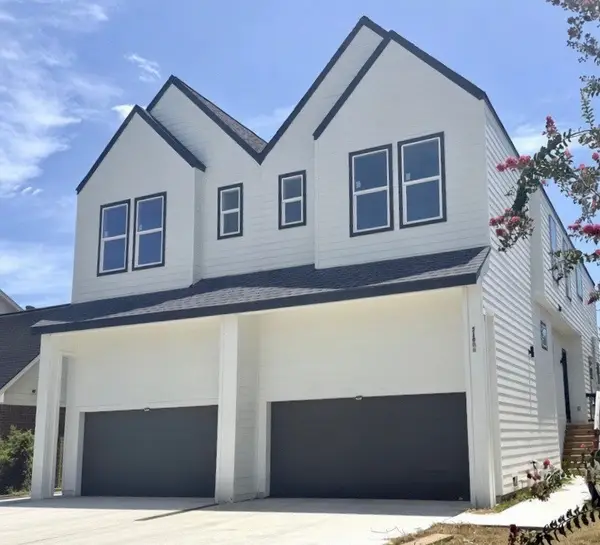 $649,900Active3 beds 3 baths3,926 sq. ft.
5106 Ricky Street, Houston, TX 77033
MLS# 44381564Listed by: DOUGLAS ELLIMAN REAL ESTATE - New
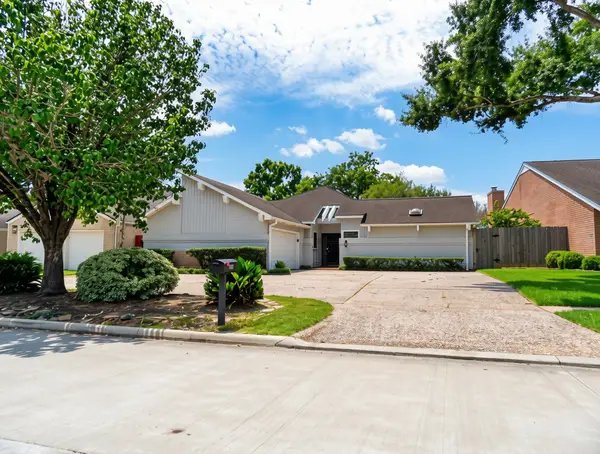 $391,000Active3 beds 3 baths1,962 sq. ft.
12107 Carriage Hill Drive, Houston, TX 77077
MLS# 49035019Listed by: VYLLA HOME - New
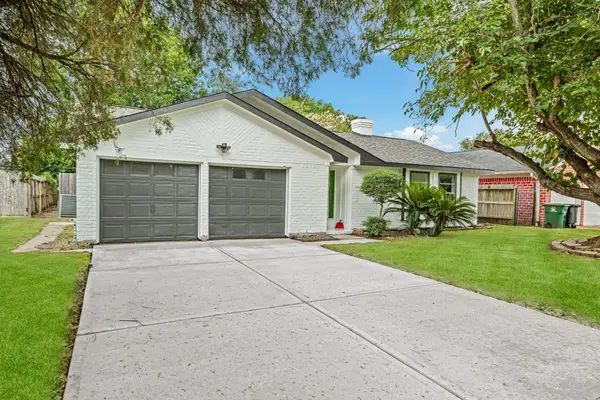 $279,100Active3 beds 2 baths1,722 sq. ft.
12123 Pompano Lane, Houston, TX 77072
MLS# 65555867Listed by: THE REALTORS NETWORK - New
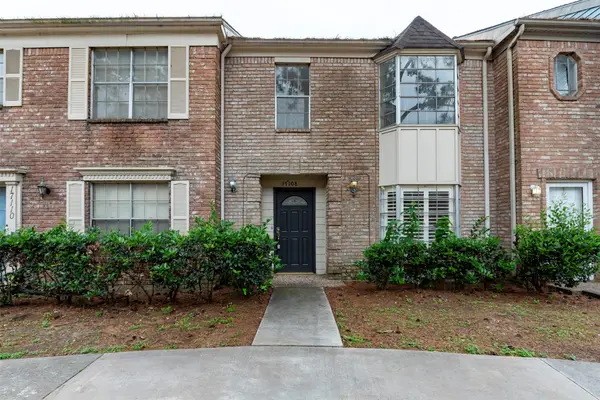 $139,000Active2 beds 3 baths1,440 sq. ft.
17108 Beaver Springs Drive #8, Houston, TX 77090
MLS# 66522367Listed by: CB&A, REALTORS- SOUTHEAST - New
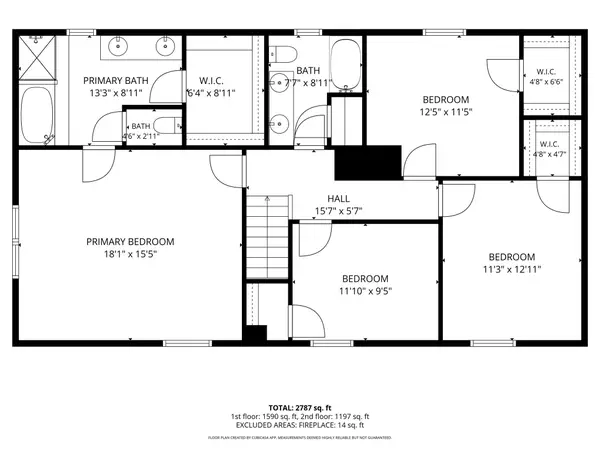 $319,900Active4 beds 3 baths2,410 sq. ft.
7503 Valley Laurel Court, Houston, TX 77095
MLS# 19477122Listed by: HOME TOPIC REALTY - New
 $229,500Active3 beds 2 baths1,680 sq. ft.
350 Mistywood Drive, Houston, TX 77090
MLS# 37307894Listed by: WALLACE REALTY - New
 $464,900Active3 beds 2 baths2,911 sq. ft.
8109 Hamlet Street, Houston, TX 77078
MLS# 61839319Listed by: PREMIER HAUS REALTY, LLC


Protect your home and budget from life's surprises with an Assurant Home Warranty, backed by a partner that supports you through every step of homeownership. Explore Plans.
©2026 Century 21 Real Estate LLC. All rights reserved. CENTURY 21®, the CENTURY 21 Logo and C21® are service marks owned by Century 21 Real Estate LLC. Century 21 Real Estate LLC fully supports the principles of the Fair Housing Act and the Equal Opportunity Act. Each office is independently owned and operated. Listing information is deemed reliable but not guaranteed accurate.