
334 Meters Street, Houston, TX 77020
Local realty services provided by:CENTURY 21 Judge Fite Company
334 Meters Street,Houston, TX 77020
$299,000
- 3 Beds
- 2 Baths
- 1,600 sq. ft.
- Single family
- Active
Listed by: rosa caballero
Office: integrity texas properties713-705-5989
MLS#:75000095
Source:HARMLS
Price summary
- Price:$299,000
- Price per sq. ft.:$186.88
About this home
Nestled in the Vibrant heart of Denver Harbor, Discover this Exquisitely Fully Remodeled 3-bedroom, 2-bath home. Enter the Driveway through a stylish Wrought Iron Gate with Motorized Entry. Inside, enjoy Modern Finishes starting with a Custom Iron and Glass front door, Stainless Steel Appliances, and SOFT-CLOSE Cabinets and Drawers. This DREAM Kitchen boasts elegant Granite Countertops, while space-saving Pocket Doors enhance functionality throughout. A charming French Pocket door leads to the study or office area. The Generous Laundry Room adds Convenience, and the Expansive Patio and Vast Yard, free from back neighbors, offer serene outdoor living. A WORK SHED in the backyard caters to projects and storage needs. With A Whole-House Generator, this home promises comfort and reliability. QUICK ACCESS TO I-10 AND DOWNTOWN!
Contact an agent
Home facts
- Year built:1950
- Subdivision & Development:Denver Harbor Sec 01
- Listing ID #:75000095
- Updated:November 16, 2026 at 12:55 PM
Rooms and interior
- Bedrooms:3
- Total bathrooms:2
- Full bathrooms:2
- Rooms Total:9
- Flooring:Tile
- Kitchen Description:Breakfast Bar, Disposal, Gas Oven, Gas Range, Kitchen Family Room Combo, Microwave, Refrigerator
- Living area:1,600 sq. ft.
Heating and cooling
- Cooling:Central Air, Electric
- Heating:Central, Gas
- Central air:Yes
Structure and exterior
- Roof:Composition
- Year built:1950
- Building area:1,600 sq. ft.
- Lot area:0.16 Acres
- Lot Features:Subdivision
- Architectural Style:Traditional
- Construction Materials:Brick, Cement Siding
- Exterior Features:Fence, Fully Fenced, Patio, Storage
- Foundation Description:Slab
- Levels:1 Story
Schools
- High school:WHEATLEY HIGH SCHOOL
- Middle school:MCREYNOLDS MIDDLE SCHOOL
- Elementary school:SCROGGINS ELEMENTARY SCHOOL
Utilities
- Sewer:Public Sewer
Finances and disclosures
- Price:$299,000
- Price per sq. ft.:$186.88
- Tax amount:$4,576 (2026)
Features and amenities
- Appliances:Disposal, Gas Oven, Gas Range, Microwave, Refrigerator
- Amenities:Ceiling Fans, Security Gate, Smoke Detectors, Window Coverings
Parking
- Parking description:Detached Carport, Electric Gate
- Carport spaces:2
New listings near 334 Meters Street
- Coming Soon
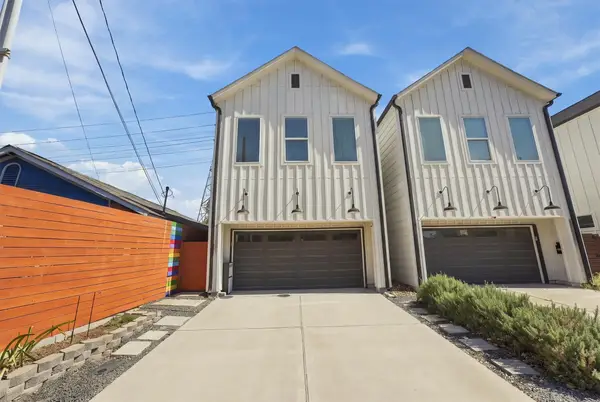 $369,900Coming Soon3 beds 3 baths1,847 sq. ft.
4508 Hardy Street #B, Houston, TX 77009
MLS# 53470398Listed by: COLDWELL BANKER REALTY - HEIGHTS - New
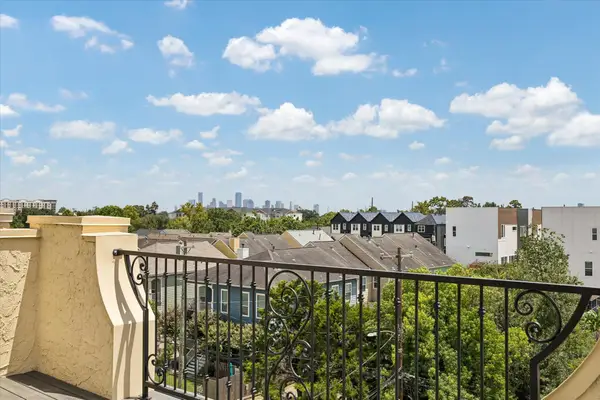 $715,000Active3 beds 5 baths3,000 sq. ft.
1059 W 16th Street, Houston, TX 77008
MLS# 95054972Listed by: EXP REALTY LLC - Open Sat, 12 to 2pmNew
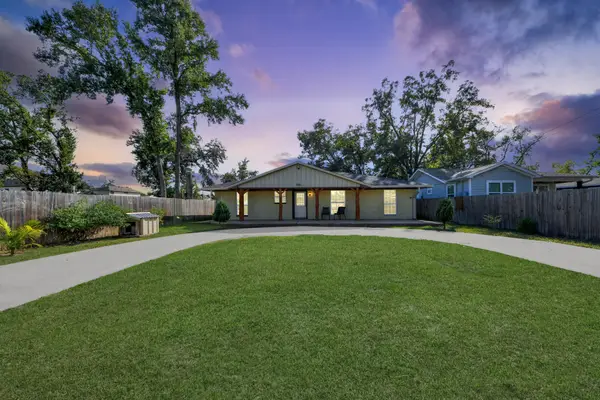 $260,000Active5 beds 2 baths1,660 sq. ft.
1037 Dewalt Street, Houston, TX 77088
MLS# 73854973Listed by: PROPEL REALTY - New
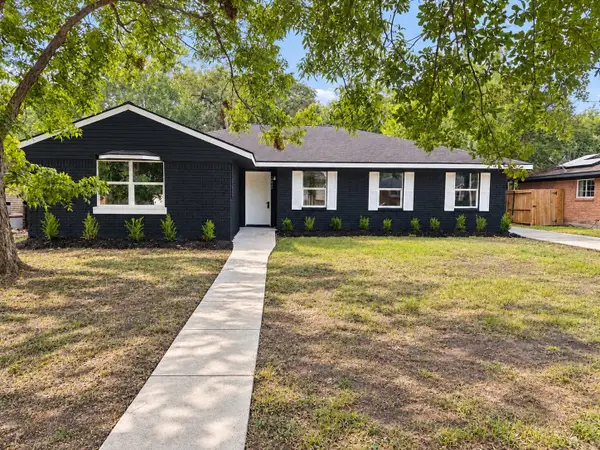 $354,000Active4 beds 2 baths2,018 sq. ft.
11410 Braewick Drive, Houston, TX 77035
MLS# 93561120Listed by: RA BROKERS - New
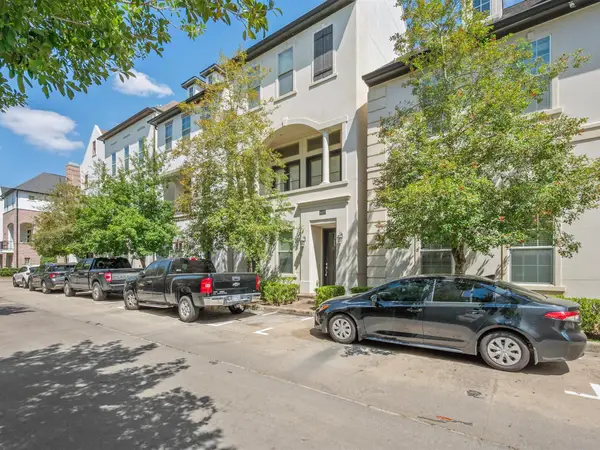 $430,000Active3 beds 4 baths2,228 sq. ft.
9427 London Bridge Station, Houston, TX 77045
MLS# 95200386Listed by: PETERS PROPERTIES - New
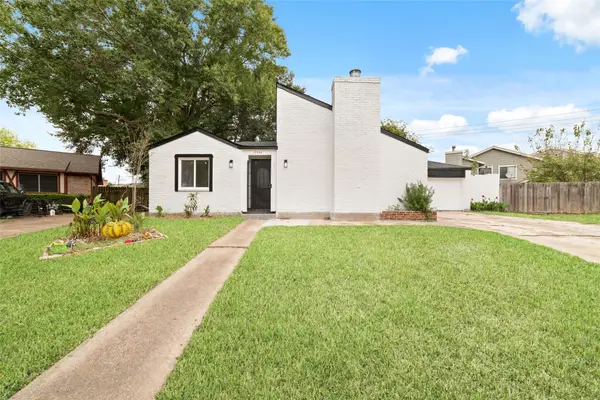 $315,000Active5 beds 3 baths2,017 sq. ft.
12930 Susanna Lane, Houston, TX 77072
MLS# 97654327Listed by: THE NGUYENS & ASSOCIATES - New
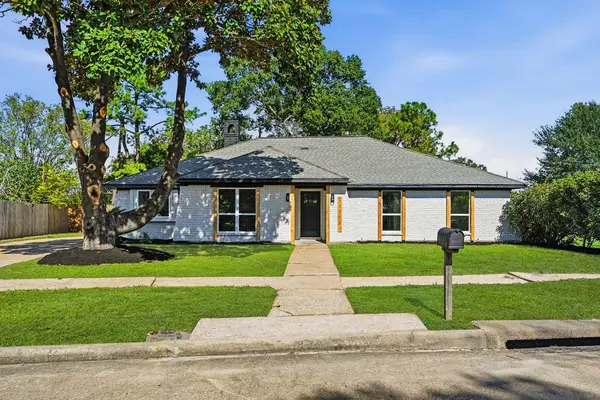 $339,000Active4 beds 2 baths2,191 sq. ft.
12543 Wrenthorpe Drive, Houston, TX 77031
MLS# 12615418Listed by: INTERO RIVER OAKS OFFICE - New
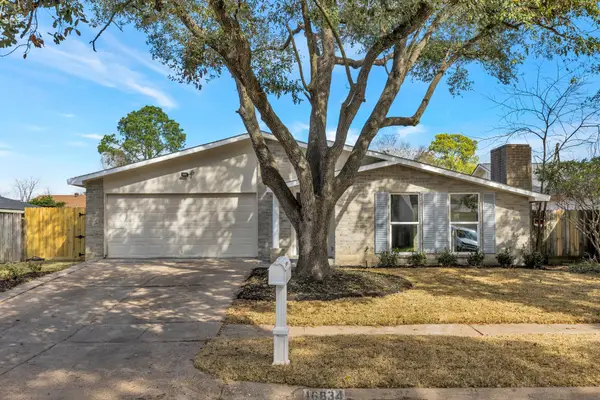 $269,500Active4 beds 2 baths2,074 sq. ft.
16834 Grampin Drive, Houston, TX 77084
MLS# 39970561Listed by: TEXAS SUNSET REALTY - New
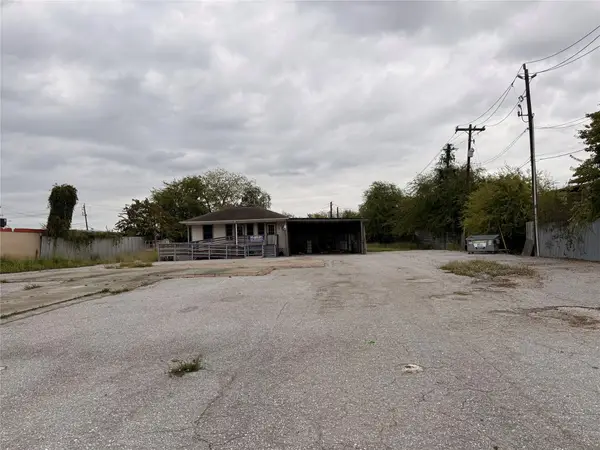 $1,400,000Active1 beds 1 baths600 sq. ft.
6426 Bellaire Boulevard, Houston, TX 77074
MLS# 47850334Listed by: REALM REAL ESTATE PROFESSIONALS - SUGAR LAND - New
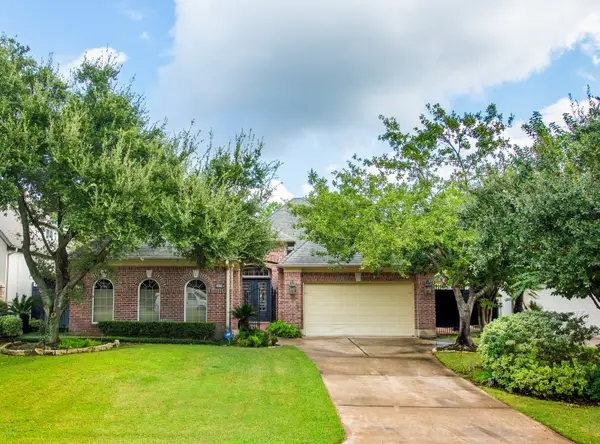 $795,000Active3 beds 3 baths2,558 sq. ft.
3039 Bonnebridge Way Boulevard, Houston, TX 77082
MLS# 85716279Listed by: UNITED REAL ESTATE


Protect your home and budget from life's surprises with an Assurant Home Warranty, backed by a partner that supports you through every step of homeownership. Explore Plans.
©2026 Century 21 Real Estate LLC. All rights reserved. CENTURY 21®, the CENTURY 21 Logo and C21® are service marks owned by Century 21 Real Estate LLC. Century 21 Real Estate LLC fully supports the principles of the Fair Housing Act and the Equal Opportunity Act. Each office is independently owned and operated. Listing information is deemed reliable but not guaranteed accurate.