3406 Memorial Crest Boulevard, Houston, TX 77007
Local realty services provided by:CENTURY 21 Republic
3406 Memorial Crest Boulevard,Houston, TX 77007
$815,000
- 3 Beds
- 4 Baths
- 3,812 sq. ft.
- Single family
- Pending
Listed by: jennifer mestayer
Office: mwm properties713-670-4113
MLS#:37765885
Source:HARMLS
Price summary
- Price:$815,000
- Price per sq. ft.:$213.8
- Monthly HOA dues:$387.5
About this home
Experience the best of Houston's in-town lifestyle in the gated Park at Memorial Heights, just steps from Buffalo Bayou Park, Spotts Park, miles of hike and bike trails, & minutes from Downtown, Memorial Park, The Heights, & Washington Avenue. This beautifully updated home features a stunning renovation with a designer kitchen and a luxurious primary bath (2025). Plantation shutters throughout add timeless style, while two updated HVAC systems & a tankless water heater provide peace of mind. The first floor offers formal living and dining rooms, an updated kitchen open to the family room, and a private patio. Upstairs features a second living area, three bedrooms, and two full baths. The versatile third-floor bonus room offers endless possibilities as a fourth bedroom, media room, game room, or spacious home office. Enjoy the charm of a neighborhood with tree-lined streets, 24-hour manned gate, and true urban convenience in one of Houston's most desirable communities.
Contact an agent
Home facts
- Year built:1999
- Subdivision & Development:MEMORIAL HEIGHTS
- Listing ID #:37765885
- Updated:October 29, 2026 at 08:48 AM
Rooms and interior
- Bedrooms:3
- Total bathrooms:4
- Full bathrooms:3
- Half bathrooms:1
- Rooms Total:7
- Flooring:Carpet, Wood
- Kitchen Description:Dishwasher, Disposal, Gas Cooktop, Kitchen Family Room Combo, Microwave, Oven
- Living area:3,812 sq. ft.
Heating and cooling
- Cooling:Central Air, Electric
- Heating:Central, Gas
- Central air:Yes
Structure and exterior
- Roof:Composition
- Year built:1999
- Building area:3,812 sq. ft.
- Lot area:0.07 Acres
- Lot Features:Subdivision
- Architectural Style:Traditional
- Construction Materials:Stucco
- Exterior Features:Balcony, Fully Fenced
- Foundation Description:Slab
- Levels:3 Stories
Schools
- High school:HEIGHTS HIGH SCHOOL
- Middle school:HOGG MIDDLE SCHOOL (HOUSTON)
- Elementary school:CROCKETT ELEMENTARY SCHOOL (HOUSTON)
Utilities
- Sewer:Public Sewer
Finances and disclosures
- Price:$815,000
- Price per sq. ft.:$213.8
- Tax amount:$17,582 (2025)
Features and amenities
- Appliances:Dishwasher, Disposal, Gas Cooktop, Microwave, Oven
- Amenities:Ceiling Fans, Crown Molding, High Ceilings, Multiple Staircases, Programmable Thermostat
Parking
- Parking description:Garage
- Garage:Yes
- Garage spaces:2
New listings near 3406 Memorial Crest Boulevard
- New
 $895,000Active2 beds 2 baths1,455 sq. ft.
4521 San Felipe Street #1703, Houston, TX 77027
MLS# 29633092Listed by: OM REALTY GROUP - New
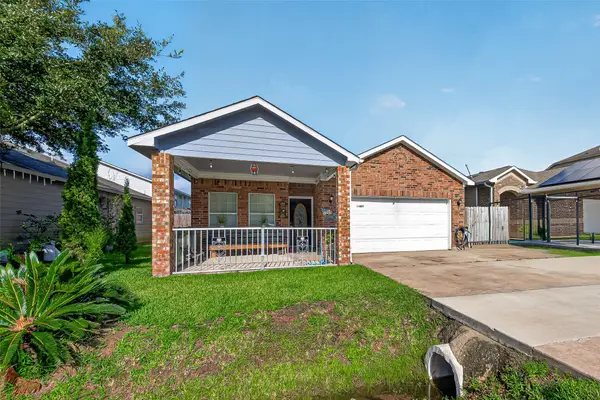 $250,000Active4 beds 2 baths1,590 sq. ft.
10623 Logger Pines Trail, Houston, TX 77088
MLS# 9312766Listed by: NXTSQFT.COM - New
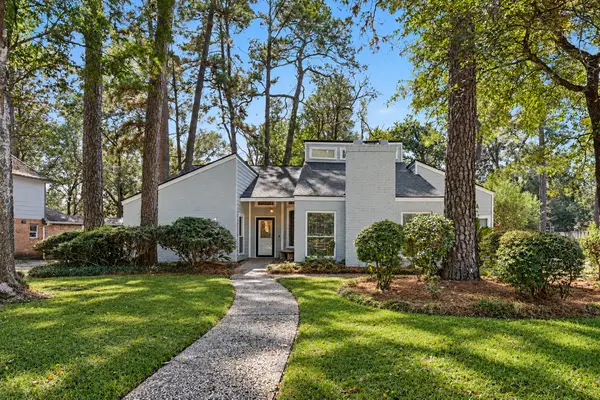 $379,500Active4 beds 2 baths2,566 sq. ft.
2110 Southern Pines Drive, Houston, TX 77339
MLS# 25833175Listed by: WALZEL PROPERTIES - THE WOODLANDS - New
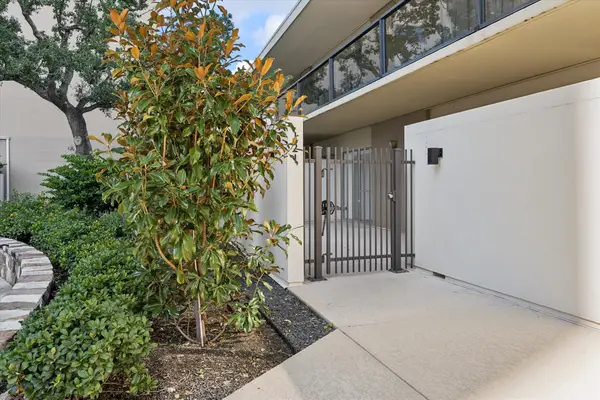 $389,000Active1 beds 2 baths912 sq. ft.
2929 Buffalo Speedway #B121, Houston, TX 77098
MLS# 47936784Listed by: MICHAEL BEDNER REALTY - New
 $239,900Active4 beds 3 baths2,147 sq. ft.
12222 Kings Garden Court, Houston, TX 77044
MLS# 50615468Listed by: 1ST TEXAS, REALTORS - New
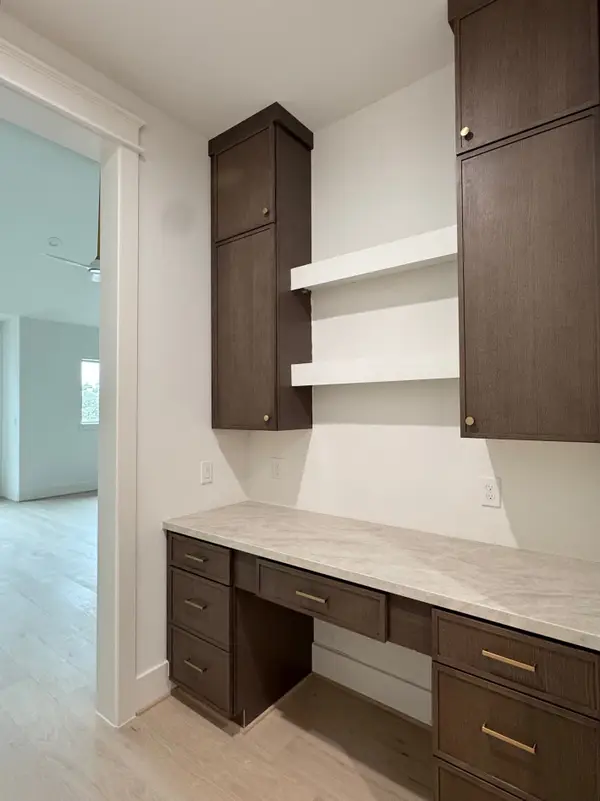 $839,900Active3 beds 4 baths2,759 sq. ft.
529 W27th St, Houston, TX 77008
MLS# 73674559Listed by: SERHANT - New
 $215,000Active3 beds 3 baths1,444 sq. ft.
15414 Bammel Oaks Court, Houston, TX 77014
MLS# 90767624Listed by: WALZEL PROPERTIES - CORPORATE OFFICE - New
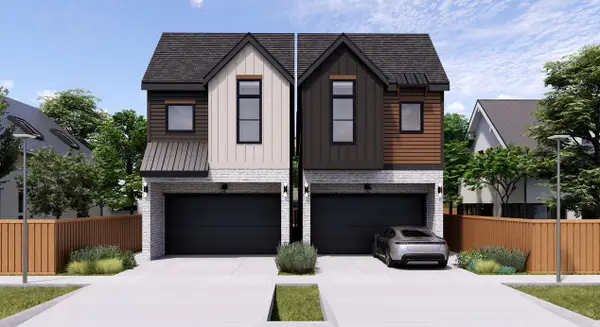 $839,900Active3 beds 4 baths2,759 sq. ft.
527 W27th St, Houston, TX 77008
MLS# 94034907Listed by: SERHANT - New
 $599,000Active2 beds 2 baths2,821 sq. ft.
3434 Rosedale Street, Houston, TX 77004
MLS# 64277100Listed by: COMPASS RE TEXAS, LLC - HOUSTON - New
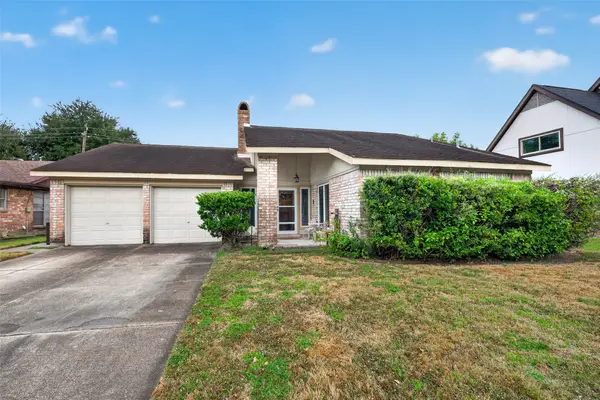
 $265,000Active3 beds 2 baths1,759 sq. ft.
14339 Crosshaven Drive, Houston, TX 77015
MLS# 34599546Listed by: CENTURY 21 GARLINGTON & ASSOC.


Protect your home and budget from life's surprises with an Assurant Home Warranty, backed by a partner that supports you through every step of homeownership. Explore Plans.
©2026 Century 21 Real Estate LLC. All rights reserved. CENTURY 21®, the CENTURY 21 Logo and C21® are service marks owned by Century 21 Real Estate LLC. Century 21 Real Estate LLC fully supports the principles of the Fair Housing Act and the Equal Opportunity Act. Each office is independently owned and operated. Listing information is deemed reliable but not guaranteed accurate.