
3411 Gillespie Street, Houston, TX 77020
Local realty services provided by:CENTURY 21 Tevas
3411 Gillespie Street,Houston, TX 77020
$489,990
- 3 Beds
- 4 Baths
- 2,067 sq. ft.
- Single family
- Active
Listed by: amandeep singh
Office: haus houston713-927-2218
MLS#:62763026
Source:HARMLS
Price summary
- Price:$489,990
- Price per sq. ft.:$237.05
About this home
THE GILLESPIE is a boutique luxury development inspired by timeless New York & Chicago brownstones, reimagined for Houston’s rapidly evolving East End. This 3-home new-construction collection blends classic red brick with bold contemporary design. Each home offers designer finishes & cabinetry, soaring ceilings, expansive windows & a private rooftop deck with Downtown Houston skyline views. Near major East End investments, including Midway’s 150-acre East River mixed-use development, the $310M Buffalo Bayou parks & trails expansion, proposed H-E-B East End & Harris Health’s new $2B John M. O’Quinn/LBJ Hospital campus. Minutes to Downtown Houston, EaDo & major employment centers, plus Michelin-recognized restaurants, local breweries, coffee shops & entertainment. No HOA. Designed for today’s urban lifestyle with long-term flexibility as an investment, executive home, Airbnb, short-term or corporate rental—an opportunity to live in and own a piece of Houston’s evolving East End.
Contact an agent
Home facts
- Year built:2026
- Subdivision & Development:Gillespie Landing North
- Listing ID #:62763026
- Updated:August 23, 2026 at 02:21 PM
Rooms and interior
- Bedrooms:3
- Total bathrooms:4
- Full bathrooms:3
- Half bathrooms:1
- Rooms Total:6
- Flooring:Marble, Plank, Tile, Vinyl
- Dining Description:Kitchen Dining Combo, Living Dining Room
- Kitchen Description:Convection Oven, Dishwasher, Disposal, Dry Bar, Gas Range, Kitchen Dining Combo, Microwave, Wet Bar
- Living area:2,067 sq. ft.
Heating and cooling
- Cooling:Central Air, Electric
- Heating:Central, Gas
- Central air:Yes
Structure and exterior
- Roof:Composition
- Year built:2026
- Building area:2,067 sq. ft.
- Lot area:0.04 Acres
- Lot Features:Subdivision
- Construction Materials:Brick, Cement Siding, Stucco, Wood Siding
- Exterior Features:Fence
- Foundation Description:Slab
- Levels:4 Stories
Schools
- High school:WHEATLEY HIGH SCHOOL
- Middle school:MCREYNOLDS MIDDLE SCHOOL
- Elementary school:BRUCE ELEMENTARY SCHOOL
Utilities
- Sewer:Public Sewer
Finances and disclosures
- Price:$489,990
- Price per sq. ft.:$237.05
- Tax amount:$1,443 (2025)
Features and amenities
- Appliances:Convection Oven, Dishwasher, Disposal, Gas Range, Microwave
- Amenities:Entrance Foyer, High Ceilings, Prewired, Security System - Owned, Smoke Detectors
Parking
- Parking description:Garage
- Garage:Yes
- Garage spaces:2
New listings near 3411 Gillespie Street
- New
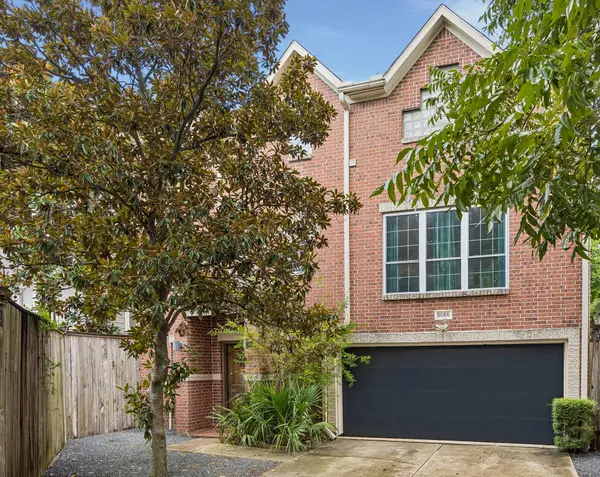 $495,000Active3 beds 3 baths2,116 sq. ft.
508 Sul Ross Street #A, Houston, TX 77006
MLS# 17424489Listed by: C & K PROPERTIES - New
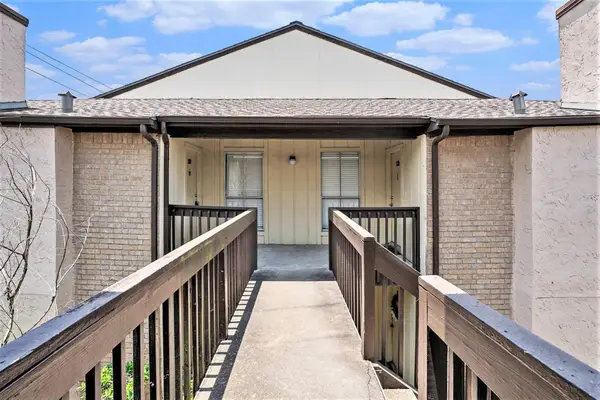 $99,000Active2 beds 2 baths1,035 sq. ft.
1500 Bay Area Boulevard #424, Houston, TX 77058
MLS# 5398366Listed by: SEVVEL REALTY GROUP LLC - New
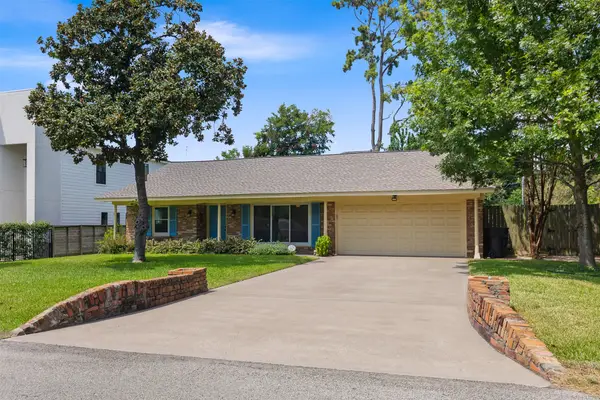 $489,500Active3 beds 2 baths1,472 sq. ft.
1427 Adkins Road, Houston, TX 77055
MLS# 47095260Listed by: RE/MAX PARTNERS - New
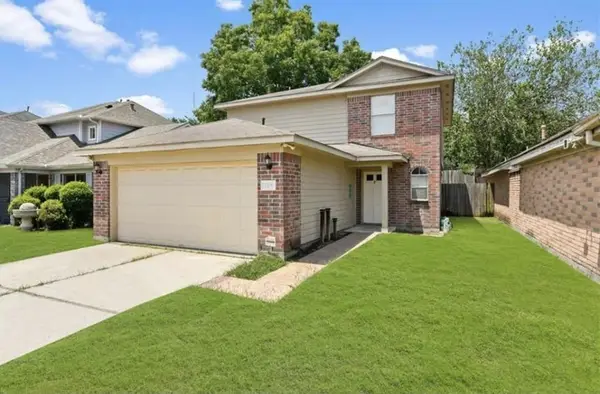 $229,495Active3 beds 3 baths1,500 sq. ft.
2106 Tomlinson Trail Drive, Houston, TX 77067
MLS# 6035669Listed by: LANDLORDS OF TEXAS, LLC - New
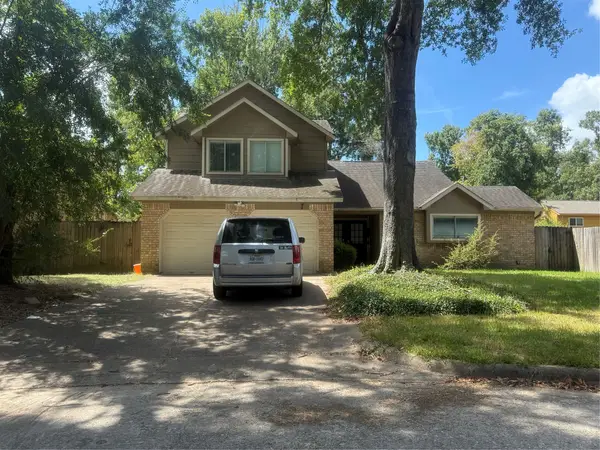 $280,000Active4 beds 3 baths2,027 sq. ft.
3230 Glade Springs Drive, Houston, TX 77339
MLS# 58233673Listed by: HILL & ASSOCIATES - New
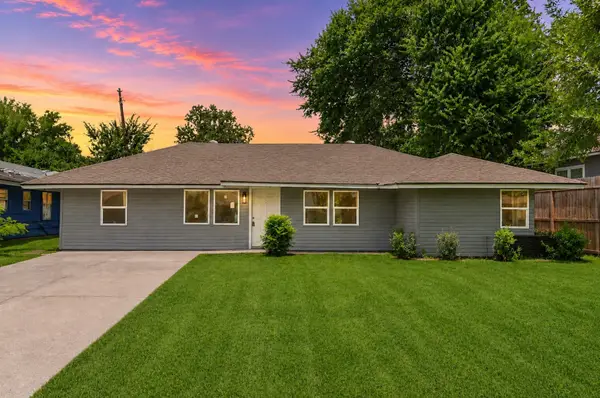 $185,000Active4 beds 2 baths1,574 sq. ft.
5823 Lyndhurst Drive, Houston, TX 77033
MLS# 37025408Listed by: KELLER WILLIAMS MEMORIAL - New
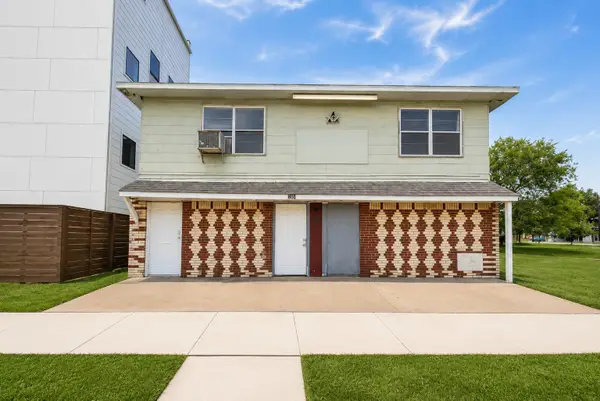 $370,000Active3 beds 4 baths5,984 sq. ft.
2303 & 2305 Mcgowen Street, Houston, TX 77004
MLS# 19464127Listed by: BROOKS & DAVIS REAL ESTATE - New
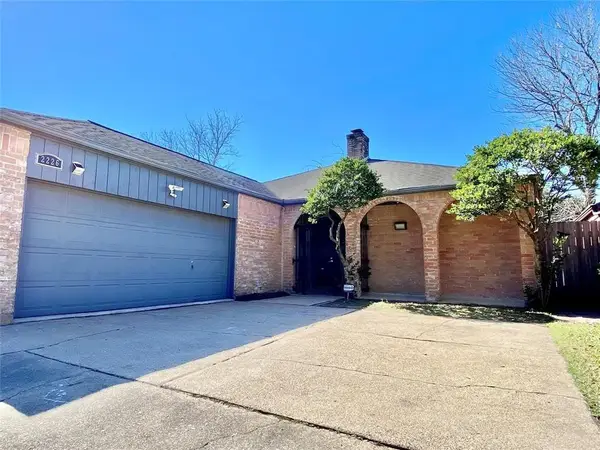 $315,000Active3 beds 3 baths2,006 sq. ft.
2226 Jamara Lane, Houston, TX 77077
MLS# 35546051Listed by: WALZEL PROPERTIES - CORPORATE OFFICE - New
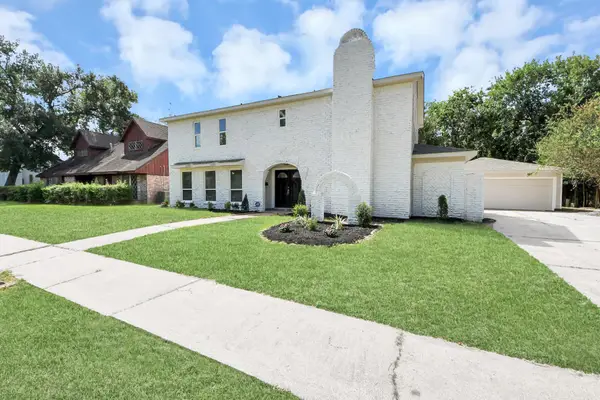 $314,900Active4 beds 3 baths2,301 sq. ft.
13710 Whitchurch Way, Houston, TX 77015
MLS# 94379311Listed by: PREMIER HAUS REALTY, LLC - New
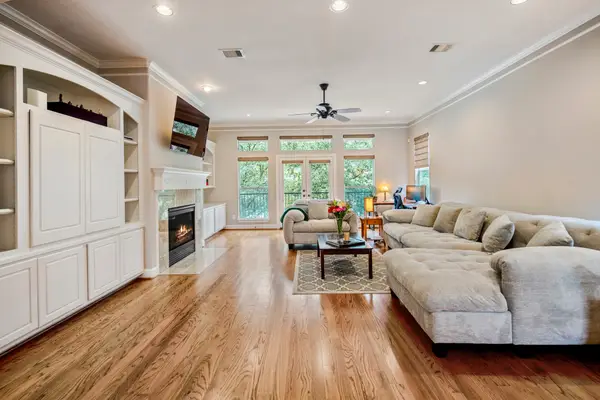 $745,000Active3 beds 4 baths3,040 sq. ft.
1013 Crocker Street, Houston, TX 77019
MLS# 96514404Listed by: COMPASS RE TEXAS, LLC - THE HEIGHTS


Protect your home and budget from life's surprises with an Assurant Home Warranty, backed by a partner that supports you through every step of homeownership. Explore Plans.
©2026 Century 21 Real Estate LLC. All rights reserved. CENTURY 21®, the CENTURY 21 Logo and C21® are service marks owned by Century 21 Real Estate LLC. Century 21 Real Estate LLC fully supports the principles of the Fair Housing Act and the Equal Opportunity Act. Each office is independently owned and operated. Listing information is deemed reliable but not guaranteed accurate.