3415 Shadymist Drive, Houston, TX 77082
Local realty services provided by:CENTURY 21 Tevas
Listed by: sulma segovia
Office: corcoran prestige realty713-364-4003
MLS#:79920571
Source:HARMLS
Price summary
- Price:$530,000
- Price per sq. ft.:$151.78
- Monthly HOA dues:$77.5
About this home
Custom-built by Perry Homes on a corner lot, this home features a white brick exterior and a composition roof replaced within the last year, backed by a transferable warranty. Inside, you'll find a timeless, move-in-ready interior with vaulted ceilings and crown molding throughout. The light-filled living areas are anchored by two crystal chandeliers and a custom-tailored fireplace with a made-to-order mirror. The kitchen features an upgraded gas cooktop. The primary suite is down, with three generous bedrooms up, plus a versatile game room with its own closet and bath - easily converted to a private fifth bedroom. Walk-in closets have motion-sensor lighting. Recent updates include a freshly painted interior and front door, along with a lifetime-guaranteed foundation alignment. Enjoy a patio and fully fenced backyard, plus community pool and playground access, in a quiet, walkable Westchase-area neighborhood zoned to Alief ISD and close to the Energy Corridor and Westpark Tollway.
Contact an agent
Home facts
- Year built:1996
- Subdivision & Development:Shadowlake
- Listing ID #:79920571
- Updated:August 31, 2026 at 10:13 PM
Rooms and interior
- Bedrooms:4
- Total bathrooms:3
- Full bathrooms:2
- Half bathrooms:1
- Rooms Total:16
- Flooring:Carpet, Tile
- Bathrooms Description:Hollywood Bath, Jetted Tub, Separate Shower, Tub Shower
- Kitchen Description:Breakfast Bar, Dishwasher, Disposal, Electric Oven, Gas Cooktop, Kitchen Family Room Combo, Kitchen Island, Laminate Counters, Microwave, Oven, Pantry
- Living area:3,492 sq. ft.
Heating and cooling
- Cooling:Central Air, Gas
- Heating:Central, Gas
- Central air:Yes
Structure and exterior
- Roof:Composition
- Year built:1996
- Building area:3,492 sq. ft.
- Lot area:0.19 Acres
- Lot Features:Corner Lot, Subdivision
- Architectural Style:Traditional
- Construction Materials:Brick, Cement Siding
- Exterior Features:Fence, Patio, Private Yard
- Foundation Description:Slab
- Levels:2 Stories
Schools
- High school:AISD DRAW
- Middle school:O'DONNELL MIDDLE SCHOOL
- Elementary school:OUTLEY ELEMENTARY SCHOOL
Utilities
- Sewer:Public Sewer
Finances and disclosures
- Price:$530,000
- Price per sq. ft.:$151.78
- Tax amount:$9,839 (2025)
Features and amenities
- Appliances:Dishwasher, Disposal, Electric Oven, Gas Cooktop, Microwave, Oven
- Amenities:Ceiling Fans, Crown Molding, Entrance Foyer, High Ceilings, Smoke Detectors, Vaulted Ceilings, Window Coverings
Parking
- Parking description:Driveway, Garage, Garage Door Opener
- Garage:Yes
- Garage spaces:2
New listings near 3415 Shadymist Drive
- New
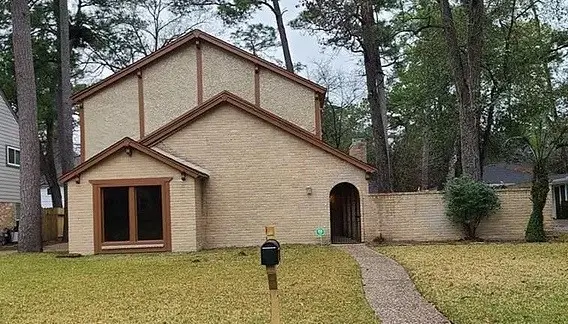 $310,000Active4 beds 3 baths2,601 sq. ft.
5510 Boyce Springs Drive, Houston, 77066
MLS# 15591637Listed by: MALLARD PROPERTIES - New
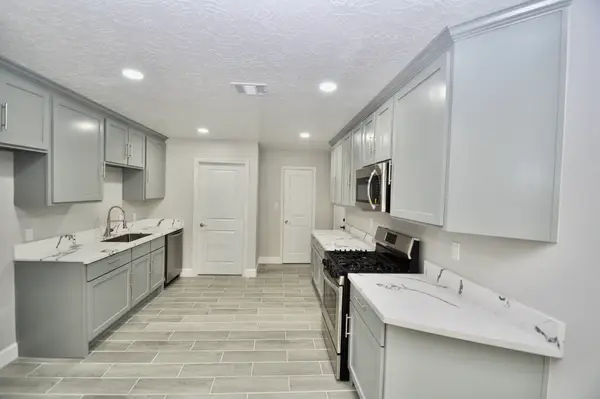 $235,000Active3 beds 2 baths1,396 sq. ft.
734 Hambrick Court, Houston, TX 77060
MLS# 26749102Listed by: APEX BROKERAGE, LLC - New
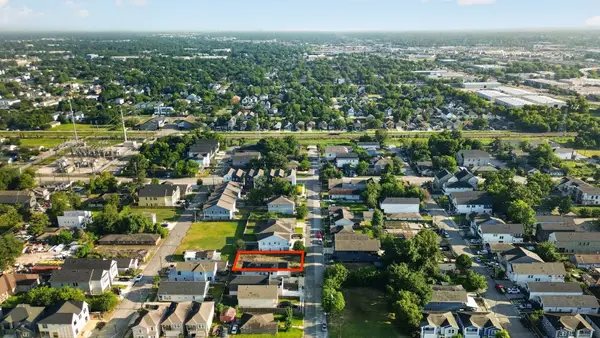 $199,000Active0.14 Acres
TBD Delhi Street, Houston, TX 77022
MLS# 30252128Listed by: WHITE LINE REALTY - New
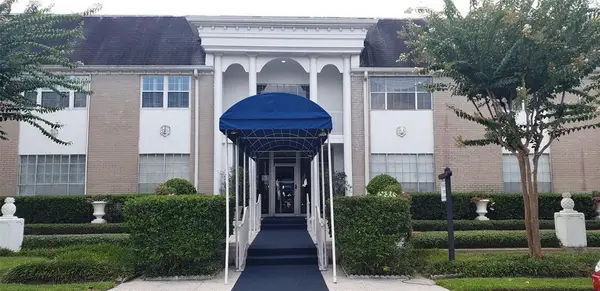 $111,000Active2 beds 2 baths1,312 sq. ft.
2701 Bellefontaine Street #B3, Houston, TX 77025
MLS# 38551222Listed by: COMPASS RE TEXAS, LLC - HOUSTON - New
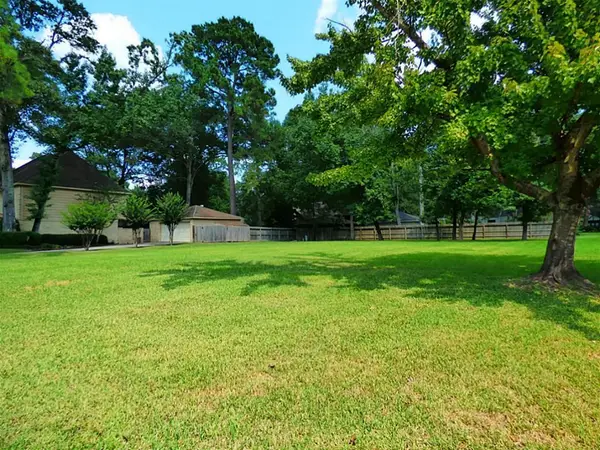 $119,000Active0.32 Acres
3502 Fawn Creek Drive, Houston, TX 77339
MLS# 75589383Listed by: US REALTY ASSOCIATES - New
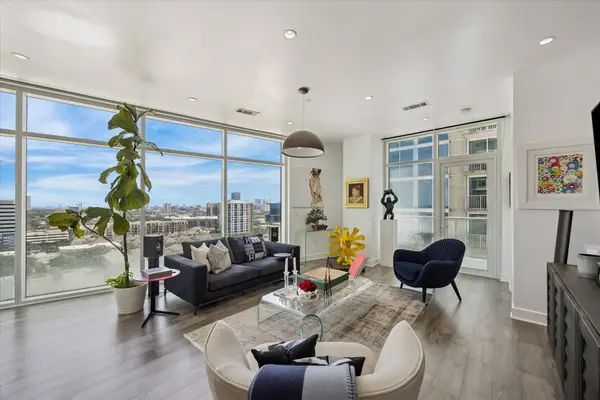 $835,000Active2 beds 2 baths1,472 sq. ft.
4521 San Felipe #1503, Houston, TX 77027
MLS# 79540379Listed by: NAN & COMPANY PROPERTIES - CORPORATE OFFICE (HEIGHTS) - New
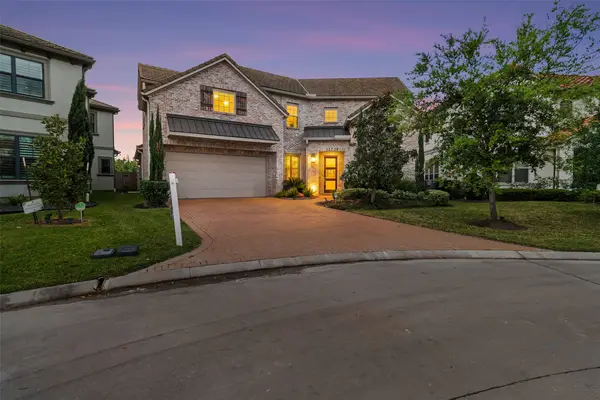 $1,297,860Active5 beds 4 baths4,296 sq. ft.
13706 Northwood Meadow Circle, Houston, TX 77077
MLS# 82406460Listed by: REALM REAL ESTATE PROFESSIONALS - SUGAR LAND - New
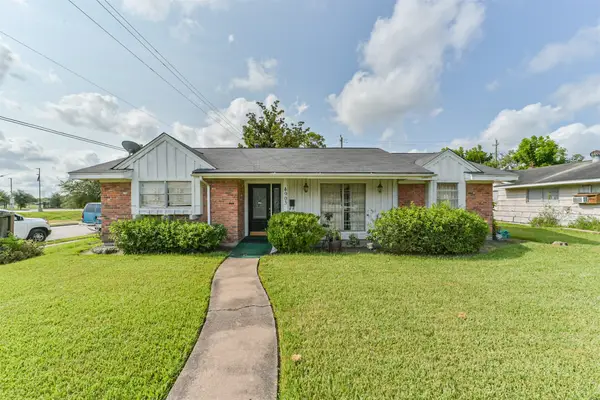 $169,995Active3 beds 2 baths2,021 sq. ft.
4903 Heatherbloom Drive, Houston, TX 77045
MLS# 82502219Listed by: EXP REALTY LLC 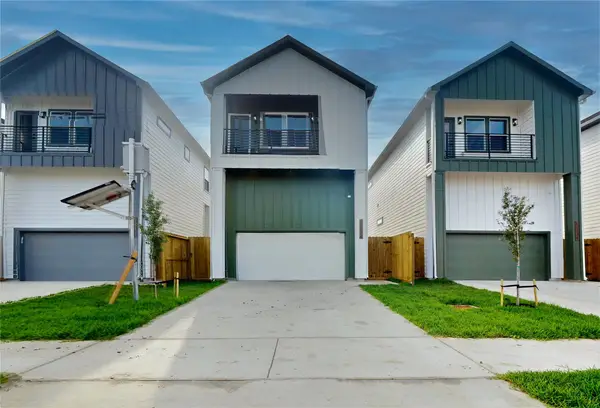 $349,900Pending3 beds 4 baths1,700 sq. ft.
12232 Kirkgard, Houston, TX 77045
MLS# 72582835Listed by: WALZEL PROPERTIES - KATY- New
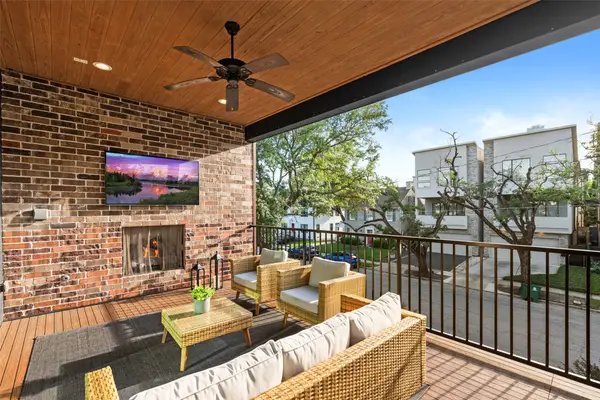
 $960,000Active3 beds 4 baths3,150 sq. ft.
2621 Greenbriar Drive, Houston, TX 77098
MLS# 19173242Listed by: CENTURY 21 LUCKY MONEY


Protect your home and budget from life's surprises with an Assurant Home Warranty, backed by a partner that supports you through every step of homeownership. Explore Plans.
©2026 Century 21 Real Estate LLC. All rights reserved. CENTURY 21®, the CENTURY 21 Logo and C21® are service marks owned by Century 21 Real Estate LLC. Century 21 Real Estate LLC fully supports the principles of the Fair Housing Act and the Equal Opportunity Act. Each office is independently owned and operated. Listing information is deemed reliable but not guaranteed accurate.