
3416 Ovids Orchard Drive, Houston, TX 77025
Local realty services provided by:CENTURY 21 Tevas
3416 Ovids Orchard Drive,Houston, TX 77025
$460,000
- 3 Beds
- 3 Baths
- 1,668 sq. ft.
- Single family
- Active
Listed by: hung vo
Office: core properties832-583-1688
MLS#:58138325
Source:HARMLS
Price summary
- Price:$460,000
- Price per sq. ft.:$275.78
- Monthly HOA dues:$200
About this home
RARE 1ST-FLOOR PRIMARY SUITE | MINUTES TO TMC | GATED COMMUNITY. Welcome to 3416 Ovids Orchard Dr, featuring the most sought-after layout in Avondale on Main: a true ground-level primary retreat with an en-suite bath and walk-in closet for effortless main-floor living. Positioned on a premium lot directly facing the community park, this Pulte home offers open-concept living, high ceilings, with a custom fireplace, wood floors, and a gourmet custom kitchen with a large island. Upstairs bedrooms provide great separation for a dedicated home office, roommate setup, or guests. Enjoy a private backyard, green views, and a fast drive under 10 minutes straight up S. Main to the Texas Medical Center, Rice University, NRG Stadium and Loop 610. The ONLY home available in the neighborhood with a primary suite on the 1st floor! Schedule your tour today.
Contact an agent
Home facts
- Year built:2020
- Subdivision & Development:Avondale/Main Sec 1
- Listing ID #:58138325
- Updated:September 13, 2026 at 11:50 AM
Rooms and interior
- Bedrooms:3
- Total bathrooms:3
- Full bathrooms:2
- Half bathrooms:1
- Rooms Total:6
- Flooring:Carpet, Engineered Hardwood, Tile
- Kitchen Description:Dishwasher, Dry Bar, Electric Oven, Gas Range, Microwave, Refrigerator
- Living area:1,668 sq. ft.
Heating and cooling
- Cooling:Central Air, Electric
- Heating:Central, Gas
- Central air:Yes
Structure and exterior
- Roof:Composition
- Year built:2020
- Building area:1,668 sq. ft.
- Lot area:0.07 Acres
- Lot Features:Subdivision
- Construction Materials:Brick
- Exterior Features:Fence, Patio, Private Yard
- Foundation Description:Slab
- Levels:2 Stories
Schools
- High school:MADISON HIGH SCHOOL (HOUSTON)
- Middle school:PERSHING MIDDLE SCHOOL
- Elementary school:SHEARN ELEMENTARY SCHOOL
Utilities
- Sewer:Public Sewer
Finances and disclosures
- Price:$460,000
- Price per sq. ft.:$275.78
- Tax amount:$7,817 (2025)
Features and amenities
- Appliances:Dishwasher, Electric Oven, Gas Range, Microwave, Refrigerator
- Amenities:Ceiling Fans, Gated, Programmable Thermostat
Parking
- Parking description:Garage
- Garage:Yes
- Garage spaces:2
New listings near 3416 Ovids Orchard Drive
- New
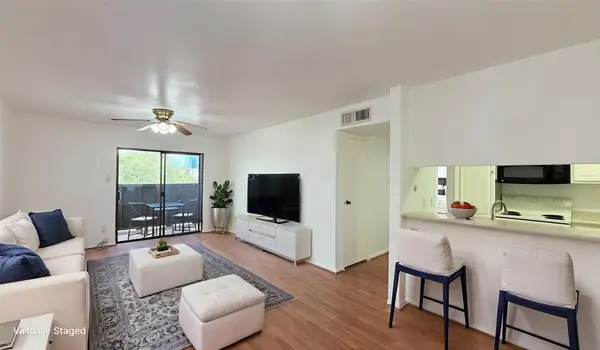 $109,000Active2 beds 1 baths765 sq. ft.
3075 Walnut Bend Lane #36, Houston, TX 77042
MLS# 79978279Listed by: REALM REAL ESTATE PROFESSIONALS - KATY - New
 $83,000Active1 beds 1 baths744 sq. ft.
2601 Bellefontaine Street #B110, Houston, TX 77025
MLS# 13090723Listed by: EXP REALTY LLC - New
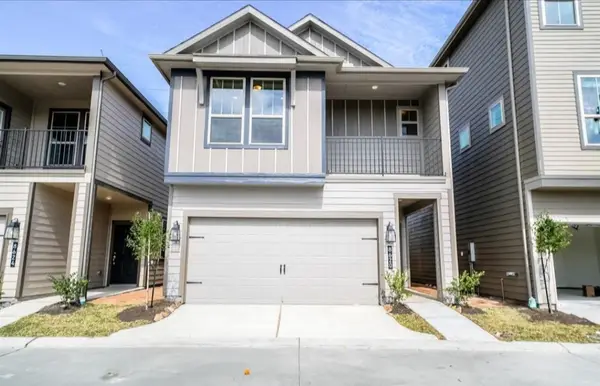 $338,000Active3 beds 3 baths1,501 sq. ft.
8620 Hollyoaks Creek Lane, Houston, TX 77063
MLS# 21141238Listed by: HOMESOURCE INVESTMENTS GROUP INC - New
 $380,000Active0.96 Acres
5620 Spindle Drive, Houston, TX 77086
MLS# 27048819Listed by: REDWOOD REALTY GROUP - New
 $279,000Active4 beds 3 baths2,312 sq. ft.
9002 Durham Manor Lane, Houston, TX 77075
MLS# 93714267Listed by: KELLER WILLIAMS SIGNATURE - New
 $325,900Active2 beds 2 baths1,064 sq. ft.
1415 E 31st Street, Houston, TX 77022
MLS# 47309571Listed by: SERHANT. - New
 $495,000Active4 beds 3 baths2,472 sq. ft.
18115 Longcliffe Drive, Houston, TX 77084
MLS# 7342972Listed by: JEA PROPERTIES - New
 $220,000Active3 beds 2 baths1,313 sq. ft.
15119 Mcleod Drive, Houston, TX 77060
MLS# 3885220Listed by: AGAPE REAL ESTATE GROUP - New
 $295,000Active5 beds 3 baths2,420 sq. ft.
2142 Parkdale Drive, Houston, TX 77339
MLS# 50992768Listed by: AGAPE REAL ESTATE GROUP - New
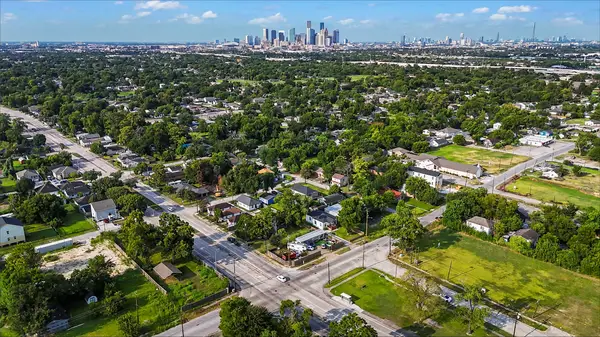 $65,000Active0.13 Acres
3811 Love Street, Houston, TX 77026
MLS# 85043895Listed by: BLUEHORN REALTY, LLC


Protect your home and budget from life's surprises with an Assurant Home Warranty, backed by a partner that supports you through every step of homeownership. Explore Plans.
©2026 Century 21 Real Estate LLC. All rights reserved. CENTURY 21®, the CENTURY 21 Logo and C21® are service marks owned by Century 21 Real Estate LLC. Century 21 Real Estate LLC fully supports the principles of the Fair Housing Act and the Equal Opportunity Act. Each office is independently owned and operated. Listing information is deemed reliable but not guaranteed accurate.