
3427 Coopers Ridge Way, Houston, TX 77084
Local realty services provided by:CENTURY 21 Lucky Money Real Estate
3427 Coopers Ridge Way,Houston, TX 77084
$359,000
- 5 Beds
- 4 Baths
- 3,177 sq. ft.
- Single family
- Pending
Listed by: shannon stubblefield
Office: cb&a, realtors-katy832-678-4770
MLS#:81458272
Source:HARMLS
Price summary
- Price:$359,000
- Price per sq. ft.:$113
- Monthly HOA dues:$34.25
About this home
Space to spread out, room to grow, and a backyard ready for your vision! This well-loved 5-bedroom, 3.5-bath home offers fresh paint, a flexible floor plan, private study, spacious gameroom, and generously sized bedrooms with abundant storage. The light-filled, open-concept living and dining areas make everyday living and entertaining easy. A second primary bedroom upstairs with ensuite bath and walk-in closet creates wonderful flexibility for guests or multigenerational living. No carpet downstairs ~ beautiful hardwood and tile flooring. Fresh paint throughout. Outside, the oversized pie-shaped 6,543-sq-ft lot offers plenty of room to create a pool, play area, or outdoor entertaining space. Enjoy the convenience of nearby pocket park, walking or biking to the nearby elementary school without school traffic at your doorstep. Zoned to highly regarded Katy ISD schools and convenient to shopping, dining, and I-10. Fresh, spacious, flexible, and full of possibilities!
Contact an agent
Home facts
- Year built:2017
- Subdivision & Development:Barkers Trail
- Listing ID #:81458272
- Updated:October 30, 2026 at 07:45 AM
Rooms and interior
- Bedrooms:5
- Total bathrooms:4
- Full bathrooms:3
- Half bathrooms:1
- Rooms Total:8
- Flooring:Carpet, Tile, Wood
- Bathrooms Description:Separate Shower, Soaking Tub
- Kitchen Description:Breakfast Bar, Dishwasher, Disposal, Electric Oven, Gas Range, Granite Counters, Kitchen Family Room Combo, Microwave, Pantry, Walk In Pantry
- Living area:3,177 sq. ft.
Heating and cooling
- Cooling:Central Air, Electric, Zoned
- Heating:Central, Gas, Zoned
- Central air:Yes
Structure and exterior
- Roof:Composition
- Year built:2017
- Building area:3,177 sq. ft.
- Lot area:0.15 Acres
- Lot Features:Side Yard, Subdivision
- Architectural Style:Traditional
- Construction Materials:Brick
- Exterior Features:Fence, Fully Fenced, Patio, Porch, Private Yard
- Foundation Description:Slab
- Levels:2 Stories
Schools
- High school:MAYDE CREEK HIGH SCHOOL
- Middle school:MAYDE CREEK JUNIOR HIGH SCHOOL
- Elementary school:SCHMALZ ELEMENTARY SCHOOL
Utilities
- Sewer:Public Sewer
Finances and disclosures
- Price:$359,000
- Price per sq. ft.:$113
- Tax amount:$9,380 (2025)
Features and amenities
- Appliances:Dishwasher, Disposal, Electric Oven, Gas Range, Microwave
- Amenities:Ceiling Fans, High Ceilings, Security System - Owned
Parking
- Parking description:Driveway, Garage
- Garage:Yes
- Garage spaces:2
New listings near 3427 Coopers Ridge Way
- New
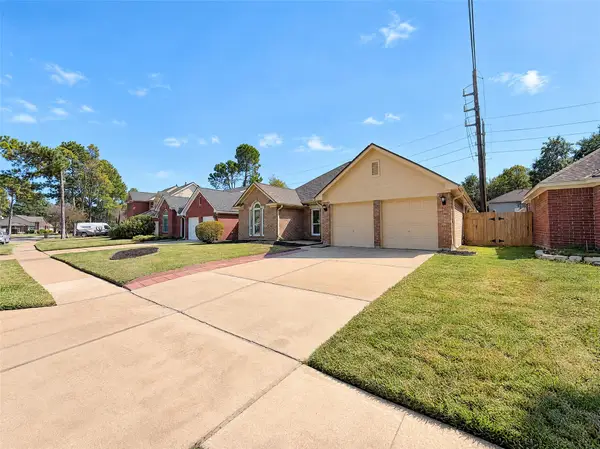 $307,000Active4 beds 2 baths2,082 sq. ft.
8623 Plum Lake Drive, Houston, TX 77095
MLS# 30545914Listed by: OPENDOOR BROKERAGE, LLC - New
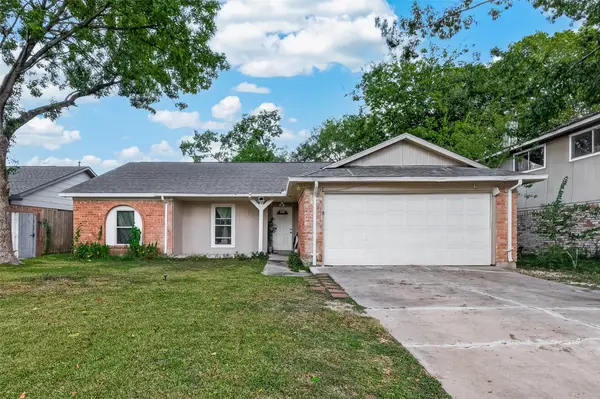 $235,000Active3 beds 2 baths1,510 sq. ft.
4123 Cedar Gardens Drive, Houston, TX 77082
MLS# 70594435Listed by: HOMESMART - New
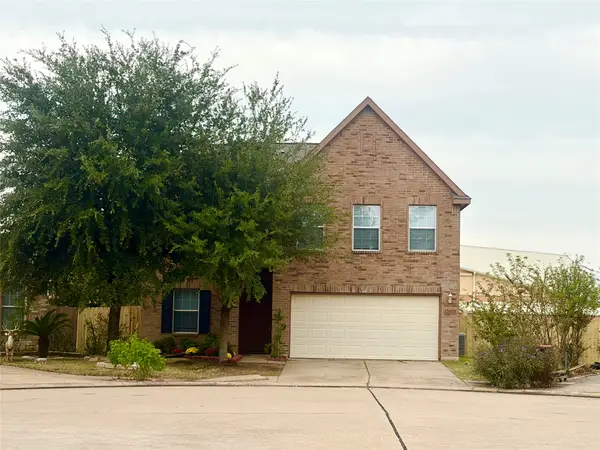 $349,900Active5 beds 3 baths2,772 sq. ft.
13103 Sleepy Creek Meadows, Houston, TX 77083
MLS# 16861668Listed by: FOREVER REALTY, LLC - New
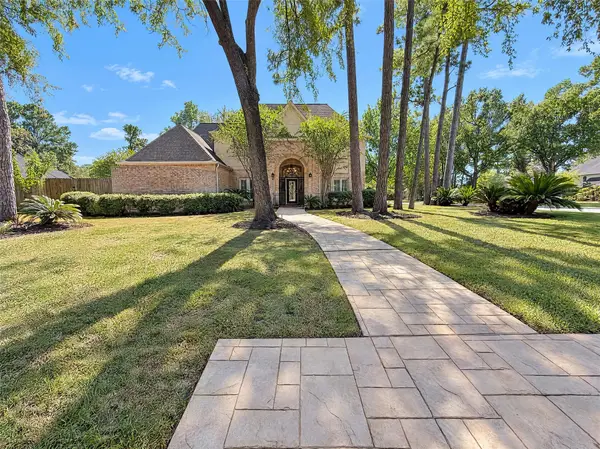 $685,000Active4 beds 4 baths4,404 sq. ft.
11211 Carstairs Drive, Houston, TX 77070
MLS# 28130678Listed by: OPENDOOR BROKERAGE, LLC - New
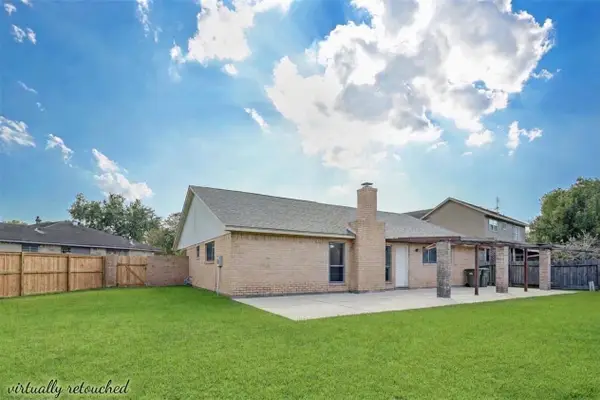 $234,900Active3 beds 2 baths1,537 sq. ft.
11614 Olivewood Drive, Houston, TX 77089
MLS# 33128410Listed by: EXIT REALTY 360 - New
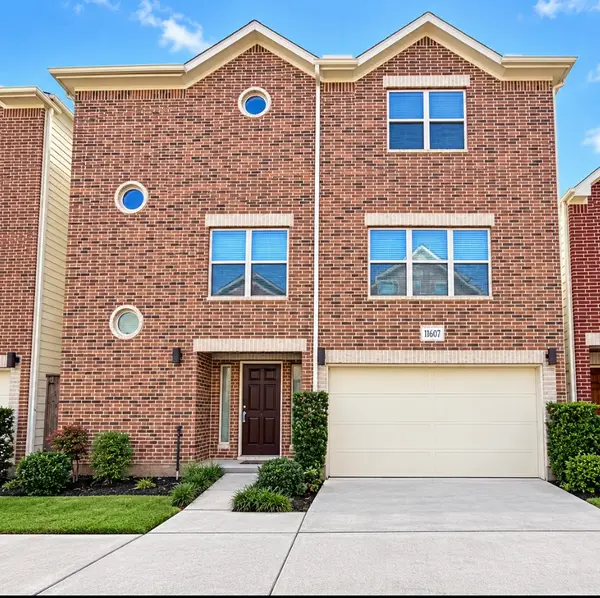 $294,000Active3 beds 3 baths1,945 sq. ft.
11607 Main Cedar Drive, Houston, TX 77025
MLS# 38328182Listed by: EXCEL REALTY CO - New
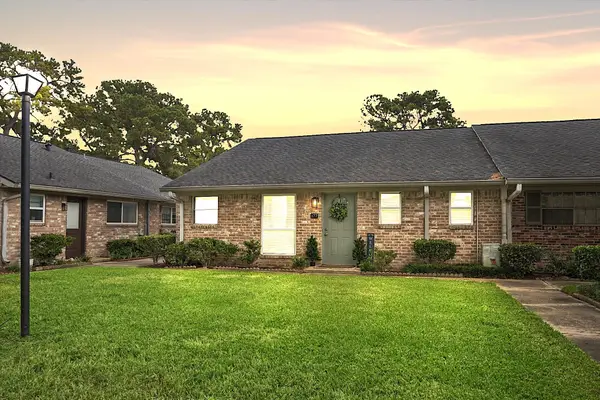 $155,000Active2 beds 2 baths960 sq. ft.
177 W Tri Oaks Lane #177, Houston, TX 77043
MLS# 29687780Listed by: KELLER WILLIAMS REALTY METROPOLITAN - New
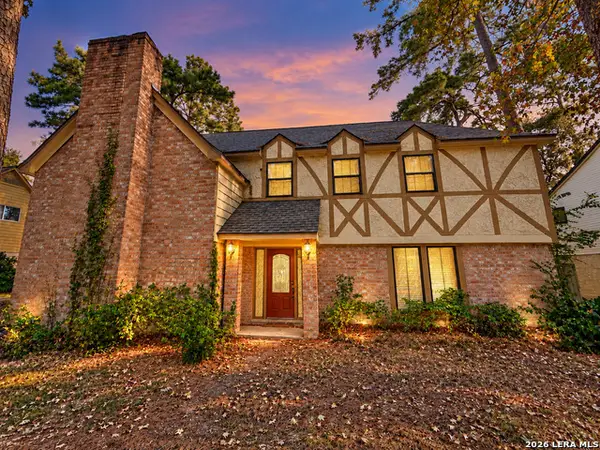 $260,000Active4 beds 3 baths3,226 sq. ft.
1111 Kanah Ln, Houston, TX 77090
MLS# 2027167Listed by: EXP REALTY - New
 $349,900Active4 beds 2 baths1,621 sq. ft.
1527 Francis Street, Houston, TX 77004
MLS# 12458710Listed by: ENTERA REALTY LLC - New
 $499,900Active3 beds 4 baths2,247 sq. ft.
1409 Birdsall Street, Houston, TX 77007
MLS# 18471586Listed by: WALZEL PROPERTIES - GALLERIA


Protect your home and budget from life's surprises with an Assurant Home Warranty, backed by a partner that supports you through every step of homeownership. Explore Plans.
©2026 Century 21 Real Estate LLC. All rights reserved. CENTURY 21®, the CENTURY 21 Logo and C21® are service marks owned by Century 21 Real Estate LLC. Century 21 Real Estate LLC fully supports the principles of the Fair Housing Act and the Equal Opportunity Act. Each office is independently owned and operated. Listing information is deemed reliable but not guaranteed accurate.