
3503 Rebecca Street #E/F, Houston, TX 77021
Local realty services provided by:CENTURY 21 Judge Fite Company
3503 Rebecca Street #E/F,Houston, TX 77021
$749,990
- 7 Beds
- 4 Baths
- 3,428 sq. ft.
- Multi-family
- Active
Listed by: kishana strawn, josh rodriguez
Office: keller williams memorial713-461-9393
MLS#:324431
Source:HARMLS
Price summary
- Price:$749,990
- Price per sq. ft.:$218.78
About this home
Own It. Live In It. Let It Pay You.
Some homes are built to live in. This one is built to work for you. This brand new luxury duplex in Houston's University Area is the ultimate house hack. Move into the second floor and lease the first floor as a rental or Airbnb, generating up to $3,500 a month in rental income. A private side entrance keeps guests independent, so you never cross paths, just passive income and privacy. Unit E offers 4 bedrooms, 2.5 baths, Unit F offers 3 bedrooms, 2.5 baths, both with quartz countertops and a showstopper kitchen with waterfall island and pot filler. Smart home tech and energy efficient construction keep this turnkey property affordable to run. A private balcony and fenced yard complete the package, minutes from the Medical Center, Downtown, and major freeways in one of Houston's fastest appreciating corridors. Perfect for house hacking, Airbnb, multigenerational living, or dual income rentals. Schedule your tour today, homes won't last.
Contact an agent
Home facts
- Year built:2026
- Subdivision & Development:Asi Homes
- Listing ID #:324431
- Updated:August 02, 2026 at 01:14 AM
Rooms and interior
- Bedrooms:7
- Total bathrooms:4
- Full bathrooms:4
- Flooring:Engineered Hardwood, Laminate, Tile
- Kitchen Description:Dishwasher, Microwave, Quartz Counters, Trash Compactor
- Living area:3,428 sq. ft.
Heating and cooling
- Cooling:Central Air, Electric
- Heating:Central, Electric
- Central air:Yes
Structure and exterior
- Roof:Wood
- Year built:2026
- Building area:3,428 sq. ft.
- Lot Features:Cleared
- Construction Materials:Wood Siding
- Levels:2 Stories
Schools
- High school:YATES HIGH SCHOOL
- Middle school:CULLEN MIDDLE SCHOOL (HOUSTON)
- Elementary school:WHIDBY ELEMENTARY SCHOOL
Finances and disclosures
- Price:$749,990
- Price per sq. ft.:$218.78
- Tax amount:$1,474 (2025)
Features and amenities
- Appliances:Dishwasher, Microwave, Trash Compactor
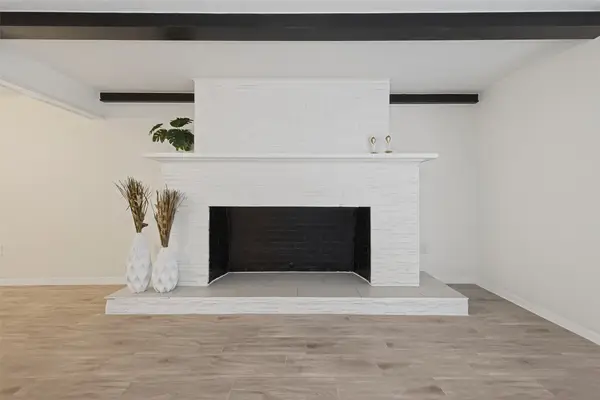
- Amenities:Balcony, Ceiling Fans, Fire Alarm, Fireplace, Programmable Thermostat
- Smart home:Yes
Parking
- Parking description:Garage, Garage Door Opener
- Garage:Yes
New listings near 3503 Rebecca Street #E/F
- New
 $200,000Active3 beds 2 baths1,527 sq. ft.
2623 Cypressvine Drive, Houston, TX 77084
MLS# 18582870Listed by: RIVERBEND REALTY GROUP, LLC - New
 $294,900Active5 beds 5 baths2,435 sq. ft.
11763 Cliveden Drive, Houston, TX 77066
MLS# 30831208Listed by: RE/MAX GENESIS - New
 $201,802Active3 beds 2 baths1,153 sq. ft.
8935 Windfern Trace Drive, Houston, TX 77064
MLS# 15748040Listed by: COMPASS RE TEXAS, LLC - HOUSTON - New
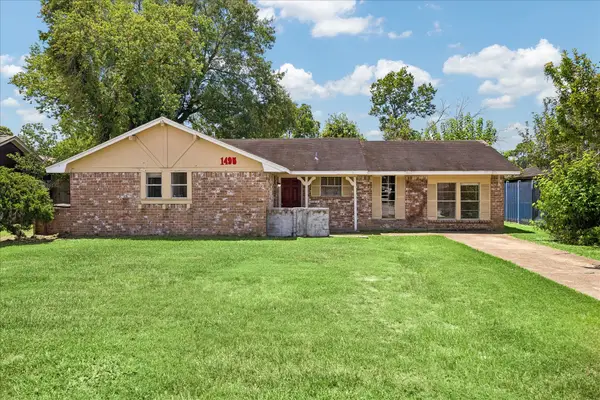 $186,000Active4 beds 3 baths1,628 sq. ft.
1495 W Gulf Bank Road, Houston, TX 77088
MLS# 36171207Listed by: INFINITY REAL ESTATE GROUP - New
 $1,200,000Active4 beds 4 baths3,932 sq. ft.
1611 Wakefield Drive, Houston, TX 77018
MLS# 38195759Listed by: GREEN RESIDENTIAL - New
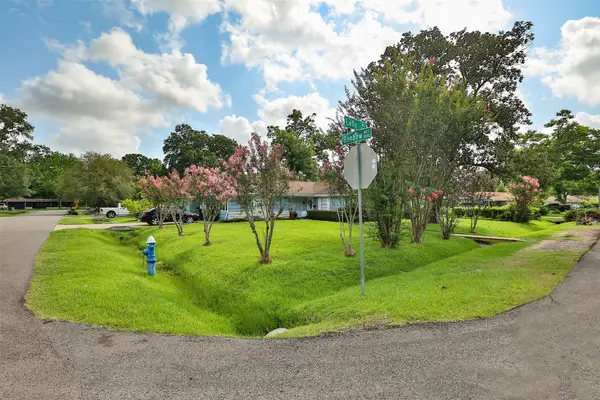 $542,800Active3 beds 1 baths2,727 sq. ft.
9358 Leto Road, Houston, TX 77080
MLS# 53607375Listed by: PATRICIA FLEMING REALTY LLC - New
 $553,000Active3 beds 5 baths2,619 sq. ft.
1510 Malone Street, Houston, TX 77007
MLS# 93641665Listed by: TEXAS ALLY REAL ESTATE GROUP, LLC - New
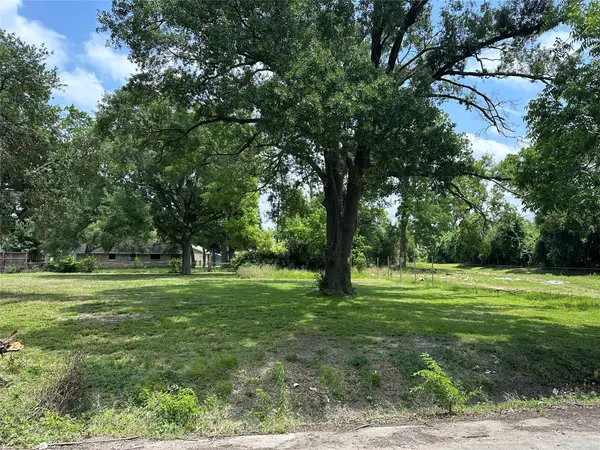 $98,999Active0.19 Acres
0 De Priest Street, Houston, TX 77088
MLS# 94686442Listed by: JLA REALTY - New
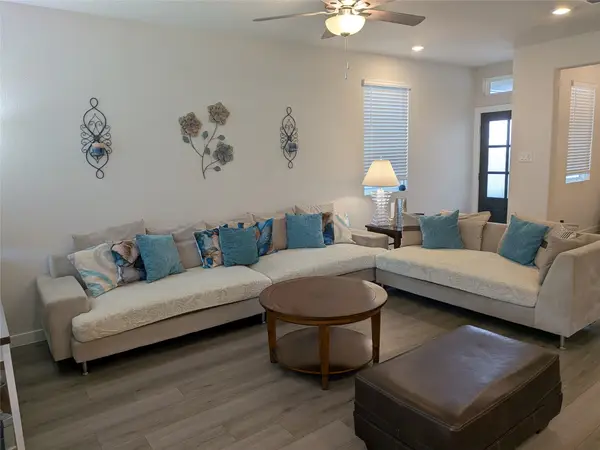 $355,000Active4 beds 3 baths2,093 sq. ft.
14751 Slow River Avenue, Houston, TX 77082
MLS# 27585469Listed by: PRG, REALTORS - New
 $289,900Active5 beds 3 baths1,904 sq. ft.
7718 Morley Street, Houston, TX 77061
MLS# 62181702Listed by: ALLIANCE PROPERTIES


Protect your home and budget from life's surprises with an Assurant Home Warranty, backed by a partner that supports you through every step of homeownership. Explore Plans.
©2026 Century 21 Real Estate LLC. All rights reserved. CENTURY 21®, the CENTURY 21 Logo and C21® are service marks owned by Century 21 Real Estate LLC. Century 21 Real Estate LLC fully supports the principles of the Fair Housing Act and the Equal Opportunity Act. Each office is independently owned and operated. Listing information is deemed reliable but not guaranteed accurate.