
3511 Dreyfus Street, Houston, TX 77021
Local realty services provided by:CENTURY 21 Tevas
3511 Dreyfus Street,Houston, TX 77021
$154,900
- 4 Beds
- 1 Baths
- 1,378 sq. ft.
- Single family
- Active
Listed by: david dancel
Office: camelot realty group713-660-9186
MLS#:77003740
Source:HARMLS
Price summary
- Price:$154,900
- Price per sq. ft.:$112.41
About this home
Welcome to 3511 Dreyfus St.! Nestled on a spacious cul-de-sac lot, this beautifully updated 4-bedroom, 1-bath home offers a large backyard perfect for entertaining, play, or relaxing.Spacious Kitchen with plenty of cabinetry for storage and granite countertops. Recent improvements include fresh interior paint and durable laminate flooring throughout—no carpet! Conveniently located in the heart of Houston with easy access to major freeways, and just minutes from NRG Stadium, the Galleria, and the Texas Medical Center. No HOA! Priced to sell, this move-in-ready home won't last long. Schedule your private showing today!
Contact an agent
Home facts
- Year built:1950
- Listing ID #:77003740
- Updated:July 20, 2026 at 11:14 PM
Rooms and interior
- Bedrooms:4
- Total bathrooms:1
- Full bathrooms:1
- Rooms Total:7
- Kitchen Description:Dishwasher, Disposal, Microwave
- Living area:1,378 sq. ft.
Heating and cooling
- Cooling:Central Air, Electric
- Heating:Central, Gas
- Central air:Yes
Structure and exterior
- Roof:Composition
- Year built:1950
- Building area:1,378 sq. ft.
- Lot area:0.11 Acres
- Lot Features:Cul De Sac, Subdivision
- Architectural Style:Traditional
- Construction Materials:Vinyl Siding, Wood Siding
- Foundation Description:Slab
- Levels:1 Story
Schools
- High school:YATES HIGH SCHOOL
- Middle school:CULLEN MIDDLE SCHOOL (HOUSTON)
- Elementary school:WHIDBY ELEMENTARY SCHOOL
Utilities
- Sewer:Public Sewer
Finances and disclosures
- Price:$154,900
- Price per sq. ft.:$112.41
- Tax amount:$3,604 (2025)
Features and amenities
- Appliances:Dishwasher, Disposal, Microwave
Parking
- Parking description:Garage
- Garage:Yes
- Garage spaces:1
New listings near 3511 Dreyfus Street
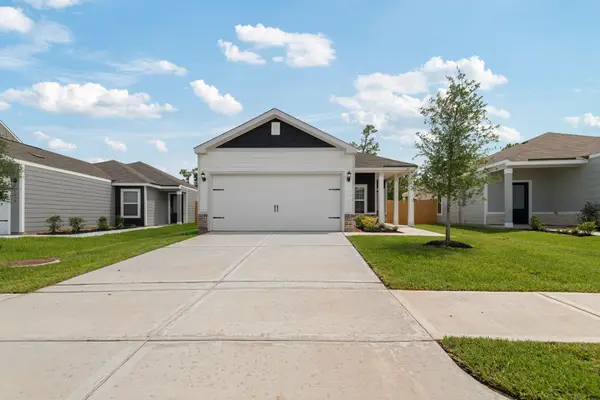 $282,900Pending4 beds 2 baths1,506 sq. ft.
8302 Sunberry Shadow Drive, Houston, TX 77016
MLS# 18534834Listed by: LGI HOMES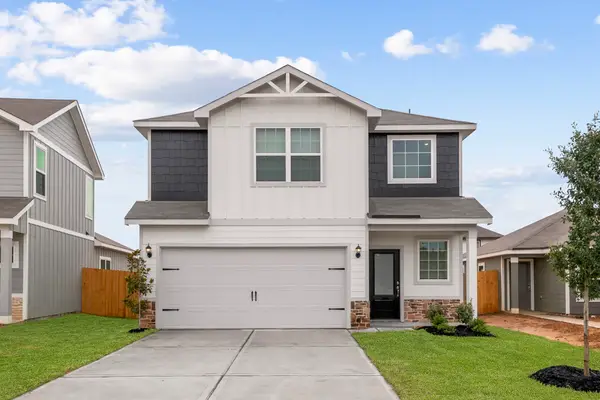 $280,900Pending3 beds 3 baths1,348 sq. ft.
8202 Alpine Bearberry Drive, Houston, TX 77016
MLS# 78825941Listed by: LGI HOMES- New
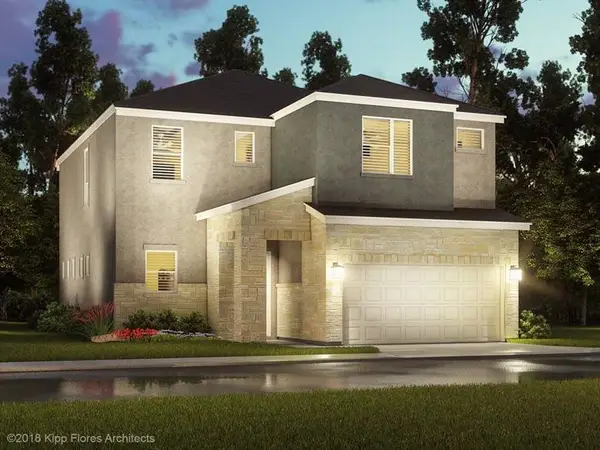 $467,330Active4 beds 4 baths2,542 sq. ft.
22643 Rice Flower Way, New Caney, TX 77449
MLS# 12965959Listed by: MERITAGE HOMES REALTY - New
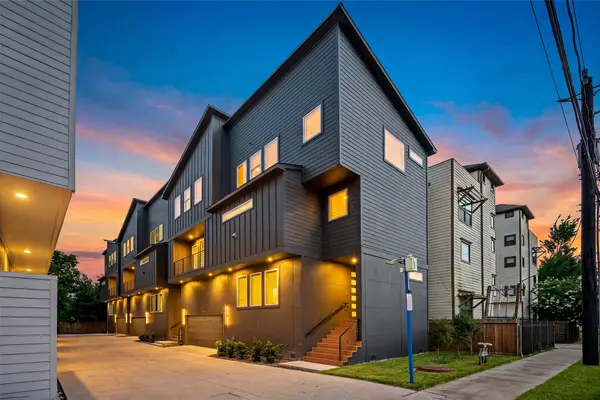 $549,000Active3 beds 4 baths2,063 sq. ft.
1424 W 23rd Street #C, Houston, TX 77008
MLS# 15329504Listed by: THE AGENCY TEAM - New
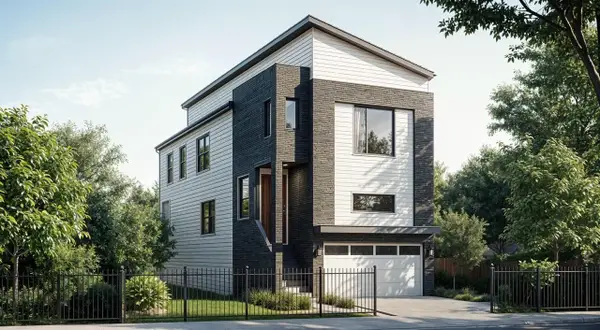 $433,000Active3 beds 4 baths2,402 sq. ft.
5227 Rue Street, Houston, TX 77033
MLS# 17418844Listed by: MIH REALTY, LLC - New
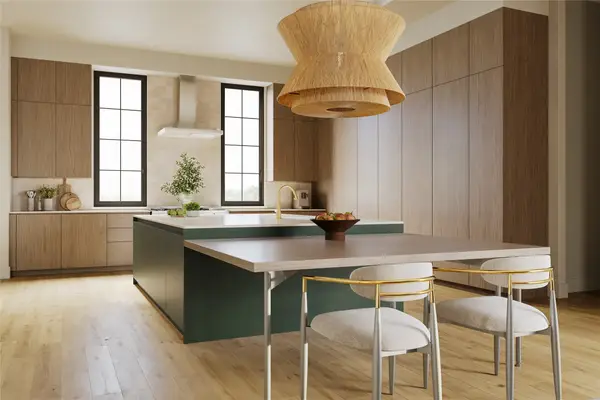 $1,300,000Active4 beds 4 baths4,438 sq. ft.
5538 Indigo Street, Houston, TX 77096
MLS# 17476095Listed by: MIRA PROPERTIES - New
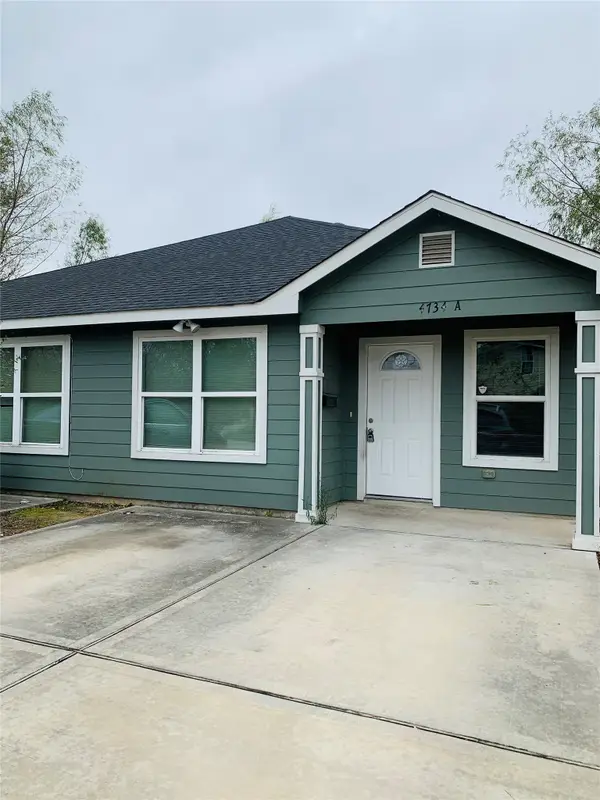 $430,000Active3 beds 2 baths2,279 sq. ft.
4734 Branch Street, Houston, TX 77021
MLS# 18120476Listed by: TAS REALTY GROUP - New
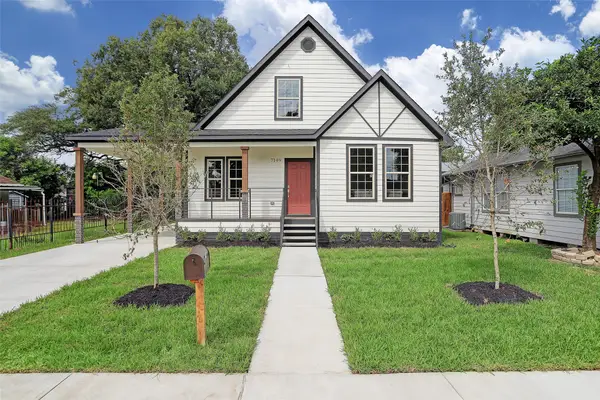 $300,000Active3 beds 3 baths1,380 sq. ft.
7149 Avenue K, Houston, TX 77011
MLS# 19132933Listed by: COMPASS RE TEXAS, LLC - THE HEIGHTS - New
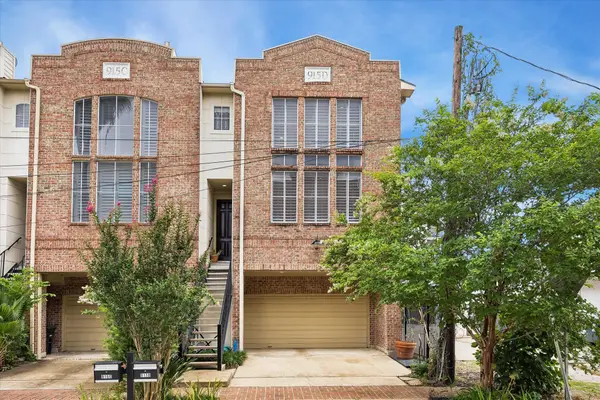 $529,000Active2 beds 3 baths2,390 sq. ft.
915 Knox Street #D, Houston, TX 77007
MLS# 20456529Listed by: MARTHA TURNER SOTHEBY'S INTERNATIONAL REALTY - New
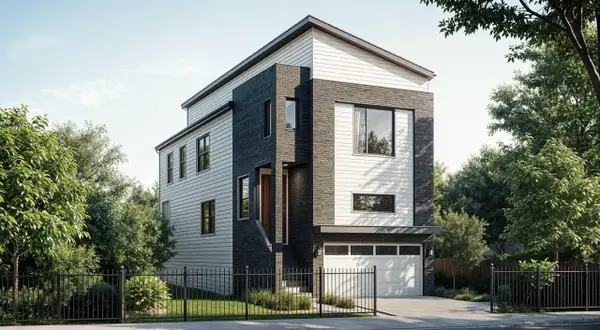 $433,000Active3 beds 4 baths2,402 sq. ft.
5225 Rue Street, Houston, TX 77033
MLS# 21064978Listed by: MIH REALTY, LLC


Protect your home and budget from life's surprises with an Assurant Home Warranty, backed by a partner that supports you through every step of homeownership. Explore Plans.
©2026 Century 21 Real Estate LLC. All rights reserved. CENTURY 21®, the CENTURY 21 Logo and C21® are service marks owned by Century 21 Real Estate LLC. Century 21 Real Estate LLC fully supports the principles of the Fair Housing Act and the Equal Opportunity Act. Each office is independently owned and operated. Listing information is deemed reliable but not guaranteed accurate.