
3531 Bradford Street, Houston, TX 77025
Local realty services provided by:CENTURY 21 Tevas
3531 Bradford Street,Houston, TX 77025
$979,000
- 3 Beds
- 4 Baths
- 2,911 sq. ft.
- Single family
- Active
Listed by: arvin razani
Office: kiani realty832-810-2000
MLS#:3556011
Source:HARMLS
Price summary
- Price:$979,000
- Price per sq. ft.:$336.31
About this home
Discover your dream home in the highly sought-after Rice Village area. This stunning new construction features three spacious floors with elegant tile and hardwood flooring throughout. Expansive European-style windows flood the home with natural light, creating a bright and inviting atmosphere.
Step outside onto the impressive 300-square-foot balcony and enjoy breathtaking panoramic views of Downtown Houston, the Galleria skyline, and lush surrounding greenery-all from one spectacular space.
Building sqft includes 2,577 plus 324 unfinished attic that can be a versatile game room or man cave. The home also offers a convenient garage crawlspace (363 sqft) for additional storage. Combining modern luxury, thoughtful design, and an unbeatable location, this home is a rare opportunity you won't want to miss.
Contact an agent
Home facts
- Year built:2026
- Subdivision & Development:Chiao Hu Trust Rep #2
- Listing ID #:3556011
- Updated:August 18, 2026 at 03:26 AM
Rooms and interior
- Bedrooms:3
- Total bathrooms:4
- Full bathrooms:3
- Half bathrooms:1
- Rooms Total:3
- Living area:2,911 sq. ft.
Heating and cooling
- Cooling:Central Air, Electric
- Heating:Central, Gas
- Central air:Yes
Structure and exterior
- Roof:Composition
- Year built:2026
- Building area:2,911 sq. ft.
- Lot area:0.04 Acres
- Lot Features:Subdivision
- Architectural Style:Georgian, SplitLevel, Traditional, Victorian
- Construction Materials:Cement Siding, Stone, Stucco, Wood Siding
- Foundation Description:Slab
- Levels:3 Stories
Schools
- High school:LAMAR HIGH SCHOOL (HOUSTON)
- Middle school:PERSHING MIDDLE SCHOOL
- Elementary school:TWAIN ELEMENTARY SCHOOL
Utilities
- Sewer:Public Sewer
Finances and disclosures
- Price:$979,000
- Price per sq. ft.:$336.31
- Tax amount:$3,244 (2025)
Parking
- Parking description:Garage
- Garage:Yes
- Garage spaces:2
New listings near 3531 Bradford Street
- New
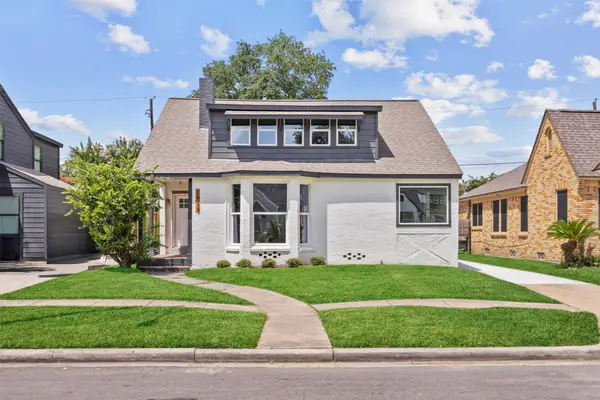 $360,000Active3 beds 2 baths2,594 sq. ft.
2913 Wheeler Street, Houston, TX 77004
MLS# 10597712Listed by: LEMROY CULBERT - New
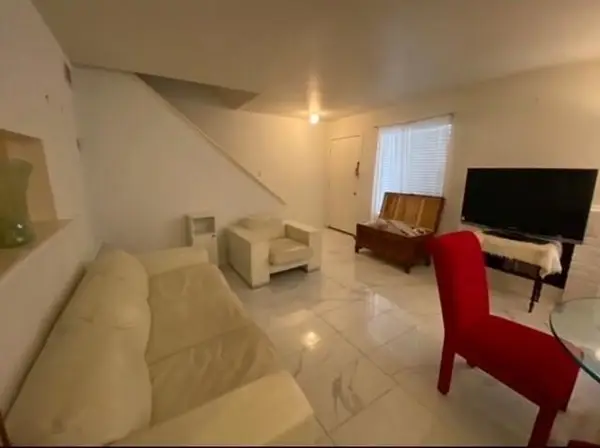 $99,500Active2 beds 3 baths1,037 sq. ft.
12506 Ashford Meadow Drive #A, Houston, TX 77082
MLS# 25069656Listed by: TEXAS SIGNATURE REALTY - New
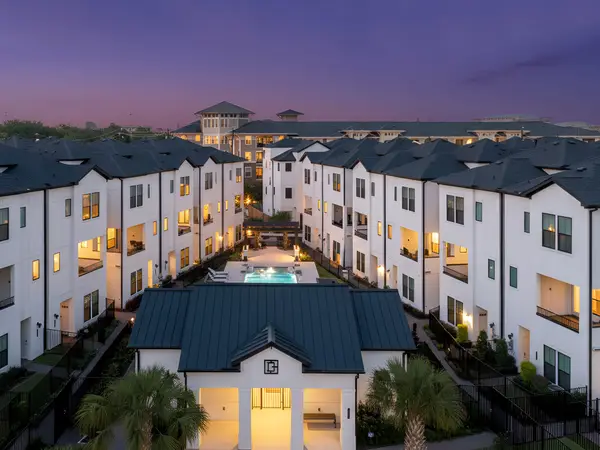 $399,990Active3 beds 4 baths1,914 sq. ft.
2706 Grand Fountains Drive #F, Houston, TX 77054
MLS# 48519831Listed by: NEW AGE - New
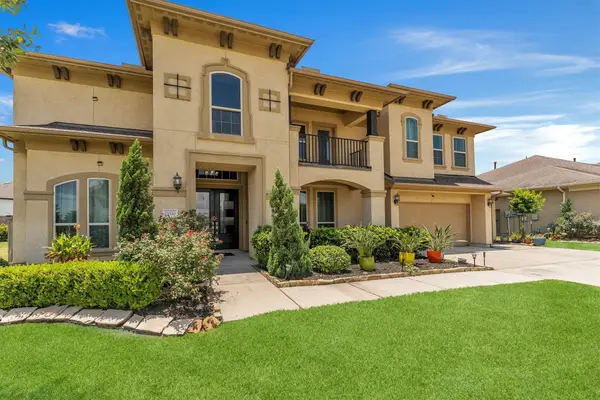 $849,900Active4 beds 5 baths5,266 sq. ft.
13330 Arbor Villa Lane, Houston, TX 77044
MLS# 55693729Listed by: EXECUTIVE TEXAS REALTY - New
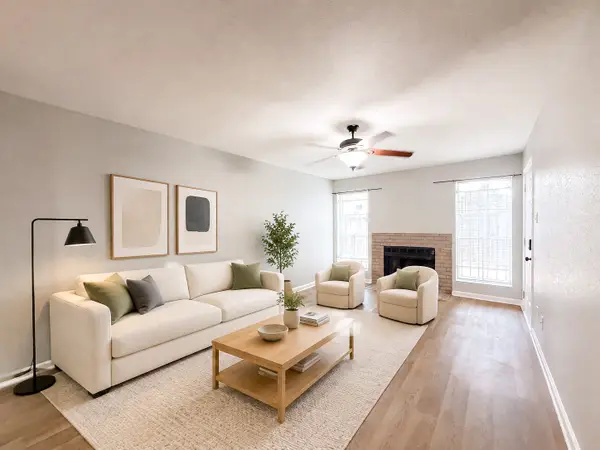 $97,900Active1 beds 1 baths571 sq. ft.
3900 Woodchase Drive #77, Houston, TX 77042
MLS# 61230883Listed by: RENTERS WAREHOUSE TEXAS, LLC - New
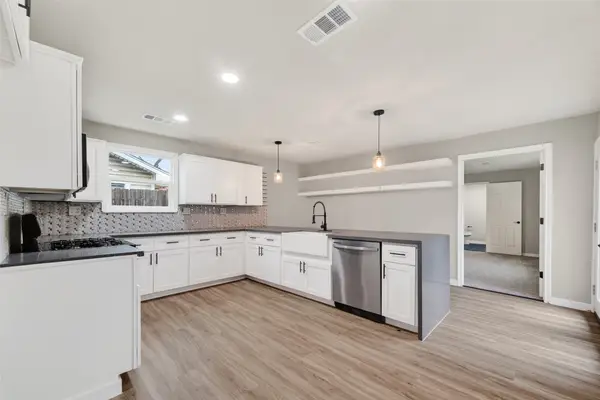 $384,900Active3 beds 2 baths1,799 sq. ft.
5210 Verdome Lane, Houston, TX 77092
MLS# 69631608Listed by: KELLER WILLIAMS REALTY SOUTHWEST - New
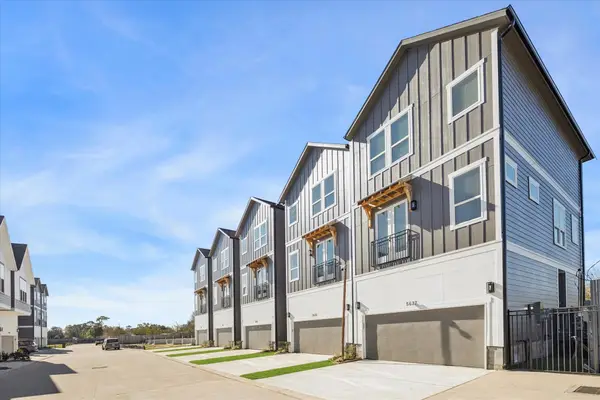 $339,900Active3 beds 4 baths1,827 sq. ft.
5637 Azores, Houston, TX 77091
MLS# 50519050Listed by: LUXURY HOMES REALTY - New
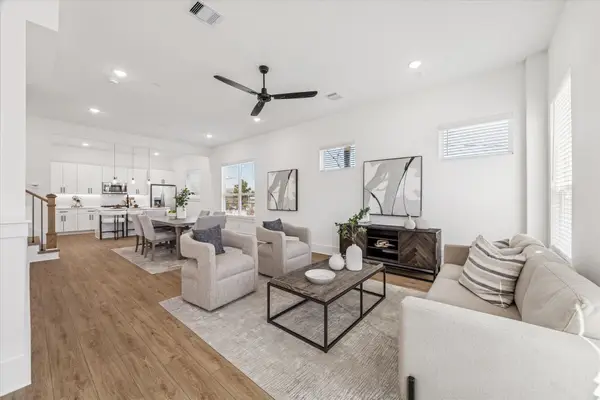 $319,900Active3 beds 4 baths1,827 sq. ft.
5627 Azores, Houston, TX 77091
MLS# 62382078Listed by: LUXURY HOMES REALTY - New
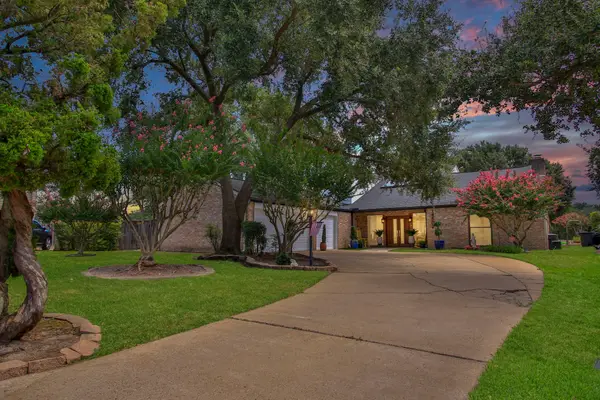 $545,000Active4 beds 4 baths3,221 sq. ft.
14802 Bluffridge Circle, Houston, TX 77095
MLS# 6604571Listed by: BETTER HOMES AND GARDENS REAL ESTATE GARY GREENE - CYPRESS - New
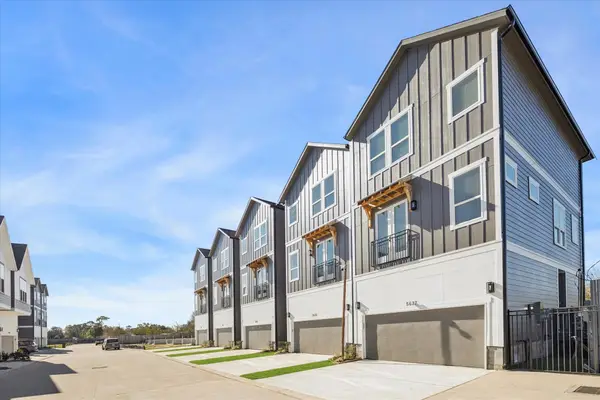 $319,900Active3 beds 4 baths1,827 sq. ft.
5629 Azores, Houston, TX 77091
MLS# 67658272Listed by: LUXURY HOMES REALTY


Protect your home and budget from life's surprises with an Assurant Home Warranty, backed by a partner that supports you through every step of homeownership. Explore Plans.
©2026 Century 21 Real Estate LLC. All rights reserved. CENTURY 21®, the CENTURY 21 Logo and C21® are service marks owned by Century 21 Real Estate LLC. Century 21 Real Estate LLC fully supports the principles of the Fair Housing Act and the Equal Opportunity Act. Each office is independently owned and operated. Listing information is deemed reliable but not guaranteed accurate.