
379 Connaught Way, Houston, TX 77015
Local realty services provided by:CENTURY 21 Judge Fite Company
379 Connaught Way,Houston, TX 77015
$328,990
- 4 Beds
- 3 Baths
- 2,497 sq. ft.
- Single family
- Active
Listed by: jason aguirre
Office: exp realty llc.888-519-7431
MLS#:93595988
Source:HARMLS
Price summary
- Price:$328,990
- Price per sq. ft.:$131.75
- Monthly HOA dues:$20.83
About this home
Completely refreshed inside and out! This charming story-and-a-half brick home sits on a generous lot with mature trees, a manicured lawn, brick-lined landscaping, and an extra-long driveway leading to a detached 2-car garage, with room for all your vehicles. Step inside to new luxury vinyl plank flooring, fresh paint, recessed lighting, and designer light fixtures throughout. Oversized picture windows fill the formal living and dining rooms with natural light. The spacious family room features custom wall paneling, a fireplace, and a wet bar with quartz counters and glass-front cabinets. The kitchen is the showpiece: black shaker cabinetry with gold hardware, a white island, quartz countertops with a full-height quartz backsplash, stainless appliances including a gas range, a chimney-style vent hood, a breakfast bar, and a sunny breakfast area, plus a bonus counter and storage space by the back door. Fenced backyard. Schedule your showing today!
Contact an agent
Home facts
- Year built:1966
- Subdivision & Development:Woodforest
- Listing ID #:93595988
- Updated:November 06, 2026 at 01:17 PM
Rooms and interior
- Bedrooms:4
- Total bathrooms:3
- Full bathrooms:2
- Half bathrooms:1
- Rooms Total:4
- Living area:2,497 sq. ft.
Heating and cooling
- Cooling:Central Air, Electric
- Heating:Central, Gas
- Central air:Yes
Structure and exterior
- Roof:Composition
- Year built:1966
- Building area:2,497 sq. ft.
- Lot area:0.26 Acres
- Lot Features:Subdivision
- Architectural Style:Traditional
- Construction Materials:Brick, Wood Siding
- Foundation Description:Slab
- Levels:1 Story
Schools
- High school:NORTH SHORE SENIOR HIGH SCHOOL
- Middle school:NORTH SHORE MIDDLE SCHOOL
- Elementary school:HAVARD ELEMENTARY SCHOOL
Utilities
- Sewer:Public Sewer
Finances and disclosures
- Price:$328,990
- Price per sq. ft.:$131.75
- Tax amount:$6,284 (2026)
Parking
- Parking description:Garage
- Garage:Yes
- Garage spaces:2
New listings near 379 Connaught Way
- New
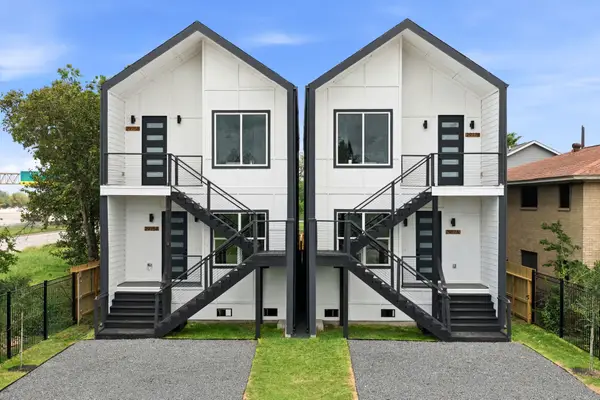 $529,900Active3 beds 2 baths2,752 sq. ft.
2917 Crane Street #A-B, Houston, TX 77026
MLS# 10500129Listed by: BROOKS & DAVIS REAL ESTATE - New
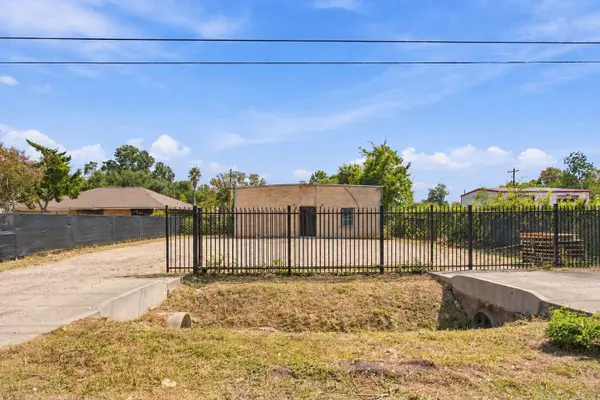 $290,000Active0.19 Acres
16702 Lee Road, Houston, TX 77396
MLS# 2273341Listed by: EXP REALTY LLC - New
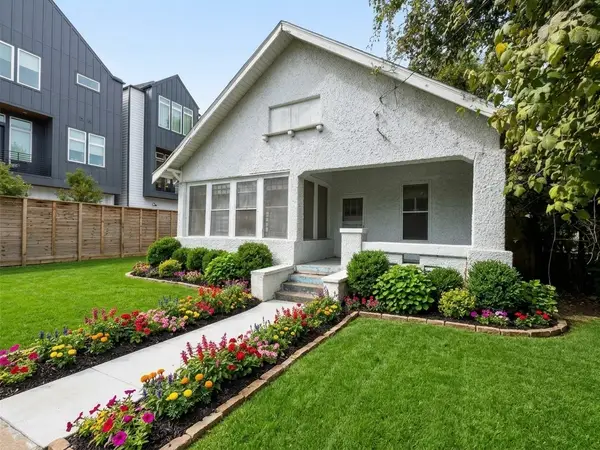 $275,000Active3 beds 2 baths1,536 sq. ft.
1408 Milby Street, Houston, TX 77003
MLS# 24839602Listed by: POP REALTY - New
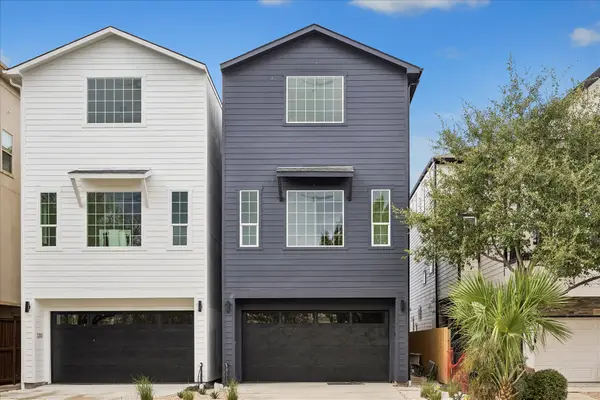 $1,129,000Active3 beds 4 baths3,110 sq. ft.
2202 Huldy Street, Houston, TX 77019
MLS# 51081316Listed by: COMPASS RE TEXAS, LLC - HOUSTON - New
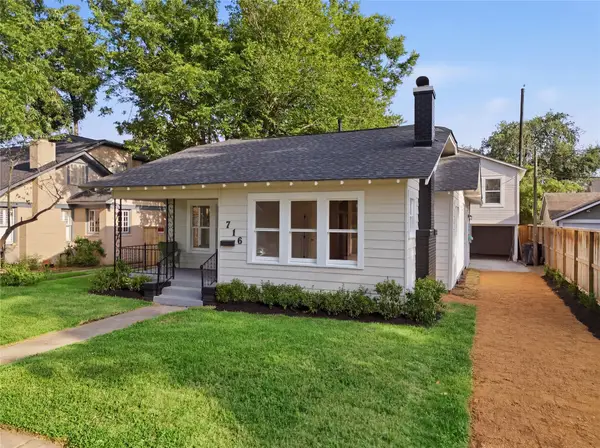 $950,000Active4 beds 3 baths2,337 sq. ft.
716 W Cottage Street, Houston, TX 77009
MLS# 52075749Listed by: EXP REALTY LLC - New
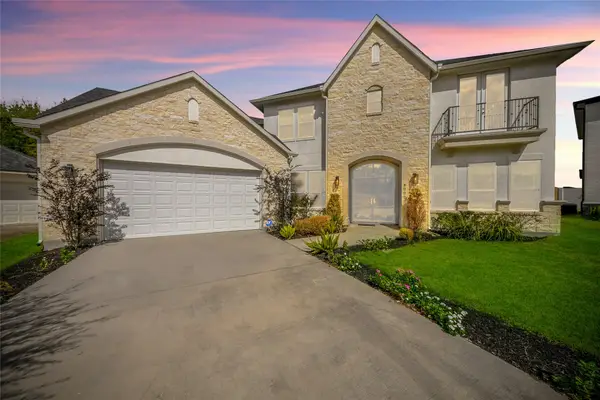 $750,000Active4 beds 5 baths4,229 sq. ft.
8002 N Circle Drive, Houston, TX 77071
MLS# 5280891Listed by: CREIGHTON REALTY PARTNERS, LLC - New
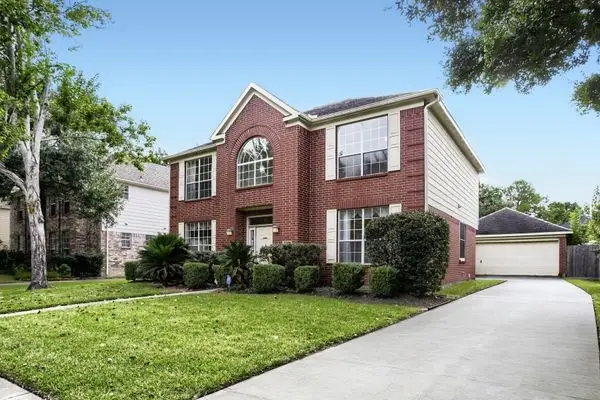 $310,000Active4 beds 3 baths2,470 sq. ft.
17519 Tall Maple Court, Houston, TX 77095
MLS# 65393398Listed by: ORCHARD BROKERAGE - New
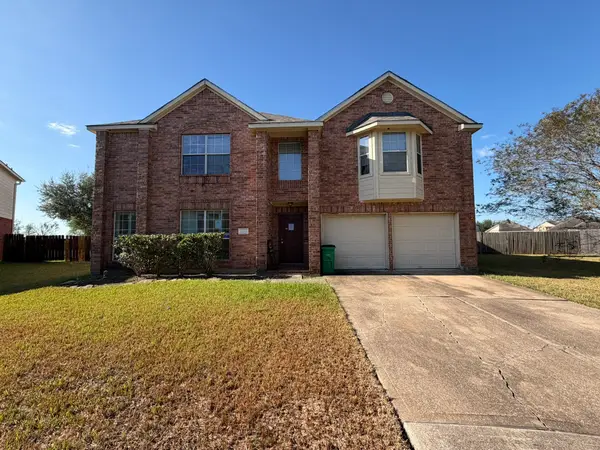 $299,900Active5 beds 4 baths
3602 Flannery Ridge Ln, Houston, TX 77047
MLS# 74200281Listed by: CLARK REALTY - New
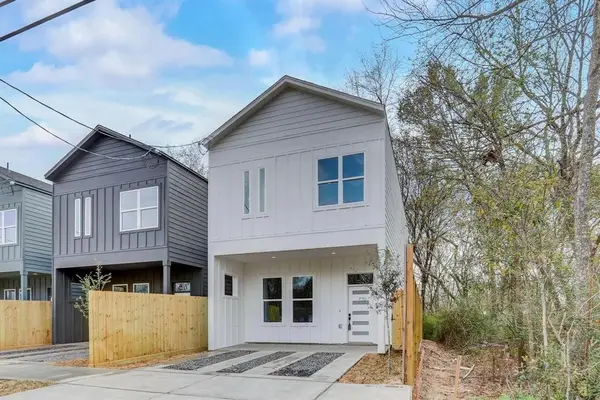 $295,000Active3 beds 3 baths1,596 sq. ft.
1219 Dewalt Street, Houston, TX 77088
MLS# 74931337Listed by: DBK REAL ESTATE - Open Sat, 1 to 4pmNew
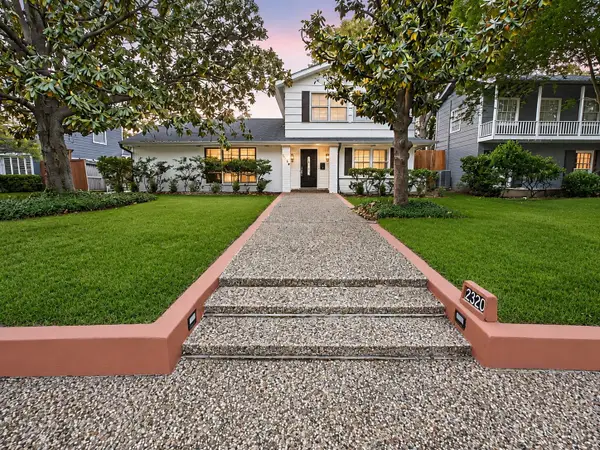 $1,195,000Active5 beds 3 baths3,511 sq. ft.
2320 Gramercy Street, Houston, TX 77030
MLS# 75912337Listed by: HOMECOIN.COM


Protect your home and budget from life's surprises with an Assurant Home Warranty, backed by a partner that supports you through every step of homeownership. Explore Plans.
©2026 Century 21 Real Estate LLC. All rights reserved. CENTURY 21®, the CENTURY 21 Logo and C21® are service marks owned by Century 21 Real Estate LLC. Century 21 Real Estate LLC fully supports the principles of the Fair Housing Act and the Equal Opportunity Act. Each office is independently owned and operated. Listing information is deemed reliable but not guaranteed accurate.