
3811 Juniper Meadows Lane, Houston, TX 77053
Local realty services provided by:CENTURY 21 Tevas
3811 Juniper Meadows Lane,Houston, TX 77053
$250,000
- 3 Beds
- 2 Baths
- 1,512 sq. ft.
- Single family
- Pending
Listed by: olgaliydia pena
Office: blueroof real estate713-777-1003
MLS#:78406490
Source:HARMLS
Price summary
- Price:$250,000
- Price per sq. ft.:$165.34
- Monthly HOA dues:$37.08
About this home
Welcome to 3811 Juniper Meadow Lane, a charming 3 bedroom, 2 bathroom home that offers comfort, style, and curb appeal. From the moment you arrive, you’ll be greeted by a beautiful shaded tree, well maintained landscaping, and an inviting brick exterior that makes you feel right at home. Inside, you’ll find a thoughtfully designed floor plan with spacious living areas, abundant natural light, and plenty of room for relaxing or entertaining. The kitchen flows seamlessly into the living and dining spaces, making it perfect for everyday living and hosting family and friends. The private primary suite provides a peaceful retreat, while two additional bedrooms offer flexibility for family, guests, or a home office. Step outside to enjoy the backyard ideal for barbecues, gardening, or simply unwinding after a long day.
Conveniently located near shopping, dining, parks, and major commuter routes, this home combines comfort, convenience, and value.
Contact an agent
Home facts
- Year built:2007
- Subdivision & Development:Summerlyn Sec 04
- Listing ID #:78406490
- Updated:September 21, 2026 at 11:11 PM
Rooms and interior
- Bedrooms:3
- Total bathrooms:2
- Full bathrooms:2
- Rooms Total:6
- Kitchen Description:Convection Oven, Dishwasher, Disposal, Microwave
- Living area:1,512 sq. ft.
Heating and cooling
- Cooling:Central Air, Electric
- Heating:Central, Electric
- Central air:Yes
Structure and exterior
- Roof:Composition
- Year built:2007
- Building area:1,512 sq. ft.
- Lot area:0.12 Acres
- Lot Features:Subdivision
- Construction Materials:Brick, Synthetic Stucco
- Foundation Description:Slab
- Levels:1 Story
Schools
- High school:MADISON HIGH SCHOOL (HOUSTON)
- Middle school:LAWSON MIDDLE SCHOOL
- Elementary school:MONTGOMERY ELEMENTARY SCHOOL (HOUSTON)
Utilities
- Sewer:Public Sewer
Finances and disclosures
- Price:$250,000
- Price per sq. ft.:$165.34
- Tax amount:$6,227 (2025)
Features and amenities
- Appliances:Convection Oven, Dishwasher, Disposal, Microwave
- Amenities:Prewired
Parking
- Parking description:Garage
- Garage:Yes
- Garage spaces:2
New listings near 3811 Juniper Meadows Lane
- New
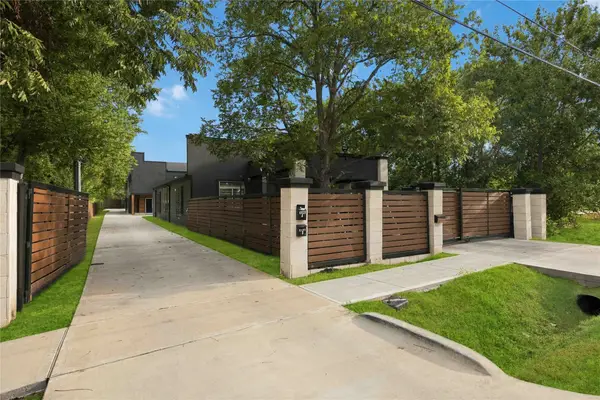 $499,900Active3 beds 2 baths3,152 sq. ft.
4929 Wilmington Street #A-B, Houston, TX 77033
MLS# 15731226Listed by: BROOKS & DAVIS REAL ESTATE - New
 $18,500Active4 beds 3 baths1,944 sq. ft.
1414 Swansfield Lane, Houston, TX 77073
MLS# 20314717Listed by: FOREVER REALTY, LLC - New
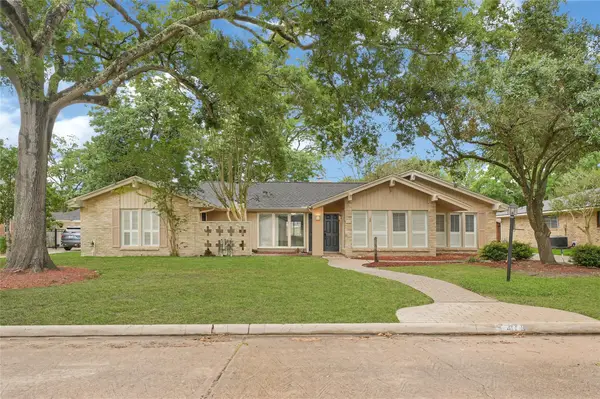 $350,000Active4 beds 3 baths2,629 sq. ft.
1418 Pirates Cove, Houston, TX 77058
MLS# 24094372Listed by: REALTY RIGHT - New
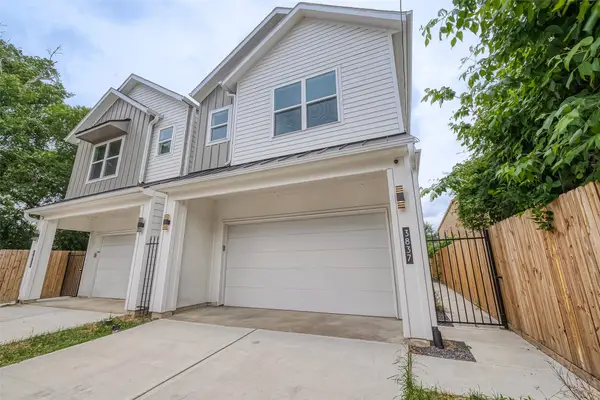 $345,000Active3 beds 3 baths2,184 sq. ft.
3835 Mainer Street, Houston, TX 77021
MLS# 29463016Listed by: KELLER WILLIAMS PREFERRED - New
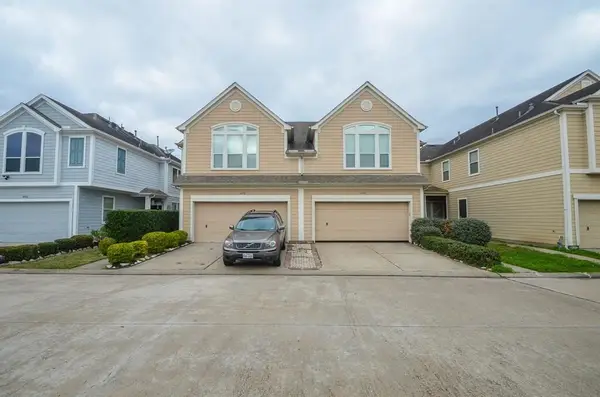 $250,000Active4 beds 3 baths2,728 sq. ft.
14938 Atmore Place Drive, Houston, TX 77082
MLS# 49065326Listed by: FAIRDALE REALTY - New
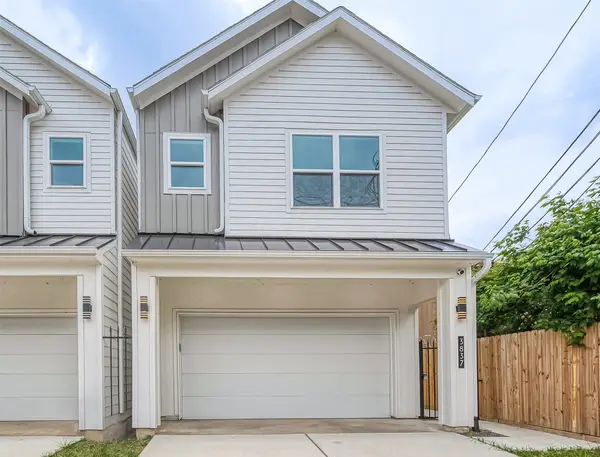 $345,000Active3 beds 3 baths2,184 sq. ft.
3837 Mainer Street, Houston, TX 77021
MLS# 51380729Listed by: KELLER WILLIAMS PREFERRED - New
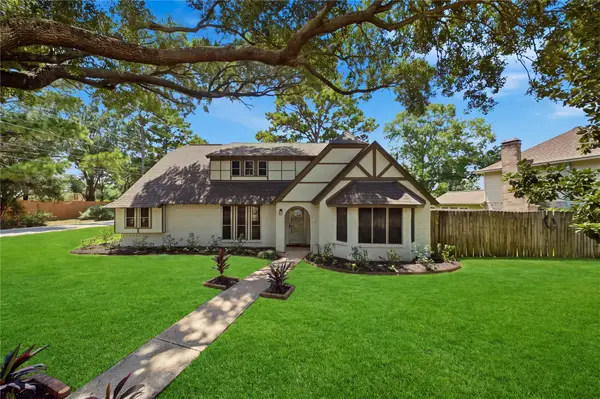 $345,000Active4 beds 3 baths2,500 sq. ft.
13903 Charlynn Oaks Dr, Houston, TX 77070
MLS# 6316114Listed by: WATKINS REALTY LLC - New
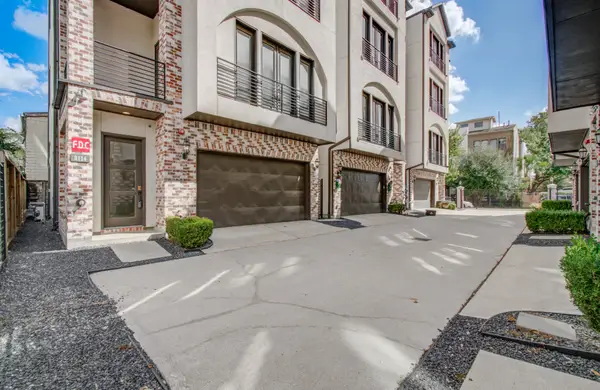 $720,900Active3 beds 4 baths3,154 sq. ft.
2114 Mason Street, Houston, TX 77006
MLS# 65521908Listed by: APLOMB REAL ESTATE - New
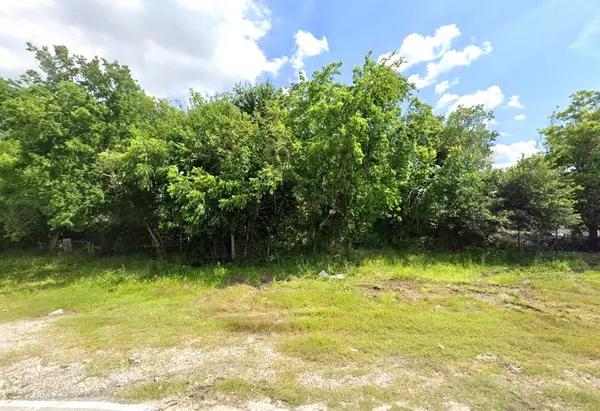 $59,999Active0.14 Acres
0 Genoa, Houston, TX 77034
MLS# 83333557Listed by: KAREN DAVIS PROPERTIES - New
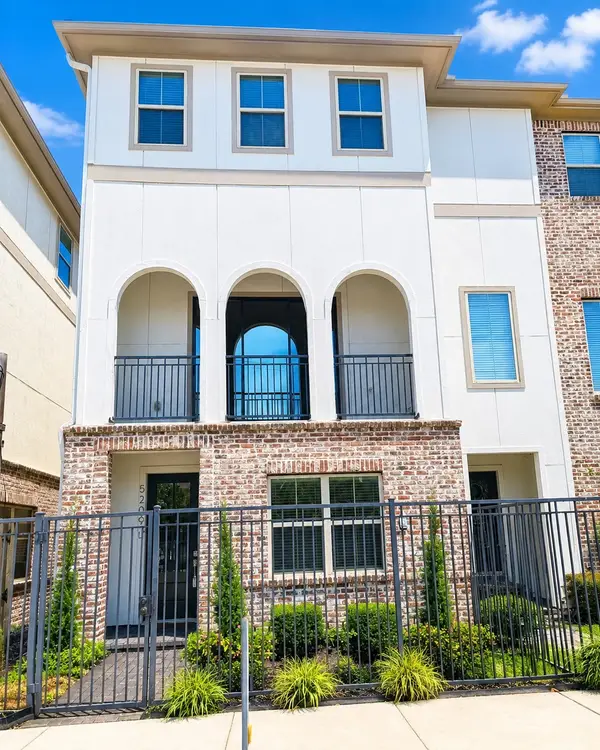 $480,000Active3 beds 4 baths2,128 sq. ft.
5209 Allen Street #L, Houston, TX 77007
MLS# 97753515Listed by: RE/MAX GRAND


Protect your home and budget from life's surprises with an Assurant Home Warranty, backed by a partner that supports you through every step of homeownership. Explore Plans.
©2026 Century 21 Real Estate LLC. All rights reserved. CENTURY 21®, the CENTURY 21 Logo and C21® are service marks owned by Century 21 Real Estate LLC. Century 21 Real Estate LLC fully supports the principles of the Fair Housing Act and the Equal Opportunity Act. Each office is independently owned and operated. Listing information is deemed reliable but not guaranteed accurate.