
3827 Durness Way, Houston, TX 77025
Local realty services provided by:CENTURY 21 Tevas
3827 Durness Way,Houston, TX 77025
$1,250,000
- 4 Beds
- 4 Baths
- 3,405 sq. ft.
- Single family
- Active
Upcoming open houses
- Sun, Sep 2012:00 pm - 02:00 pm
Listed by: william finnorn
Office: martha turner sotheby's international realty713-520-1981
MLS#:28007168
Source:HARMLS
Price summary
- Price:$1,250,000
- Price per sq. ft.:$367.11
About this home
Showings will begin with the Open House on Sunday, August 2, from 1:00 to 3:00 PM. No showings prior. Beautifully situated on a quiet interior street in sought-after Braes Heights, this timeless home offers an exceptional combination of generous living spaces, thoughtful design, and an unbeatable Inner Loop lifestyle. The versatile floor plan features 4 bedrooms, 3 full and 1 half baths, formal living and dining rooms, a spacious family room open to the island kitchen, a dedicated home office, an oversized game room, and an expansive primary suite. Hardwood floors, crown molding, high ceilings, abundant natural light, and a private backyard complete the home. Walk or bike to Mark Twain Elementary, neighborhood parks, the Weekley Family YMCA, McGovern Library, and the Brays Bayou Greenway Trail. Minutes from the Texas Medical Center, Rice Village, Downtown, Greenway Plaza, Uptown, and the Museum District.
Contact an agent
Home facts
- Year built:2002
- Subdivision & Development:Braes Heights Sec 09
- Listing ID #:28007168
- Updated:September 15, 2026 at 10:17 PM
Rooms and interior
- Bedrooms:4
- Total bathrooms:4
- Full bathrooms:3
- Half bathrooms:1
- Rooms Total:9
- Flooring:Carpet, Tile, Wood
- Dining Description:Kitchen Dining Combo, Living Dining Room
- Bathrooms Description:Separate Shower
- Kitchen Description:Breakfast Bar, Convection Oven, Dishwasher, Disposal, Double Oven, Gas Cooktop, Kitchen Dining Combo, Kitchen Family Room Combo, Kitchen Island, Microwave, Pantry
- Living area:3,405 sq. ft.
Heating and cooling
- Cooling:Attic Fan, Central Air, Electric, Zoned
- Heating:Central, Gas, Zoned
- Central air:Yes
Structure and exterior
- Roof:Composition
- Year built:2002
- Building area:3,405 sq. ft.
- Lot area:0.17 Acres
- Lot Features:Subdivision
- Architectural Style:Traditional
- Construction Materials:Brick
- Exterior Features:Balcony, Fence, Patio, Porch, Private Yard, Sprinkler Irrigation
- Foundation Description:Pillar Post Pier
- Levels:2 Stories
Schools
- High school:LAMAR HIGH SCHOOL (HOUSTON)
- Middle school:PERSHING MIDDLE SCHOOL
- Elementary school:TWAIN ELEMENTARY SCHOOL
Utilities
- Sewer:Public Sewer
Finances and disclosures
- Price:$1,250,000
- Price per sq. ft.:$367.11
- Tax amount:$19,871 (2025)
Features and amenities
- Appliances:Convection Oven, Dishwasher, Disposal, Double Oven, Gas Cooktop, Microwave
- Amenities:Ceiling Fans, Crown Molding, High Ceilings, Programmable Thermostat, Security Gate, Security System - Owned, Smoke Detectors
Parking
- Parking description:Electric Gate, Garage, Garage Door Opener
- Garage:Yes
- Garage spaces:2
New listings near 3827 Durness Way
- New
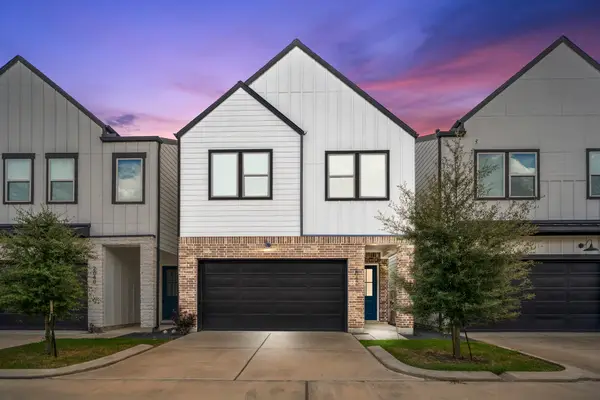 $379,000Active3 beds 3 baths1,904 sq. ft.
2042 W Tidwell Road, Houston, TX 77091
MLS# 10633924Listed by: EXP REALTY LLC - New
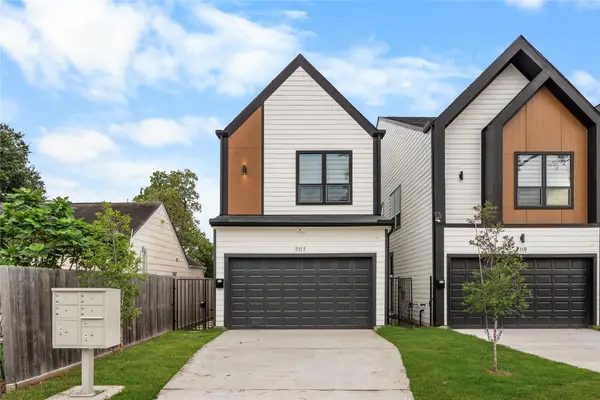 $339,900Active3 beds 3 baths1,700 sq. ft.
7117 Goforth Street, Houston, TX 77021
MLS# 11073938Listed by: COMPASS RE TEXAS, LLC - THE HEIGHTS - New
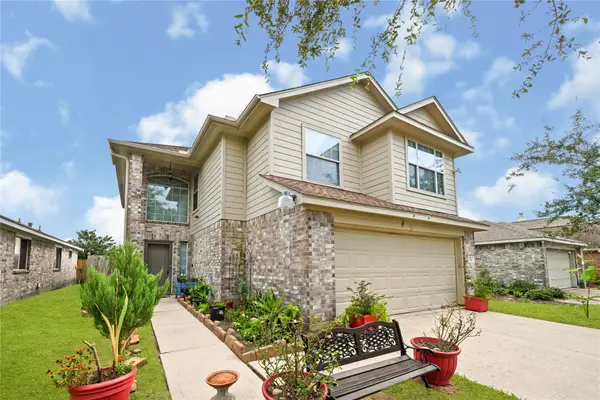 $254,900Active4 beds 3 baths1,912 sq. ft.
3726 Forney Ridge Lane, Houston, TX 77047
MLS# 12389388Listed by: ALLIANCE REALTY PROPERTIES - New
 $249,000Active3 beds 2 baths1,320 sq. ft.
3618 Wingate Park Drive, Houston, TX 77082
MLS# 16104930Listed by: EXP REALTY LLC - New
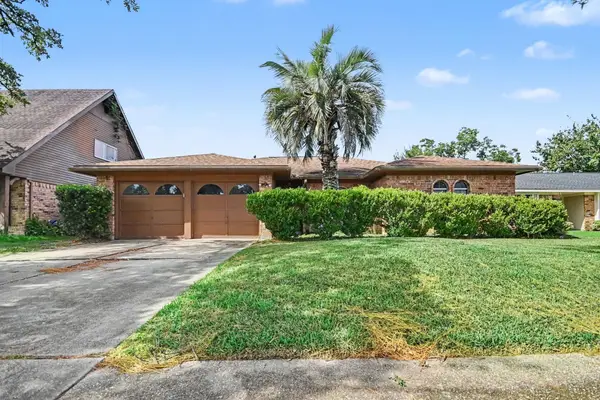 $279,900Active4 beds 2 baths1,604 sq. ft.
807 Voyager Drive, Houston, TX 77062
MLS# 17854552Listed by: ENTERA REALTY LLC - New
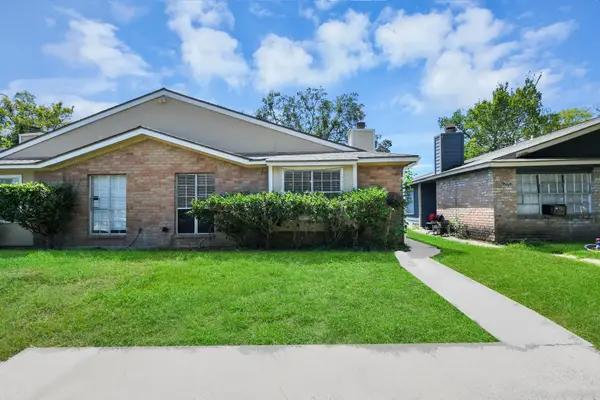 $1,300Active4 beds 2 baths2,018 sq. ft.
5526 Farley Unit A Drive, Houston, TX 77032
MLS# 18487137Listed by: THE SEARS GROUP - New
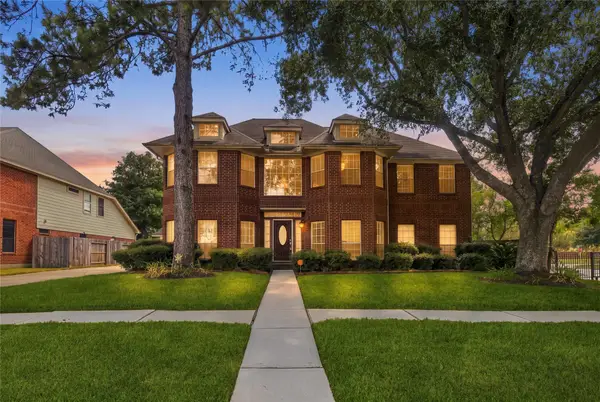 $379,500Active5 beds 4 baths3,594 sq. ft.
15423 Copper Branch Lane, Houston, TX 77095
MLS# 19548254Listed by: THE SEARS GROUP - New
 $250,000Active0.94 Acres
0 Neiman Road, Houston, TX 77091
MLS# 23286087Listed by: COLDWELL BANKER REALTY - GREATER NORTHWEST - New
 $369,990Active4 beds 3 baths2,496 sq. ft.
7615 Park Falls Drive, Houston, TX 77095
MLS# 25218872Listed by: RE/MAX FINE PROPERTIES - New
 $234,900Active4 beds 2 baths1,589 sq. ft.
9014 Langfield Road, Houston, TX 77040
MLS# 2811118Listed by: PAK HOME REALTY NORTH WEST


Protect your home and budget from life's surprises with an Assurant Home Warranty, backed by a partner that supports you through every step of homeownership. Explore Plans.
©2026 Century 21 Real Estate LLC. All rights reserved. CENTURY 21®, the CENTURY 21 Logo and C21® are service marks owned by Century 21 Real Estate LLC. Century 21 Real Estate LLC fully supports the principles of the Fair Housing Act and the Equal Opportunity Act. Each office is independently owned and operated. Listing information is deemed reliable but not guaranteed accurate.