
3907 Austin Street, Houston, TX 77004
Local realty services provided by:CENTURY 21 Tevas
Upcoming open houses
- Sun, Sep 1301:00 pm - 03:00 pm
Listed by: charlie bingham
Office: nan & company properties - corporate office (heights)713-714-6454
MLS#:25214500
Source:HARMLS
Price summary
- Price:$599,000
- Price per sq. ft.:$193.29
About this home
PRICE REDUCTION! Gated community - NO HOA! Check the VIDEO attached. Exceptional location in the heart of Midtown - This hidden gem offers space, style, & convenience - 4 bedrooms, 4.5 baths, expansive living areas, and a rooftop deck with DT views. NO CARPET. The kitchen is equipped with BOSCH appliances, gas cooktop, walk-in pantry, & breakfast bar, all overlooking the spacious dining & living areas for seamless entertaining. A private balcony off the living room provides charming views of the tree-lined street below. The generously sized primary suite occupies the third floor and features double vanity, a separate tub and shower, and oversized walk-in closet. Spacious secondary bedrooms offer ample closet space, with a guest suite on the first floor, additional bedrooms on the third floor, and a fourth-floor bedroom adjacent to the game room and rooftop terrace. Enjoy city living at its finest...minutes from Downtown, Museum District, Montrose, the Medical Center, & The Ion.
Contact an agent
Home facts
- Year built:2014
- Subdivision & Development:Austin Isabella Court
- Listing ID #:25214500
- Updated:September 13, 2026 at 12:19 AM
Rooms and interior
- Bedrooms:4
- Total bathrooms:5
- Full bathrooms:4
- Half bathrooms:1
- Rooms Total:8
- Flooring:Wood
- Dining Description:Kitchen Dining Combo
- Bathrooms Description:Jetted Tub, Separate Shower, Tub Shower
- Kitchen Description:Dishwasher, Disposal, Electric Oven, Gas Range, Kitchen Dining Combo, Kitchen Family Room Combo, Kitchen Island, Microwave, Refrigerator, Walk In Pantry
- Living area:3,099 sq. ft.
Heating and cooling
- Cooling:Central Air, Electric
- Heating:Central, Gas
- Central air:Yes
Structure and exterior
- Roof:Composition
- Year built:2014
- Building area:3,099 sq. ft.
- Lot Features:Front Yard
- Architectural Style:Traditional
- Construction Materials:Brick, Stucco
- Foundation Description:Slab
- Levels:4 Stories
Schools
- High school:LAMAR HIGH SCHOOL (HOUSTON)
- Middle school:GREGORY-LINCOLN MIDDLE SCHOOL
- Elementary school:GREGORY-LINCOLN ELEMENTARY SCHOOL
Utilities
- Sewer:Public Sewer
Finances and disclosures
- Price:$599,000
- Price per sq. ft.:$193.29
- Tax amount:$13,145 (2025)
Features and amenities
- Appliances:Dishwasher, Disposal, Dryer, Electric Oven, Gas Range, Microwave, Refrigerator, Washer
- Laundry features:Dryer, Washer
- Amenities:Balcony, Controlled Access, Gated, Programmable Thermostat, Security System - Owned, Smoke Detectors
Parking
- Parking description:Controlled Entrance, Garage, Garage Door Opener
- Garage:Yes
- Garage spaces:2
New listings near 3907 Austin Street
- New
 $269,900Active3 beds 3 baths2,040 sq. ft.
3536 Omeara Drive, Houston, TX 77025
MLS# 43436170Listed by: BROOKS & DAVIS REAL ESTATE - New
 $70,000Active3 beds 1 baths911 sq. ft.
6401 Skyline Drive #38, Houston, TX 77057
MLS# 72843288Listed by: EXP REALTY, LLC - New
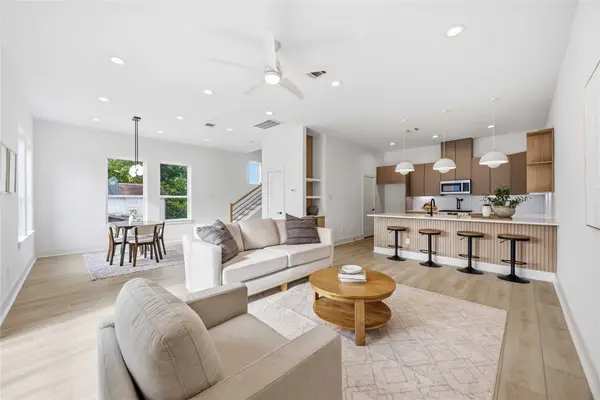 $385,000Active3 beds 4 baths1,936 sq. ft.
3431 Dennis Street, Houston, TX 77004
MLS# 85786061Listed by: EXP REALTY LLC - New
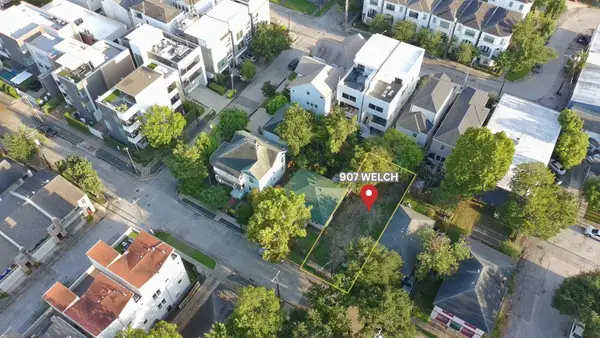 $595,000Active0.08 Acres
907 Welch Street, Houston, TX 77006
MLS# 88259489Listed by: LPT REALTY, LLC - New
 $474,900Active3 beds 4 baths2,182 sq. ft.
1814 Bonner Street, Houston, TX 77007
MLS# 13525854Listed by: COMPASS RE TEXAS, LLC - HOUSTON - New
 $849,000Active5 beds 5 baths5,128 sq. ft.
7002 Champions Centre Court, Houston, TX 77069
MLS# 13843382Listed by: FATHOM REALTY - New
 $385,000Active2 beds 3 baths2,008 sq. ft.
1614 Bastrop Street, Houston, TX 77003
MLS# 18020447Listed by: ALL CITY REAL ESTATE - New
 $1,575,000Active4 beds 4 baths4,432 sq. ft.
1306 Willard Street, Houston, TX 77006
MLS# 19692822Listed by: CAMELOT REALTY GROUP - New
 $384,990Active4 beds 3 baths2,922 sq. ft.
12463 Oak Park Drive, Houston, TX 77070
MLS# 24379317Listed by: NAN & COMPANY PROPERTIES - CORPORATE OFFICE (HEIGHTS)


Protect your home and budget from life's surprises with an Assurant Home Warranty, backed by a partner that supports you through every step of homeownership. Explore Plans.
©2026 Century 21 Real Estate LLC. All rights reserved. CENTURY 21®, the CENTURY 21 Logo and C21® are service marks owned by Century 21 Real Estate LLC. Century 21 Real Estate LLC fully supports the principles of the Fair Housing Act and the Equal Opportunity Act. Each office is independently owned and operated. Listing information is deemed reliable but not guaranteed accurate.