
4012 Piping Rock Lane, Houston, TX 77027
Local realty services provided by:CENTURY 21 Judge Fite Company
4012 Piping Rock Lane,Houston, TX 77027
$3,695,000
- 4 Beds
- 7 Baths
- 6,715 sq. ft.
- Single family
- Active
Listed by: walter bering
Office: martha turner sotheby's international realty713-520-1981
MLS#:40836545
Source:HARMLS
Price summary
- Price:$3,695,000
- Price per sq. ft.:$550.26
- Monthly HOA dues:$158.33
About this home
This French-inspired home charms from the entry: Segreto Finishes walls and ceilings, a sweeping staircase under a custom iron balustrade, wide-plank hardwood floors, carved stone fireplaces, marble and granite floors and countertops, and tall windows — made for both daily living and stylish entertaining. The kitchen gathers everyone: faux-gilded custom cabinetry, a built-in breakfront, and a granite island with dining shelf and prep sink, plus cabinet-front SubZero, Fisher & Paykel, and Viking appliances. Breakfast room opens to the family room; the first floor also offers a full bar, wine room, and formal living room. The primary suite upstairs is a retreat with a sitting area, fireplace, juice bar, and a marble-clad bath with barrel ceiling, two water closets, and two walk-in closets. Secondary bedrooms all have en-suite baths. The finished third floor holds an office with desk and bookcases, plus a full bath; could be 5th bedroom. Outside, a summer kitchen extends the living space.
Contact an agent
Home facts
- Year built:2001
- Subdivision & Development:Oak Estates
- Listing ID #:40836545
- Updated:September 02, 2026 at 02:12 AM
Rooms and interior
- Bedrooms:4
- Total bathrooms:7
- Full bathrooms:5
- Half bathrooms:2
- Rooms Total:23
- Flooring:Concrete, Tile, Wood
- Bathrooms Description:Separate Shower, Tub Shower
- Kitchen Description:Butlers Pantry, Convection Oven, Dishwasher, Disposal, Double Oven, Gas Range, Granite Counters, Kitchen Family Room Combo, Kitchen Island, Microwave, Pot Filler, Stone Counters, Walk In Pantry, Wet Bar
- Living area:6,715 sq. ft.
Heating and cooling
- Cooling:Zoned
- Heating:Central, Gas, Zoned
Structure and exterior
- Roof:Composition
- Year built:2001
- Building area:6,715 sq. ft.
- Lot area:0.21 Acres
- Lot Features:Subdivision, Wooded
- Architectural Style:Traditional
- Construction Materials:Stucco
- Exterior Features:Fence, Mosquito System, Outdoor Kitchen, Patio, Sprinkler Irrigation
- Foundation Description:Slab
- Levels:3 Stories
Schools
- High school:LAMAR HIGH SCHOOL (HOUSTON)
- Middle school:LANIER MIDDLE SCHOOL
- Elementary school:RIVER OAKS ELEMENTARY SCHOOL (HOUSTON)
Utilities
- Sewer:Public Sewer
Finances and disclosures
- Price:$3,695,000
- Price per sq. ft.:$550.26
- Tax amount:$57,058 (2025)
Features and amenities
- Appliances:Convection Oven, Dishwasher, Disposal, Double Oven, Gas Range, Microwave
- Amenities:Crown Molding, Entrance Foyer, High Ceilings, Multiple Staircases, Security System - Owned, Smoke Detectors, Vaulted Ceilings, Window Coverings
Parking
- Parking description:Garage, Garage Door Opener
- Garage:Yes
- Garage spaces:2
New listings near 4012 Piping Rock Lane
- New
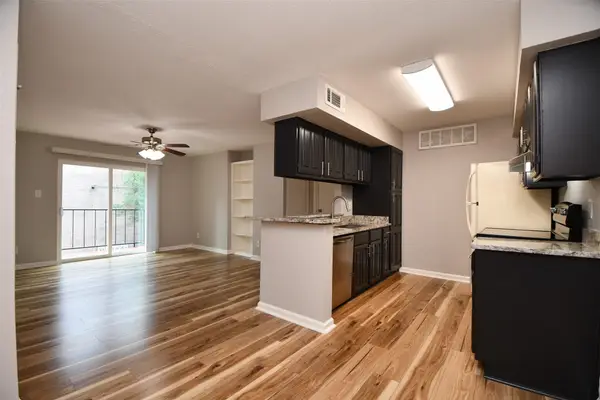 $98,000Active1 beds 1 baths728 sq. ft.
12955 Woodforest Boulevard #20, Houston, TX 77015
MLS# 18686976Listed by: SOLUNA REALTY - New
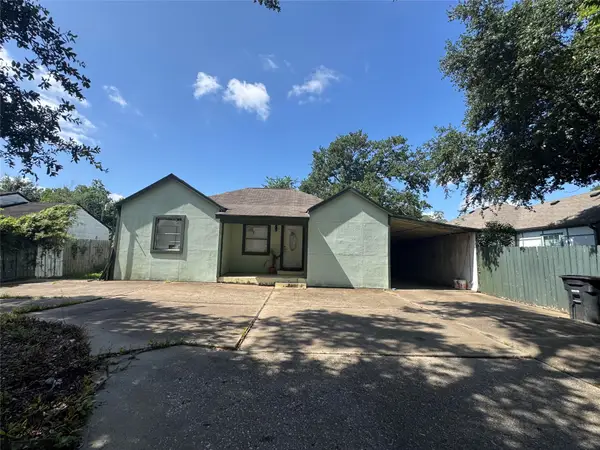 $120,000Active2 beds 1 baths1,028 sq. ft.
4512 Kingsbury Street, Houston, TX 77021
MLS# 22081979Listed by: JLA REALTY - New
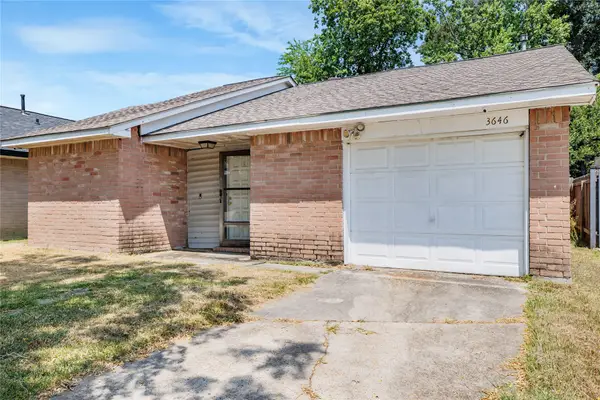 $130,000Active2 beds 1 baths913 sq. ft.
3646 Yorkingham Drive, Houston, TX 77066
MLS# 3118514Listed by: RE/MAX UNIVERSAL - New
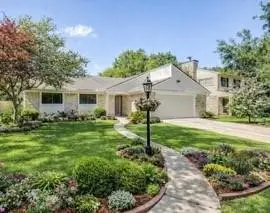 $216,000Active3 beds 2 baths1,736 sq. ft.
7602 Harpers Glen Lane, Houston, TX 77072
MLS# 33030626Listed by: APEX BROKERAGE, LLC - New
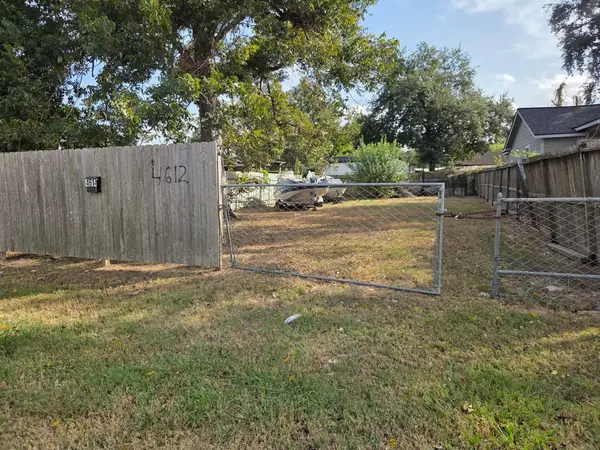 $65,000Active0.1 Acres
4614 Weaver Road, Houston, TX 77016
MLS# 84471279Listed by: AAA REALTY - Open Thu, 12 to 2pmNew
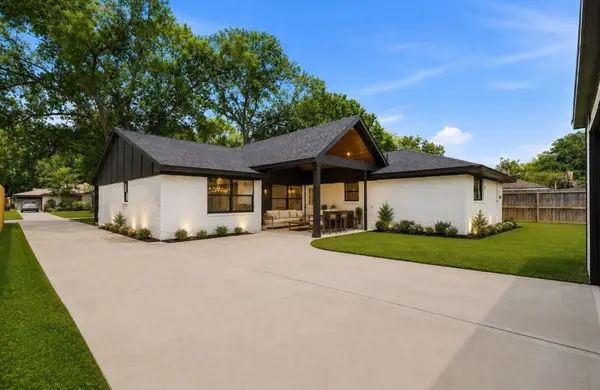 $550,000Active4 beds 2 baths2,208 sq. ft.
6139 Valkeith Drive, Houston, TX 77096
MLS# 66086757Listed by: COMPASS RE TEXAS, LLC - THE HEIGHTS - New
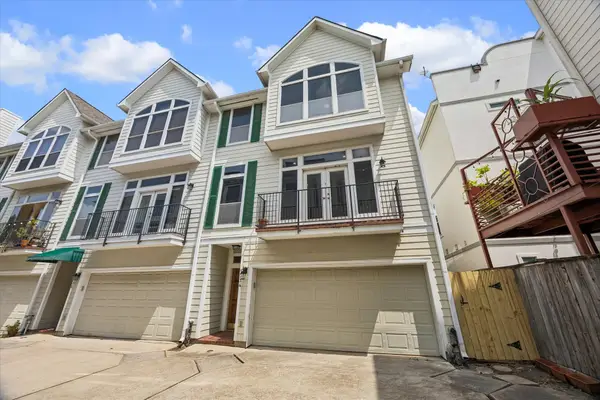 $469,000Active3 beds 4 baths2,071 sq. ft.
1334 Fairview Avenue, Houston, TX 77006
MLS# 95399970Listed by: KELLER WILLIAMS REALTY SOUTHWEST - New
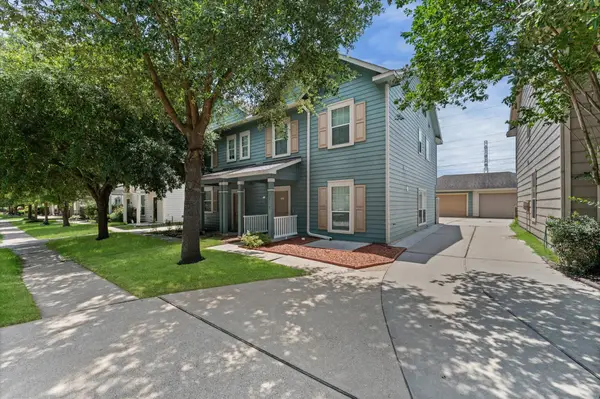 $229,000Active3 beds 3 baths1,518 sq. ft.
16775 Mammoth Springs Drive, Houston, TX 77095
MLS# 12762076Listed by: RE/MAX COMPASS - New
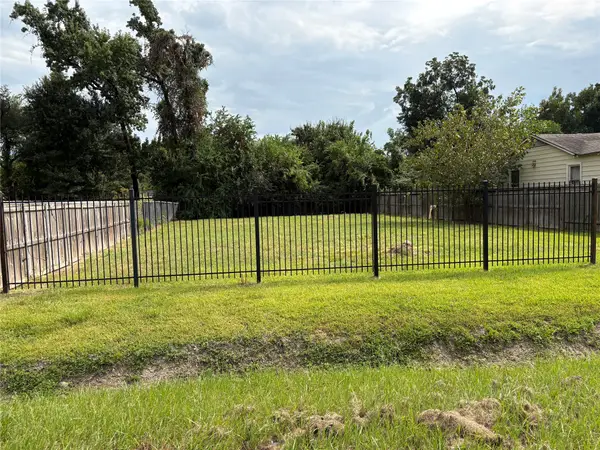 $90,000Active0.16 Acres
3218 Langley Road, Houston, TX 77093
MLS# 15823578Listed by: BETTER HOMES AND GARDENS REAL ESTATE GARY GREENE - BAY AREA - New
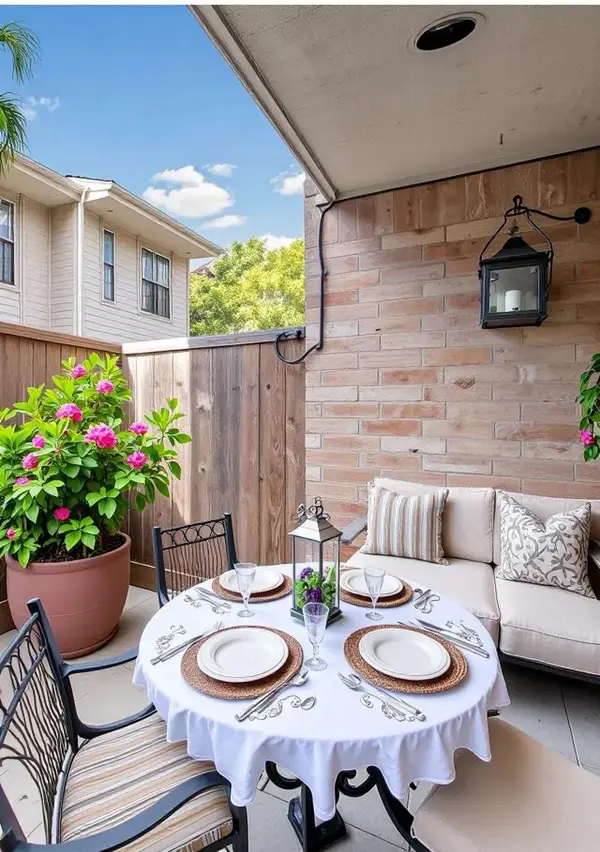 $116,600Active2 beds 3 baths1,342 sq. ft.
14600 Fonmeadow Drive #1000, Houston, TX 77035
MLS# 21061024Listed by: NB ELITE REALTY


Protect your home and budget from life's surprises with an Assurant Home Warranty, backed by a partner that supports you through every step of homeownership. Explore Plans.
©2026 Century 21 Real Estate LLC. All rights reserved. CENTURY 21®, the CENTURY 21 Logo and C21® are service marks owned by Century 21 Real Estate LLC. Century 21 Real Estate LLC fully supports the principles of the Fair Housing Act and the Equal Opportunity Act. Each office is independently owned and operated. Listing information is deemed reliable but not guaranteed accurate.