
4019 Driscoll Street, Houston, TX 77098
Local realty services provided by:CENTURY 21 Lucky Money Real Estate
4019 Driscoll Street,Houston, TX 77098
$875,000
- 4 Beds
- 5 Baths
- 3,624 sq. ft.
- Single family
- Coming Soon
Listed by: shawn hardy
Office: coldwell banker realty - katy281-579-2300
MLS#:59812443
Source:HARMLS
Price summary
- Price:$875,000
- Price per sq. ft.:$241.45
About this home
Gorgeous New Orleans-style free-standing home in the heart of Upper Kirby/Montrose by Smith Family Homes & CreoleDesign. Exceptional craftsmanship includes custom millwork, antique hardwoods, shutters, stone accents, gas lanterns, and soaring 11' ceilings.
First floor offers a bedroom/study with full bath. The second features a chef’s kitchen with custom cabinetry, island, apron sink, and Wolf 7-burner range, opening to living/dining areas with balcony access. The third-floor primary suite includes balcony access and a luxurious ensuite with freestanding tub, frameless shower, and dual vanities, plus a secondary bedroom.
Fourth floor features a game room, additional bedroom, and rooftop deck. Elevator serves all four levels. Additional highlights include a full-home sprinkler system, overhead garage storage, and EV charging.
A stunning blend of timeless New Orleans style, refined craftsmanship, and modern luxury.
Contact an agent
Home facts
- Year built:2014
- Subdivision & Development:Creole/West Main
- Listing ID #:59812443
- Updated:October 09, 2026 at 04:34 PM
Rooms and interior
- Bedrooms:4
- Total bathrooms:5
- Full bathrooms:4
- Half bathrooms:1
- Rooms Total:9
- Flooring:Wood
- Living area:3,624 sq. ft.
Heating and cooling
- Cooling:Central Air, Electric
- Heating:Central, Gas
- Central air:Yes
Structure and exterior
- Roof:Composition
- Year built:2014
- Building area:3,624 sq. ft.
- Lot area:0.04 Acres
- Lot Features:Subdivision
- Architectural Style:Traditional
- Construction Materials:Brick
- Foundation Description:Slab
- Levels:4 Stories
Schools
- High school:LAMAR HIGH SCHOOL (HOUSTON)
- Middle school:LANIER MIDDLE SCHOOL
- Elementary school:POE ELEMENTARY SCHOOL
Utilities
- Sewer:Public Sewer
Finances and disclosures
- Price:$875,000
- Price per sq. ft.:$241.45
- Tax amount:$15,110 (2026)
Parking
- Parking description:Garage
- Garage:Yes
- Garage spaces:2
New listings near 4019 Driscoll Street
- Coming Soon
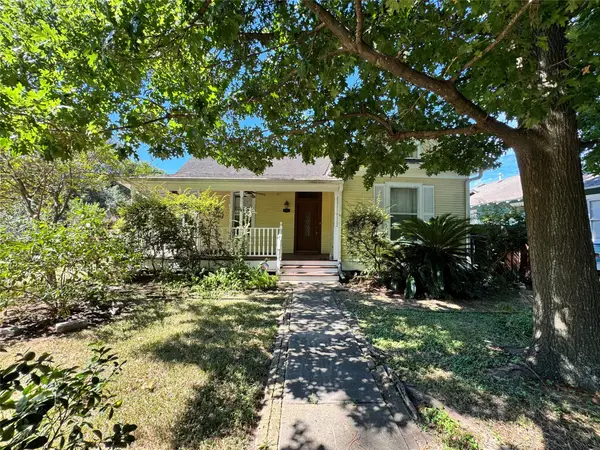 $649,000Coming Soon2 beds 2 baths1,450 sq. ft.
1301 Rutland Street, Houston, TX 77008
MLS# 24965175Listed by: MARTHA TURNER SOTHEBY'S INTERNATIONAL REALTY - New
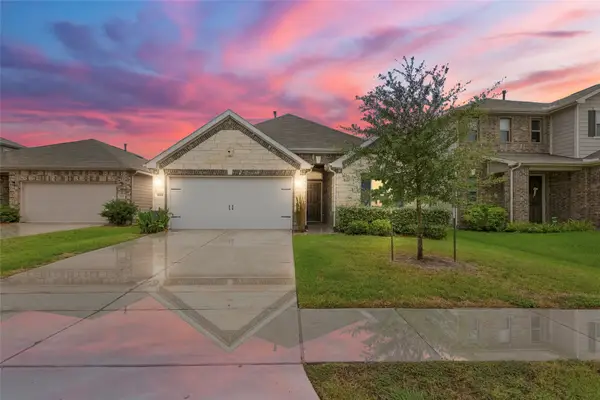 $308,000Active3 beds 2 baths2,078 sq. ft.
14618 Cypress Creek Landing Drive, Houston, TX 77068
MLS# 79399979Listed by: VIVE REALTY LLC - New
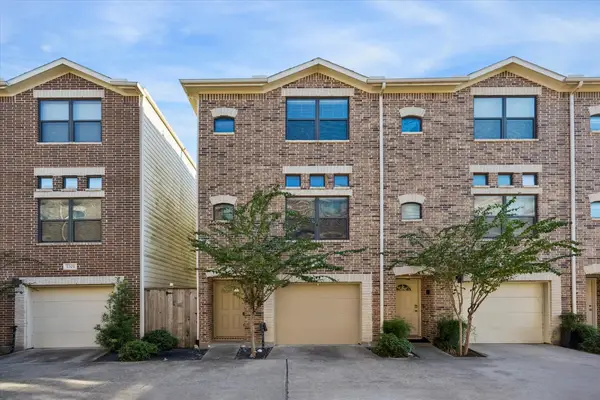 $182,500Active2 beds 2 baths1,501 sq. ft.
2710 Hullsmith Drive #1104, Houston, TX 77063
MLS# 87736429Listed by: SUNTRUST REALTY - New
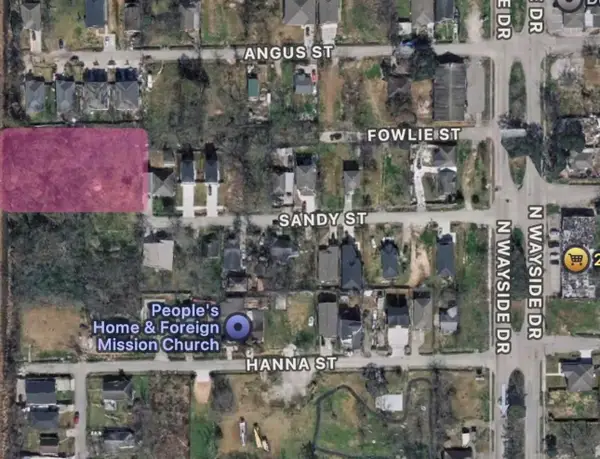 $49,999Active0.21 Acres
0 Fowlie, Houston, TX 77028
MLS# 13398635Listed by: VIVE REALTY LLC - New
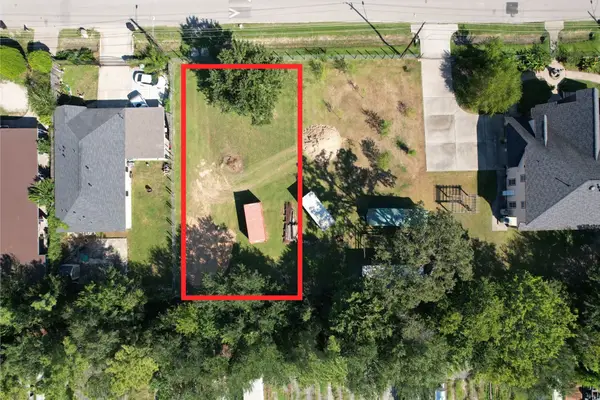 $71,999Active0.17 Acres
0 Caddo Road, Houston, TX 77078
MLS# 39040150Listed by: ONEROOF REALTY - New
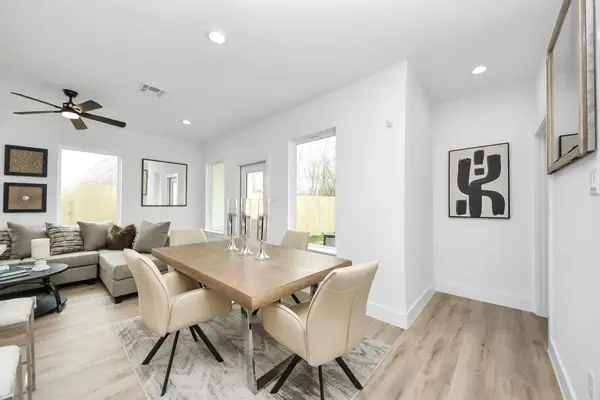 $359,000Active3 beds 3 baths2,333 sq. ft.
9028 Scott Street, Houston, TX 77051
MLS# 51232053Listed by: HOUSE HUNTER HOUSTON, INC - New
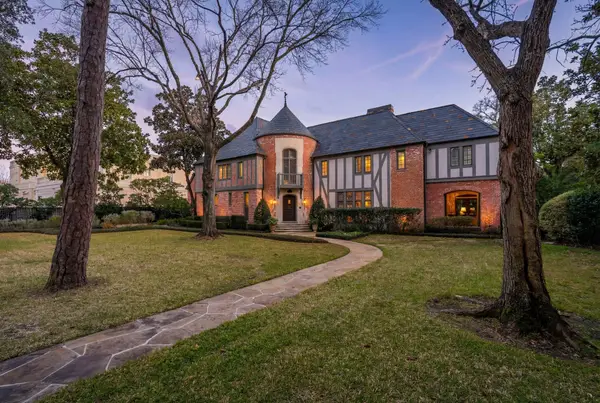 $8,695,000Active4 beds 7 baths7,084 sq. ft.
3325 Inwood Drive, Houston, TX 77019
MLS# 58750215Listed by: MARTHA TURNER SOTHEBY'S INTERNATIONAL REALTY - New
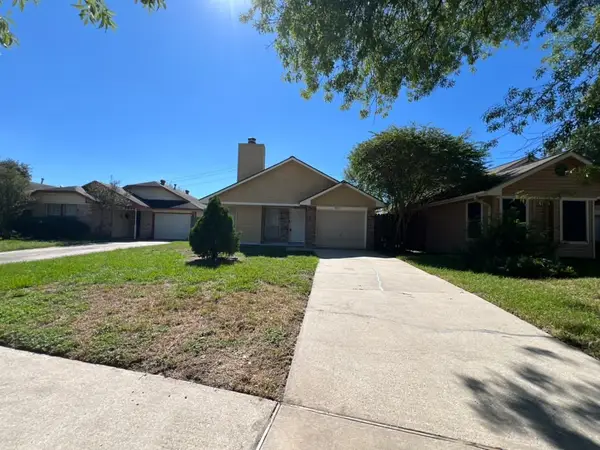 $179,900Active3 beds 1 baths931 sq. ft.
9311 Crescent Moon Drive, Houston, TX 77064
MLS# 67842720Listed by: NB ELITE REALTY - New
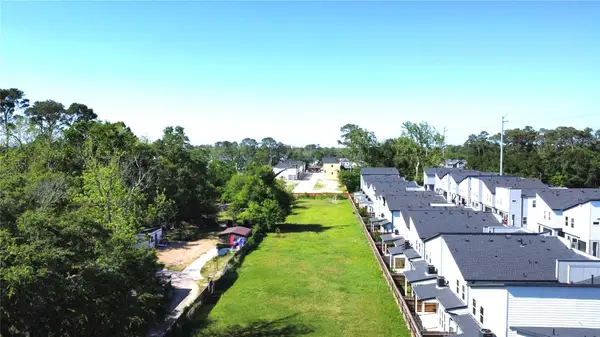 $399,900Active2 beds 3 baths1,176 sq. ft.
1110 Paul Quinn Street, Houston, TX 77091
MLS# 81076884Listed by: KAREN DAVIS PROPERTIES - New
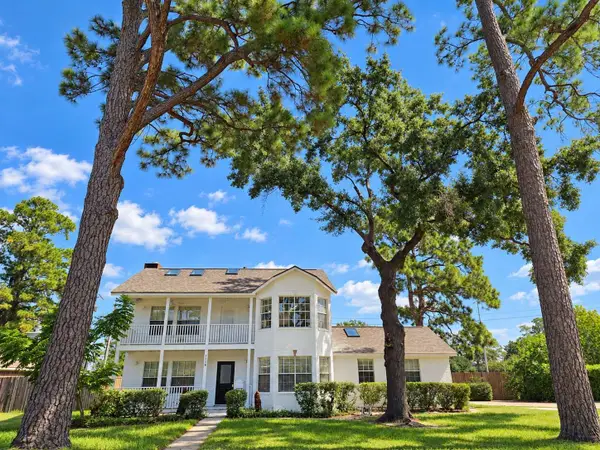 $745,000Active3 beds 3 baths1,956 sq. ft.
5118 Burt Street, Houston, TX 77018
MLS# 93212027Listed by: HOMEZU.COM OF TEXAS


Protect your home and budget from life's surprises with an Assurant Home Warranty, backed by a partner that supports you through every step of homeownership. Explore Plans.
©2026 Century 21 Real Estate LLC. All rights reserved. CENTURY 21®, the CENTURY 21 Logo and C21® are service marks owned by Century 21 Real Estate LLC. Century 21 Real Estate LLC fully supports the principles of the Fair Housing Act and the Equal Opportunity Act. Each office is independently owned and operated. Listing information is deemed reliable but not guaranteed accurate.