
4019 Sul Ross Street, Houston, TX 77027
Local realty services provided by:CENTURY 21 Judge Fite Company
4019 Sul Ross Street,Houston, TX 77027
$3,199,000
- 5 Beds
- 7 Baths
- 5,519 sq. ft.
- Single family
- Active
Listed by: rallin welch
Office: compass re texas, llc. - houston832-899-4788
MLS#:92102248
Source:HARMLS
Price summary
- Price:$3,199,000
- Price per sq. ft.:$579.63
- Monthly HOA dues:$63.33
About this home
Classic English architecture meets modern family living in this new three-story Welch Builders home, designed with Gordon Partners Design, on a 7,700 sq ft lot. Hand-laid brick, a slate-style roof, dormers, gas lanterns, and an arched entry set the tone. Five bedrooms (optional 6th on first floor), six full and one half baths. A flexible front room with full bath works as a living room, study, or guest suite. The 24' x 18' kitchen offers an oversized island, breakfast area, and walk-in pantry, opening to a 20' x 30' great room with fireplace and wet bar. A 20' x 19' covered outdoor room with summer kitchen and fireplace overlooks the optional pool and hot tub. The primary suite features a sitting area, fireplace, soaking tub, and his-and-hers closets; three more bedrooms have ensuite baths, plus a library loft. The third floor adds a fifth bedroom suite, game room, and ~500 sq ft of unfinished space. Optional elevator and generator. On Sul Ross, near the Galleria, Downtown, and TMC.
Contact an agent
Home facts
- Year built:2027
- Subdivision & Development:Lynn Park
- Listing ID #:92102248
- Updated:October 28, 2026 at 04:30 PM
Rooms and interior
- Bedrooms:5
- Total bathrooms:7
- Full bathrooms:6
- Half bathrooms:1
- Rooms Total:18
- Flooring:Carpet, Engineered Hardwood, Stone, Tile, Wood
- Bathrooms Description:Separate Shower, Tub Shower
- Kitchen Description:Breakfast Bar, Dishwasher, Disposal, Double Oven, Gas Oven, Gas Range, Ice Maker, Kitchen Island, Microwave, Oven, Pantry, Refrigerator, Walk In Pantry, Wet Bar
- Living area:5,519 sq. ft.
Heating and cooling
- Cooling:Central Air, Electric
- Heating:Central, Electric, Gas
- Central air:Yes
Structure and exterior
- Roof:Composition
- Year built:2027
- Building area:5,519 sq. ft.
- Lot area:0.18 Acres
- Lot Features:Subdivision
- Architectural Style:Traditional
- Construction Materials:Brick, Cement Siding, Wood Siding
- Exterior Features:Fence, Fully Fenced, Outdoor Kitchen, Patio, Porch
- Foundation Description:Pillar Post Pier, Slab
- Levels:3 Stories
Schools
- High school:LAMAR HIGH SCHOOL (HOUSTON)
- Middle school:LANIER MIDDLE SCHOOL
- Elementary school:SCHOOL AT ST GEORGE PLACE
Utilities
- Sewer:Public Sewer
Finances and disclosures
- Price:$3,199,000
- Price per sq. ft.:$579.63
- Tax amount:$21,040 (2026)
Features and amenities
- Appliances:Dishwasher, Disposal, Double Oven, Gas Oven, Gas Range, Ice Maker, Microwave, Oven, Refrigerator, Tankless Water Heater
- Amenities:Entrance Foyer, High Ceilings, Low Emissivity Windows, Prewired, Security System - Owned, Smoke Detectors, Tankless Water Heater, Vaulted Ceilings
Parking
- Parking description:Additional Parking, Driveway, Garage, Garage Door Opener, Oversized
- Garage:Yes
- Garage spaces:2
New listings near 4019 Sul Ross Street
- New
 $195,000Active3 beds 2 baths1,080 sq. ft.
4930 Ridgestone Street, Houston, TX 77053
MLS# 10505559Listed by: PREMIER HAUS REALTY, LLC - Open Sat, 1 to 4pmNew
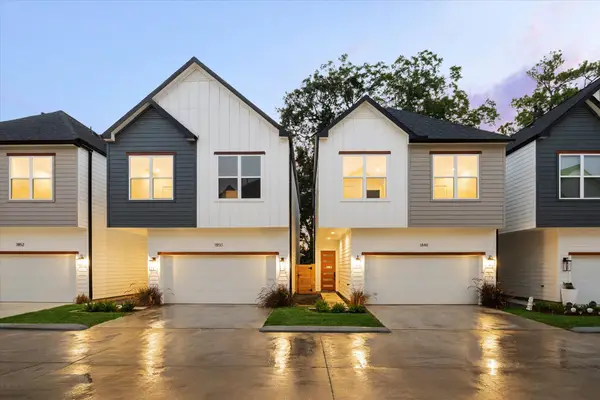 $317,700Active3 beds 3 baths1,925 sq. ft.
1826 W Tidwell Road, Houston, TX 77091
MLS# 10938979Listed by: OAKHOUSE REAL ESTATE - New
 $385,000Active3 beds 3 baths2,128 sq. ft.
12800 Briar Forest Drive #16, Houston, TX 77077
MLS# 11070690Listed by: COLDWELL BANKER REALTY - BELLAIRE-METROPOLITAN - New
 $369,900Active3 beds 4 baths1,858 sq. ft.
4615 Buck Street, Houston, TX 77020
MLS# 14250685Listed by: HAPPEN HOUSTON - New
 $675,000Active0.85 Acres
0 W Orem Drive, Houston, TX 77045
MLS# 15233154Listed by: KELLER WILLIAMS REALTY PROFESSIONALS - New
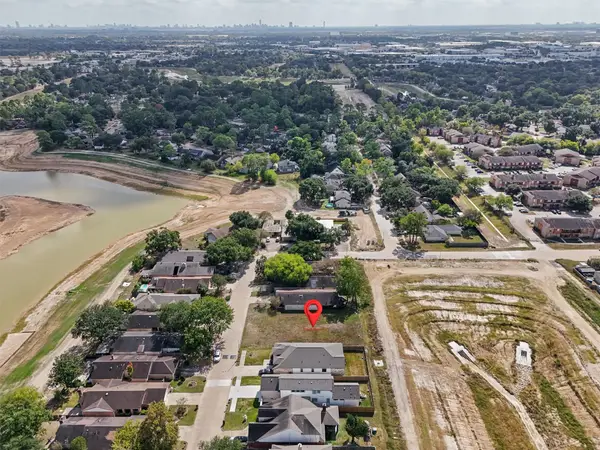 $85,000Active0.12 Acres
7713 Green Lawn Drive, Houston, TX 77088
MLS# 19952824Listed by: BETTER HOMES AND GARDENS REAL ESTATE GARY GREENE - CYPRESS - New
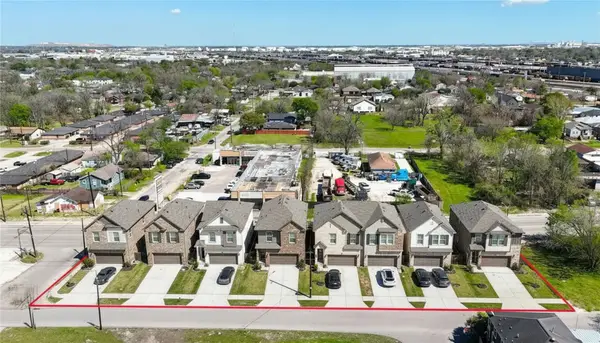 $99,999Active0 Acres
3531 Lockwood Drive, Houston, TX 77026
MLS# 20168696Listed by: ROOTS BROKERAGE - New
 $364,700Active3 beds 3 baths1,653 sq. ft.
1914 Luna Woods Lane, Houston, TX 77055
MLS# 22185694Listed by: OAKHOUSE REAL ESTATE - Open Sun, 1 to 3pmNew
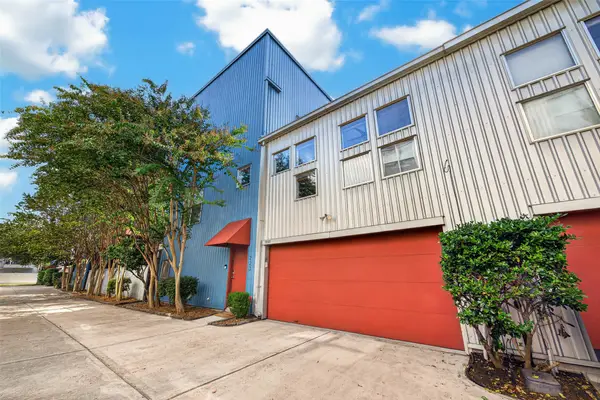 $385,000Active2 beds 2 baths1,911 sq. ft.
1223 Buckner Street, Houston, TX 77019
MLS# 23136376Listed by: WEICHERT, REALTORS - THE MURRAY GROUP - Open Sat, 1 to 4pmNew
 $323,700Active3 beds 3 baths1,925 sq. ft.
1834 W Tidwell Road, Houston, TX 77091
MLS# 24209616Listed by: OAKHOUSE REAL ESTATE


Protect your home and budget from life's surprises with an Assurant Home Warranty, backed by a partner that supports you through every step of homeownership. Explore Plans.
©2026 Century 21 Real Estate LLC. All rights reserved. CENTURY 21®, the CENTURY 21 Logo and C21® are service marks owned by Century 21 Real Estate LLC. Century 21 Real Estate LLC fully supports the principles of the Fair Housing Act and the Equal Opportunity Act. Each office is independently owned and operated. Listing information is deemed reliable but not guaranteed accurate.