
4035 Buck Street, Houston, TX 77020
Local realty services provided by:CENTURY 21 Lucky Money Real Estate
4035 Buck Street,Houston, TX 77020
$450,000
- 3 Beds
- 4 Baths
- 2,151 sq. ft.
- Single family
- Active
Listed by: zain khan
Office: gregtxrealty - central832-610-3841
MLS#:19018392
Source:HARMLS
Price summary
- Price:$450,000
- Price per sq. ft.:$209.21
About this home
Modern design, bright interiors and thoughtful finishes come together at 4035 Buck Street. This THREE-STORY HOME offers an OPEN-CONCEPT LAYOUT filled with natural light and clean contemporary details throughout. The kitchen stands out with white shaker-style cabinetry, a LARGE ISLAND WITH SEATING, sleek quartz countertops, stainless steel appliances and a bold black herringbone tile backsplash. Spacious living and dining areas flow together for easy everyday living and entertaining. Upstairs, the primary suite features a VAULTED CEILING and a spa-inspired bath with a FREESTANDING SOAKING TUB, oversized glass-enclosed shower, dual sinks and designer tile work. Enjoy a PRIVATE COVERED BALCONY, attached garage and gated neighborhood access. Conveniently located near Downtown Houston with quick access to I-10, dining, entertainment, sports venues and some of Houston’s most popular destinations.
Contact an agent
Home facts
- Year built:2024
- Subdivision & Development:Villas/Buck Street
- Listing ID #:19018392
- Updated:September 17, 2026 at 02:19 AM
Rooms and interior
- Bedrooms:3
- Total bathrooms:4
- Full bathrooms:3
- Half bathrooms:1
- Rooms Total:7
- Flooring:Plank, Tile, Vinyl
- Bathrooms Description:Separate Shower, Soaking Tub
- Kitchen Description:Breakfast Bar, Dishwasher, Disposal, Gas Cooktop, Gas Oven, Kitchen Family Room Combo, Kitchen Island, Microwave, Pantry, Quartz Counters
- Living area:2,151 sq. ft.
Heating and cooling
- Cooling:Central Air, Electric
- Heating:Central, Gas
- Central air:Yes
Structure and exterior
- Roof:Composition
- Year built:2024
- Building area:2,151 sq. ft.
- Lot area:0.04 Acres
- Lot Features:Subdivision
- Construction Materials:Cement Siding
- Exterior Features:Balcony
- Foundation Description:Slab
- Levels:3 Stories
Schools
- High school:WHEATLEY HIGH SCHOOL
- Middle school:MCREYNOLDS MIDDLE SCHOOL
- Elementary school:BRUCE ELEMENTARY SCHOOL
Utilities
- Sewer:Public Sewer
Finances and disclosures
- Price:$450,000
- Price per sq. ft.:$209.21
- Tax amount:$8,813 (2026)
Features and amenities
- Appliances:Dishwasher, Disposal, Gas Cooktop, Gas Oven, Microwave
- Amenities:Balcony, High Ceilings, Programmable Thermostat, Vaulted Ceilings
Parking
- Parking description:Garage, Garage Door Opener
- Garage:Yes
- Garage spaces:2
New listings near 4035 Buck Street
- New
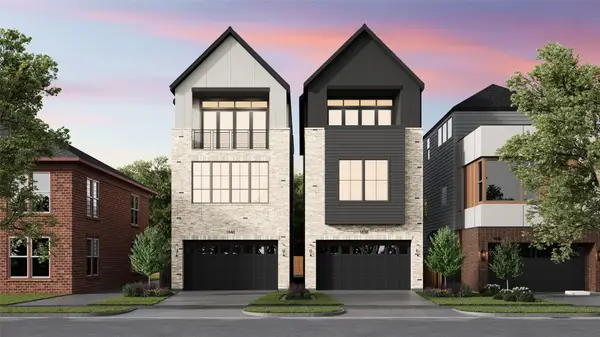 $1,139,900Active4 beds 4 baths3,214 sq. ft.
1638 Castle Court, Houston, TX 77006
MLS# 10031519Listed by: DUX REALTY, LLC - New
 $355,000Active3 beds 4 baths1,838 sq. ft.
615 Bayou, Houston, TX 77020
MLS# 29534246Listed by: GOLD QUEST REALTY - GALLERIA - New
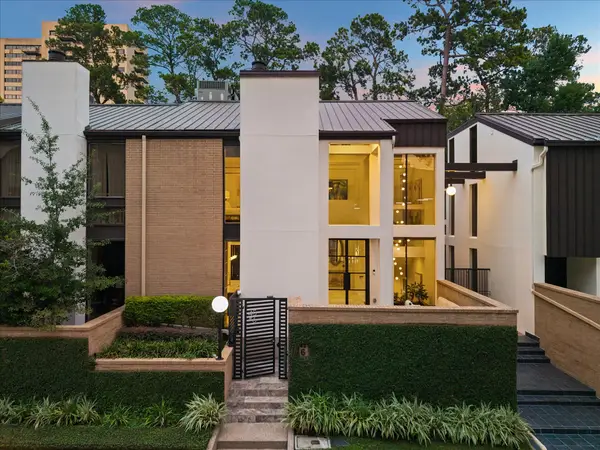 $1,795,000Active4 beds 5 baths5,002 sq. ft.
45 Briar Hollow #6, Houston, TX 77027
MLS# 41568891Listed by: COMPASS RE TEXAS, LLC - HOUSTON - New
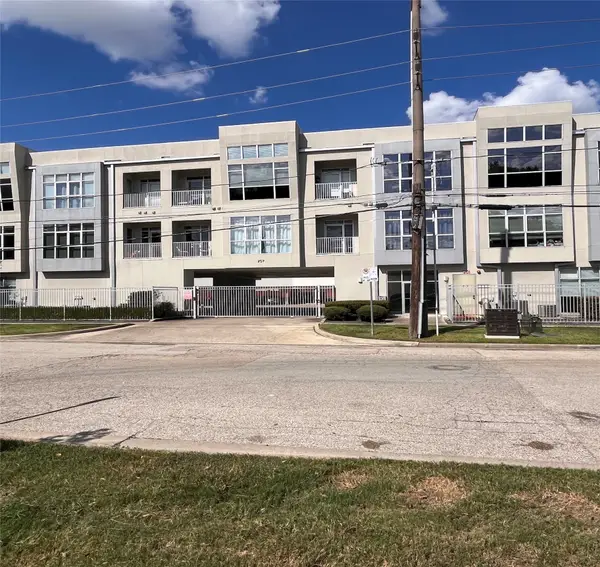 $239,995Active1 beds 1 baths860 sq. ft.
207 Pierce Street #206, Houston, TX 77002
MLS# 49778541Listed by: KELLER WILLIAMS REALTY PROFESSIONALS - New
 $599,000Active3 beds 2 baths1,778 sq. ft.
9019 Kapri Lane, Houston, TX 77025
MLS# 85499102Listed by: HALLMARK PROPERTIES, INC. - New
 $370,000Active3 beds 3 baths1,848 sq. ft.
737 N Emile Street, Houston, TX 77020
MLS# 91700719Listed by: KELLER WILLIAMS PLATINUM - New
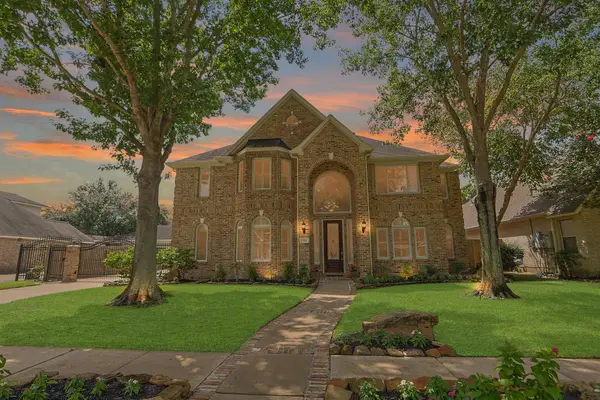 $449,500Active4 beds 3 baths3,099 sq. ft.
17806 W Copper Lakes Drive, Houston, TX 77095
MLS# 97020393Listed by: RE/MAX UNIVERSAL - New
 $124,900Active0.07 Acres
1309 E 31st Street, Houston, TX 77022
MLS# 98982718Listed by: BOB PELTIER & ASSOCIATES - New
 $85,000Active0 Acres
4436 Noble And 0 Dan Streets, Houston, TX 77020
MLS# 10302652Listed by: CONVEYANCE REAL ESTATE, LLC - New
 $270,000Active0 Acres
5801 Sherman Street, Houston, TX 77011
MLS# 4055475Listed by: HAPPEN HOUSTON


Protect your home and budget from life's surprises with an Assurant Home Warranty, backed by a partner that supports you through every step of homeownership. Explore Plans.
©2026 Century 21 Real Estate LLC. All rights reserved. CENTURY 21®, the CENTURY 21 Logo and C21® are service marks owned by Century 21 Real Estate LLC. Century 21 Real Estate LLC fully supports the principles of the Fair Housing Act and the Equal Opportunity Act. Each office is independently owned and operated. Listing information is deemed reliable but not guaranteed accurate.