
404 W 16th Street, Houston, TX 77008
Local realty services provided by:CENTURY 21 Tevas
404 W 16th Street,Houston, TX 77008
$595,000
- 3 Beds
- 4 Baths
- 2,886 sq. ft.
- Single family
- Active
Listed by: clifford johnson
Office: texas signature realty832-876-2093
MLS#:42244686
Source:HARMLS
Price summary
- Price:$595,000
- Price per sq. ft.:$206.17
About this home
3 Story Townhouse in exclusive Heights historic district just steps from hike and bike path, restaurants, and coffee shops. 3bed/3.5 bath, 2,886 sq ft
Spiral staircase, dual outdoor lounges, master bath has jet tub with separate shower and dual sinks/vanities. Bonus room through master walk-in closet.
Open plan living/dining includes gas fireplace with step up island kitchen with pantry, wine rack, stainless steel appliances, and surround sound system in ceiling throughout 2nd floor.
Ground floor ensuite with walk-in shower and access to fenced-in back deck.
All bedrooms ensuite
Murphy beds with new mattresses in both guest rooms with fold down desks.
All appliances included - New fridge: Jan, 2024. New washer and dryer: Nov, 2023.
Central heating and air-conditioning
Two dedicated driveway parking spaces in front of two car attached garage. Google nest doorbell and rear patio security camera
New Roof in November, 2023
Contact an agent
Home facts
- Year built:2006
- Subdivision & Development:Ashland Oaks
- Listing ID #:42244686
- Updated:August 31, 2026 at 06:18 PM
Rooms and interior
- Bedrooms:3
- Total bathrooms:4
- Full bathrooms:3
- Half bathrooms:1
- Rooms Total:4
- Flooring:Carpet, Tile, Wood
- Bathrooms Description:Hollywood Bath, Jetted Tub, Separate Shower, Tub Shower
- Kitchen Description:Convection Oven, Dishwasher, Disposal, Gas Cooktop, Gas Oven, Gas Range, Granite Counters, Ice Maker, Kitchen Family Room Combo, Kitchen Island, Microwave, Pantry, Refrigerator
- Living area:2,886 sq. ft.
Heating and cooling
- Cooling:Central Air, Electric
- Heating:Central, Gas
- Central air:Yes
Structure and exterior
- Roof:Composition
- Year built:2006
- Building area:2,886 sq. ft.
- Lot area:0.05 Acres
- Architectural Style:Traditional
- Construction Materials:Vinyl Siding, Wood Siding
- Exterior Features:Balcony, Fence, Fully Fenced
- Foundation Description:Block, Slab
- Levels:3 Stories
Schools
- High school:HEIGHTS HIGH SCHOOL
- Middle school:HAMILTON MIDDLE SCHOOL (HOUSTON)
- Elementary school:LOVE ELEMENTARY SCHOOL
Utilities
- Sewer:Public Sewer
Finances and disclosures
- Price:$595,000
- Price per sq. ft.:$206.17
Features and amenities
- Appliances:Convection Oven, Dishwasher, Disposal, Dryer, Gas Cooktop, Gas Oven, Gas Range, Ice Maker, Microwave, Refrigerator, Washer
- Laundry features:Dryer, Washer
- Amenities:Balcony, Entrance Foyer, High Ceilings, Multiple Staircases, Security System - Owned, Smoke Detectors, Vaulted Ceilings, Window Coverings
Parking
- Parking description:Additional Parking, Driveway, Garage, Garage Door Opener
- Garage:Yes
- Garage spaces:2
New listings near 404 W 16th Street
- New
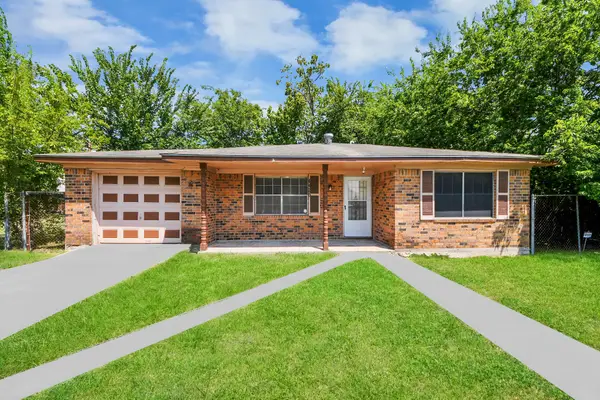 $185,000Active3 beds 2 baths1,312 sq. ft.
4425 Sumpter Street, Houston, TX 77020
MLS# 15418050Listed by: PREMIER HAUS REALTY, LLC - New
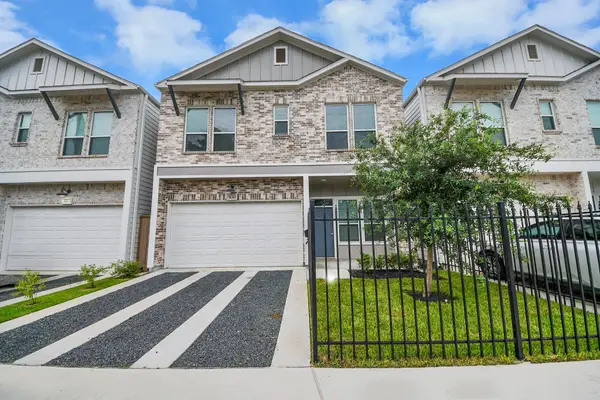 $349,990Active3 beds 3 baths1,507 sq. ft.
3130 Trulley Street, Houston, TX 77004
MLS# 20749613Listed by: NAN & COMPANY PROPERTIES - CORPORATE OFFICE (HEIGHTS) - New
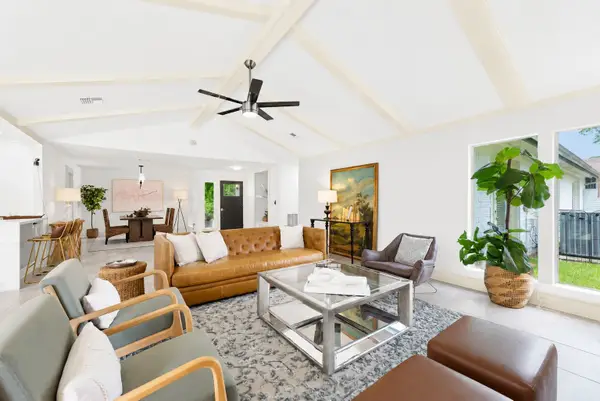 $599,000Active4 beds 3 baths2,397 sq. ft.
10611 Deerwood Road, Houston, TX 77042
MLS# 24858613Listed by: KELLER WILLIAMS MEMORIAL - New
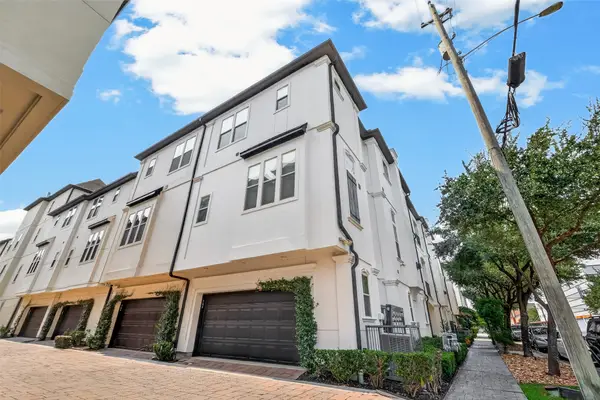 $550,000Active3 beds 4 baths2,176 sq. ft.
703 Live Oak Street, Houston, TX 77003
MLS# 27030859Listed by: RUTH LONGORIA, REALTORS - New
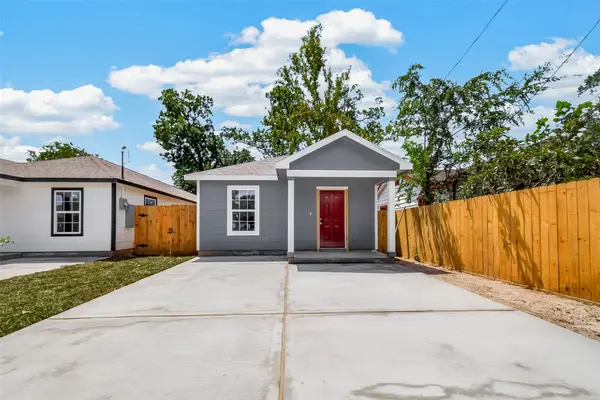 $259,000Active3 beds 2 baths1,520 sq. ft.
7412 S Hall Street, Houston, TX 77028
MLS# 27271984Listed by: TEXAS REAL ESTATE PRO - New
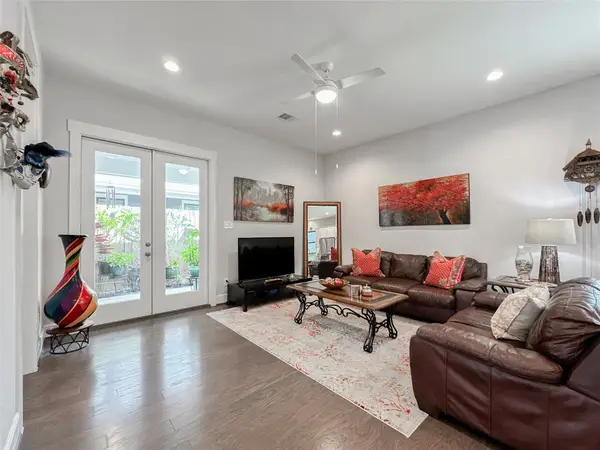 $615,000Active3 beds 3 baths2,448 sq. ft.
1104 Pearl Wood Drive, Houston, TX 77008
MLS# 27974046Listed by: TEXAS INTERNATIONAL REALTY - New
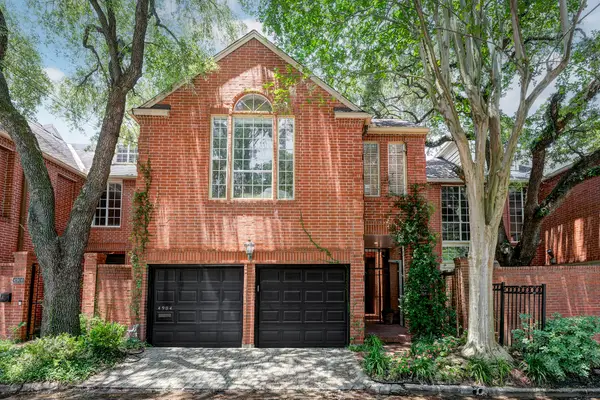 $599,000Active4 beds 4 baths2,614 sq. ft.
4904 Yoakum Boulevard, Houston, TX 77006
MLS# 33575430Listed by: GREENWOOD KING PROPERTIES - KIRBY OFFICE - New
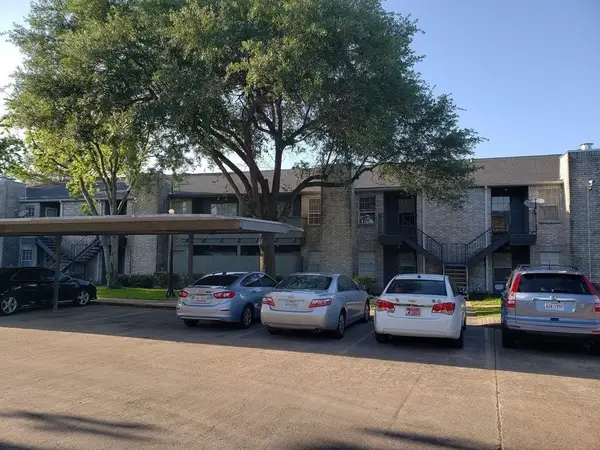 $108,000Active3 beds 3 baths1,158 sq. ft.
10603 S Wilcrest Drive #27, Houston, TX 77099
MLS# 33821562Listed by: FOREVER REALTY, LLC - New
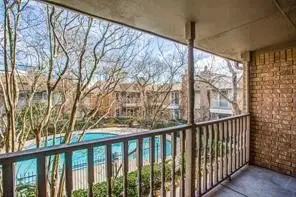 $139,900Active2 beds 2 baths1,076 sq. ft.
10615 Briar Forest Drive #406, Houston, TX 77042
MLS# 43636899Listed by: TRUSTPOINT REALTY, LLC - New
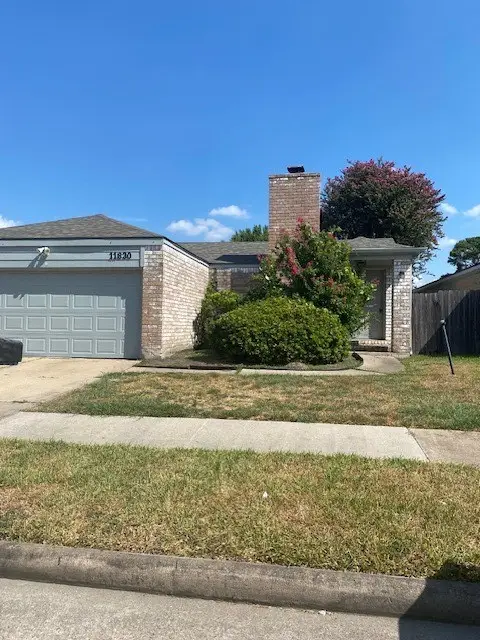 $210,000Active3 beds 2 baths1,530 sq. ft.
11830 Lima Drive, Houston, TX 77099
MLS# 52664810Listed by: PARK WEST REAL ESTATE INC


Protect your home and budget from life's surprises with an Assurant Home Warranty, backed by a partner that supports you through every step of homeownership. Explore Plans.
©2026 Century 21 Real Estate LLC. All rights reserved. CENTURY 21®, the CENTURY 21 Logo and C21® are service marks owned by Century 21 Real Estate LLC. Century 21 Real Estate LLC fully supports the principles of the Fair Housing Act and the Equal Opportunity Act. Each office is independently owned and operated. Listing information is deemed reliable but not guaranteed accurate.