
4130 Glenshire Street, Houston, TX 77025
Local realty services provided by:CENTURY 21 Republic
4130 Glenshire Street,Houston, TX 77025
$1,625,000
- 3 Beds
- 4 Baths
- 3,839 sq. ft.
- Single family
- Active
Listed by: carol sidwell
Office: re/max genesis281-758-5430
MLS#:18666432
Source:HARMLS
Price summary
- Price:$1,625,000
- Price per sq. ft.:$423.29
About this home
A stunning expression of contemporary luxury, this exceptional custom-designed residence is an architectural showpiece! Soaring ceilings, a dramatic floating wood staircase, expansive glass walls, rich hardwood floors, and a magnificent stone fireplace create an unforgettable first impression. The chef-inspired kitchen showcases an oversized waterfall island, sleek cabinetry, elegant finishes, and seamless flow into sophisticated living and dining spaces. The luxurious primary retreat features a spa-inspired bath with an extraordinary walk-in shower and exquisite designer details. A distinctive game room and private elevator elevate both entertainment and convenience. Glass walls invite the outdoors in, while a spectacular resort-style backyard offers a sparkling pool, expansive covered patio, and beautifully landscaped grounds. A masterful blend of striking architecture, exceptional craftsmanship, and refined indoor-outdoor living!
Contact an agent
Home facts
- Year built:2021
- Subdivision & Development:Woodshire Sec 01
- Listing ID #:18666432
- Updated:October 23, 2026 at 04:30 PM
Rooms and interior
- Bedrooms:3
- Total bathrooms:4
- Full bathrooms:3
- Half bathrooms:1
- Rooms Total:8
- Bathrooms Description:Hollywood Bath, Tub Shower
- Kitchen Description:Breakfast Bar, Dishwasher, Disposal, Electric Oven, Gas Cooktop, Kitchen Family Room Combo, Kitchen Island, Microwave, Pantry, Refrigerator, Wet Bar
- Living area:3,839 sq. ft.
Heating and cooling
- Cooling:Central Air, Electric
- Heating:Central, Gas
- Central air:Yes
Structure and exterior
- Year built:2021
- Building area:3,839 sq. ft.
- Lot area:0.16 Acres
- Lot Features:Subdivision
- Construction Materials:Cement Siding, Stucco
- Exterior Features:Fence, Patio
- Foundation Description:Slab
- Levels:3 Stories
Schools
- High school:BELLAIRE HIGH SCHOOL
- Middle school:PERSHING MIDDLE SCHOOL
- Elementary school:LONGFELLOW ELEMENTARY SCHOOL (HOUSTON)
Utilities
- Sewer:Public Sewer
Finances and disclosures
- Price:$1,625,000
- Price per sq. ft.:$423.29
- Tax amount:$25,674 (2026)
Features and amenities
- Appliances:Dishwasher, Disposal, Dryer, Electric Oven, Gas Cooktop, Microwave, Refrigerator, Washer, Water Softener Owned
- Laundry features:Dryer, Washer
- Amenities:Ceiling Fans, Elevator, High Ceilings, Programmable Thermostat, Security System - Owned, Smoke Detectors, Vaulted Ceilings, Water Softner - Owned, Window Coverings
- Pool features:Above Ground, Gunite
Parking
- Parking description:Garage, Garage Door Opener
- Garage:Yes
- Garage spaces:3
New listings near 4130 Glenshire Street
- New
 $600,000Active3 beds 2 baths2,797 sq. ft.
3510 N Braeswood Boulevard, Houston, TX 77025
MLS# 11778134Listed by: MARTHA TURNER SOTHEBY'S INTERNATIONAL REALTY - Open Sun, 1 to 3pmNew
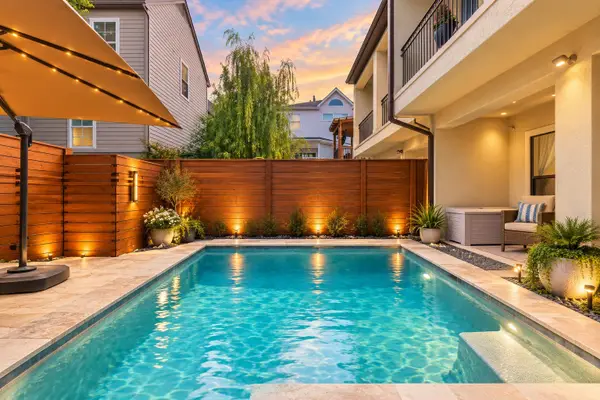 $749,000Active3 beds 4 baths2,896 sq. ft.
5217 Rose Street #A, Houston, TX 77007
MLS# 27600864Listed by: NAN & COMPANY PROPERTIES - CORPORATE OFFICE (HEIGHTS) - New
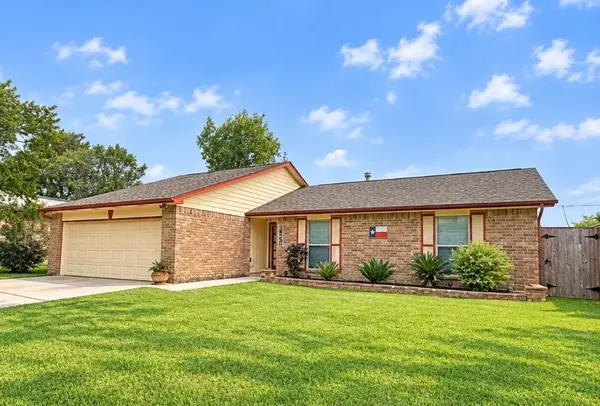 $289,900Active3 beds 2 baths1,674 sq. ft.
16023 Windom Drive, Houston, TX 77598
MLS# 36404764Listed by: RIGHT TIME REALTY - New
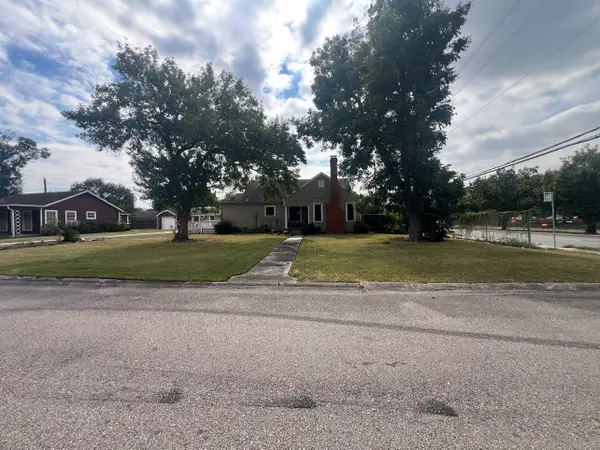 $300,000Active0.32 Acres
4502 & 4502 1/2 Keystone Street, Houston, TX 77021
MLS# 37447923Listed by: LUXELY REAL ESTATE - New
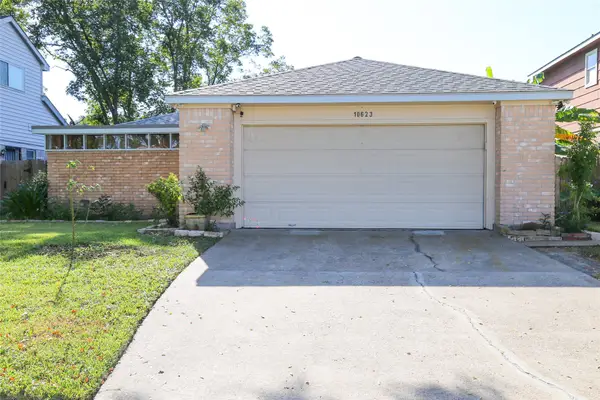 $225,500Active3 beds 2 baths1,806 sq. ft.
10623 Odyssey Court, Houston, TX 77099
MLS# 38042814Listed by: COMPASS RE TEXAS, LLC - MEMORIAL - New
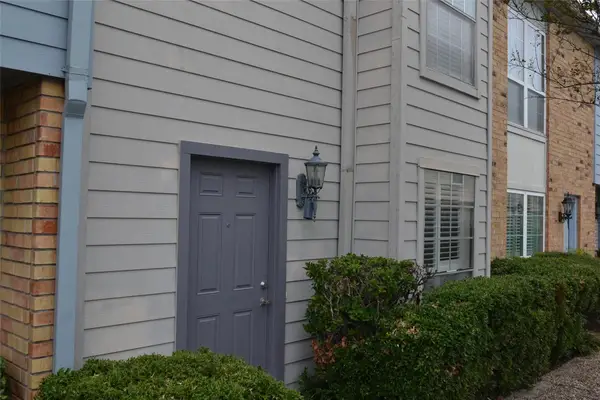 $134,000Active2 beds 2 baths1,224 sq. ft.
6111 Beverly Hill Street #43, Houston, TX 77057
MLS# 44912460Listed by: AMERICAN REPUBLIC REALTY & MORTGAGE SERVICES, INC. - New
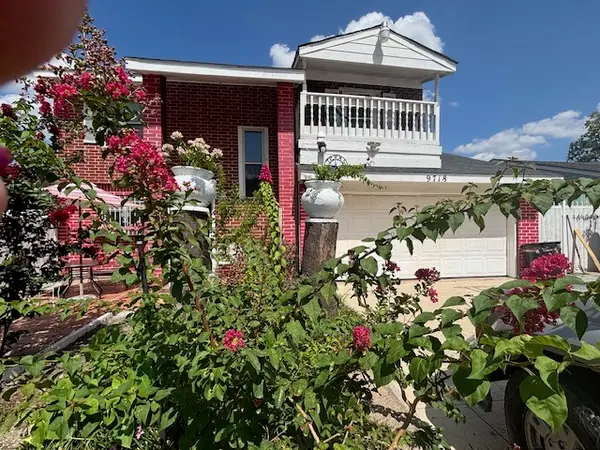 $249,000Active3 beds 3 baths1,590 sq. ft.
9718 Debbie Lane, Houston, TX 77038
MLS# 48175247Listed by: RE/MAX PRESTIGE - New
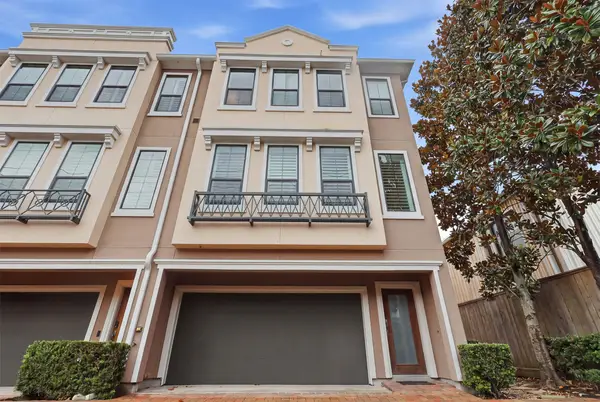 $385,000Active2 beds 3 baths1,593 sq. ft.
3302 Audley Street #126, Houston, TX 77098
MLS# 63283538Listed by: C & K PROPERTIES - New
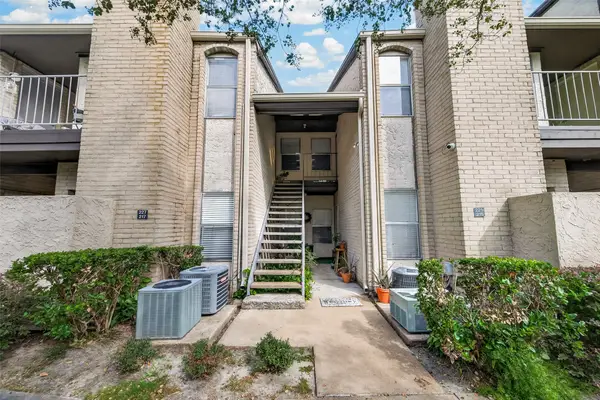 $83,400Active1 beds 1 baths742 sq. ft.
2021 Spenwick Drive #217, Houston, TX 77055
MLS# 72141636Listed by: CMK REAL ESTATE - New
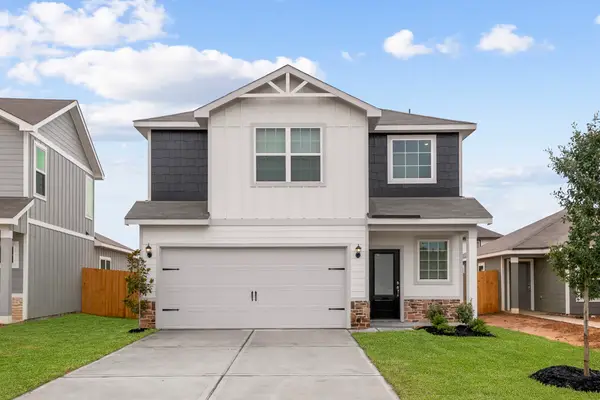 $280,900Active3 beds 3 baths1,348 sq. ft.
8314 Sunberry Shadow Drive Drive, Houston, TX 77016
MLS# 89361544Listed by: LGI HOMES


Protect your home and budget from life's surprises with an Assurant Home Warranty, backed by a partner that supports you through every step of homeownership. Explore Plans.
©2026 Century 21 Real Estate LLC. All rights reserved. CENTURY 21®, the CENTURY 21 Logo and C21® are service marks owned by Century 21 Real Estate LLC. Century 21 Real Estate LLC fully supports the principles of the Fair Housing Act and the Equal Opportunity Act. Each office is independently owned and operated. Listing information is deemed reliable but not guaranteed accurate.