
4207 Driscoll Street, Houston, TX 77098
Local realty services provided by:CENTURY 21 Lucky Money Real Estate
4207 Driscoll Street,Houston, TX 77098
$879,900
- 3 Beds
- 3 Baths
- 2,359 sq. ft.
- Single family
- Active
Listed by: jennifer vickers, lisa perez
Office: ksp713-880-2939
MLS#:35392131
Source:HARMLS
Price summary
- Price:$879,900
- Price per sq. ft.:$373
About this home
Morning coffee in a sun-filled kitchen. Evenings unwinding in a home that makes every day feel more elevated. Weekends in a game room, a dedicated study, or simply settling into the neighborhood you've always wanted. Welcome to The Rio by Sandcastle Homes, ready for you now in the heart of Montrose. The open kitchen, dining, and family room flow together the way great homes do. A true mudroom, walk-in pantry, private driveway, and oversized garage keep life running beautifully behind the scenes. Step outside to a cedar privacy-fenced yard made for relaxed evenings, weekend gatherings, and everything in between. Upstairs, a spacious primary suite with two walk-in closets delivers the personal retreat you've been waiting for, alongside two additional bedrooms and flexible spaces designed to grow with you. Every finish curated by ASID award-winning designers. Every detail crafted by one of Houston's most trusted builders. Schedule your tour today.
Contact an agent
Home facts
- Year built:2026
- Subdivision & Development:Garden Homes of Colquitt
- Listing ID #:35392131
- Updated:September 25, 2026 at 03:18 AM
Rooms and interior
- Bedrooms:3
- Total bathrooms:3
- Full bathrooms:2
- Half bathrooms:1
- Rooms Total:12
- Flooring:Carpet, Engineered Hardwood
- Bathrooms Description:Separate Shower, Soaking Tub, Tub Shower
- Kitchen Description:Dishwasher, Disposal, Gas Oven, Gas Range, Kitchen Family Room Combo, Kitchen Island, Microwave, Pantry, Quartz Counters, Walk In Pantry
- Living area:2,359 sq. ft.
Heating and cooling
- Cooling:Central Air, Electric
- Heating:Central, Gas
- Central air:Yes
Structure and exterior
- Roof:Composition
- Year built:2026
- Building area:2,359 sq. ft.
- Lot Features:Side Yard, Subdivision
- Architectural Style:Traditional
- Construction Materials:Cement Siding
- Exterior Features:Fence, Porch
- Foundation Description:Slab
- Levels:2 Stories
Schools
- High school:LAMAR HIGH SCHOOL (HOUSTON)
- Middle school:LANIER MIDDLE SCHOOL
- Elementary school:POE ELEMENTARY SCHOOL
Utilities
- Sewer:Public Sewer
Finances and disclosures
- Price:$879,900
- Price per sq. ft.:$373
Features and amenities
- Appliances:Dishwasher, Disposal, Gas Oven, Gas Range, Microwave, Tankless Water Heater
- Amenities:Crown Molding, High Ceilings, Low Emissivity Windows, Smoke Detectors, Tankless Water Heater, Vaulted Ceilings
Parking
- Parking description:Driveway, Garage, Garage Door Opener, Oversized
- Garage:Yes
- Garage spaces:2
New listings near 4207 Driscoll Street
- New
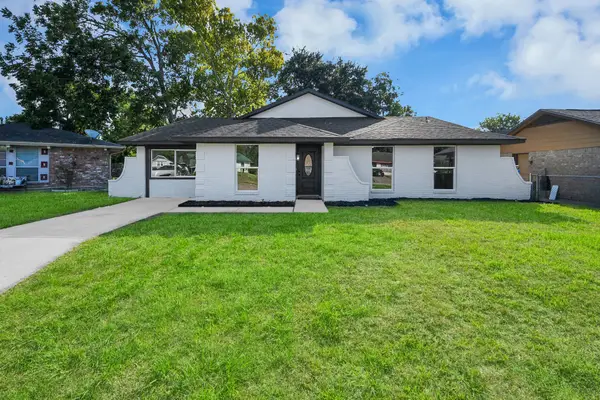 $274,900Active4 beds 3 baths2,318 sq. ft.
8610 Ardley Circle, Houston, TX 77088
MLS# 18604899Listed by: MISSION REAL ESTATE GROUP - New
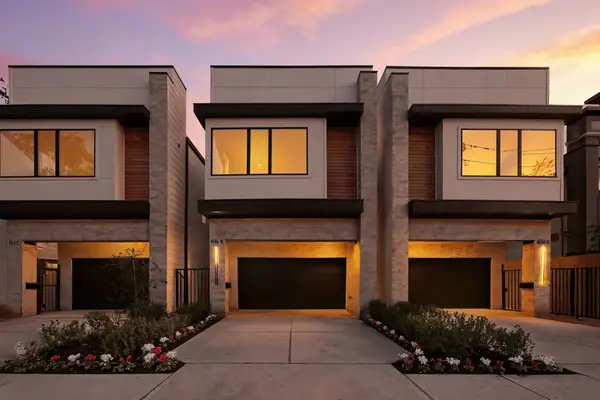 $999,900Active4 beds 4 baths3,144 sq. ft.
2632 Persa Street, Houston, TX 77098
MLS# 36621826Listed by: TEXAS BOUTIQUE REALTY - New
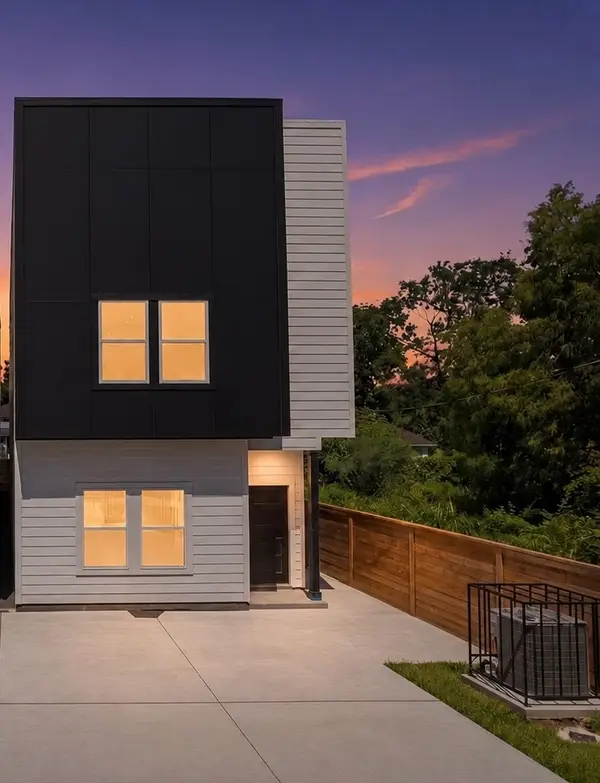 $475,000Active3 beds 3 baths3,440 sq. ft.
8323 Observatory Street #A/B, Houston, TX 77088
MLS# 56508416Listed by: WORLD FAMOUS REALTY - New
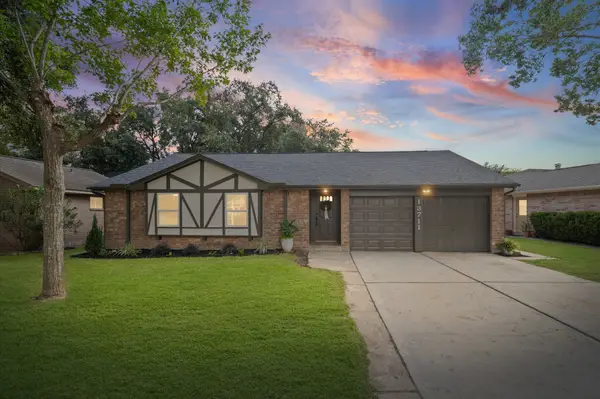 $269,900Active3 beds 2 baths1,538 sq. ft.
13711 Cologne Drive, Houston, TX 77065
MLS# 69706412Listed by: KELLER WILLIAMS REALTY PROFESSIONALS - New
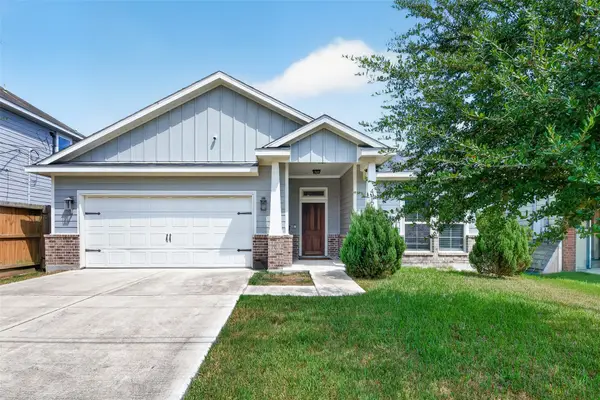 $260,000Active3 beds 2 baths1,542 sq. ft.
4551 Bricker Street, Houston, TX 77051
MLS# 81881723Listed by: FOREY REAL ESTATE, LLC. - New
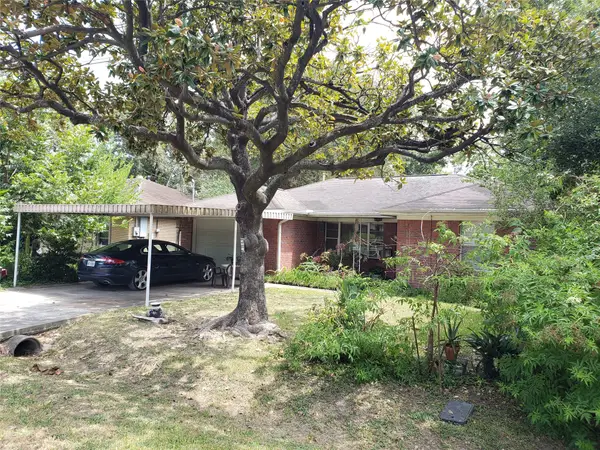 $250,000Active3 beds 1 baths960 sq. ft.
5906 Leon Street, Houston, TX 77009
MLS# 92990485Listed by: IT'S A GOOD DAY REALTY 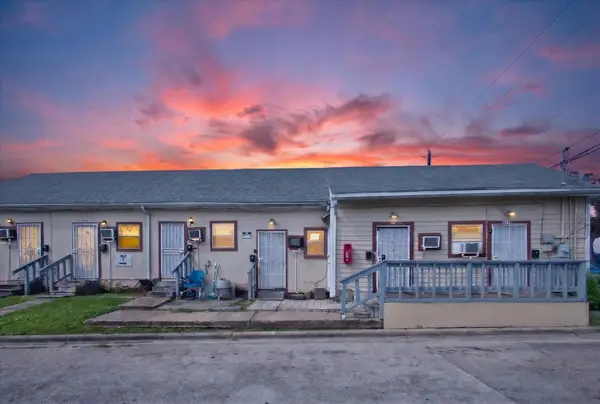 $849,900Active-- beds -- baths6,000 sq. ft.
3401 Ennis Street, Houston, TX 77004
MLS# 81477029Listed by: ASSETLYONE, LLC- New
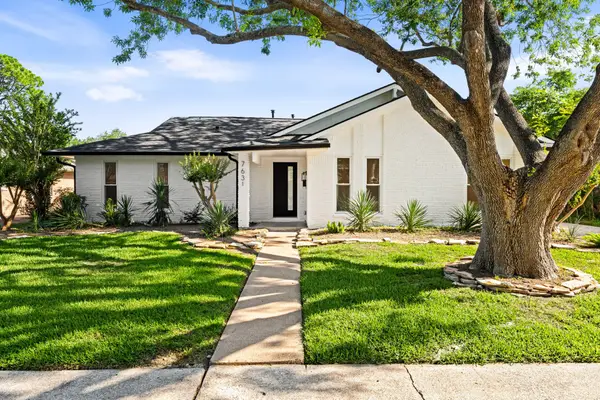 $449,500Active4 beds 3 baths2,588 sq. ft.
7631 Westwind Lane, Houston, TX 77071
MLS# 3139504Listed by: BERNSTEIN REALTY - New
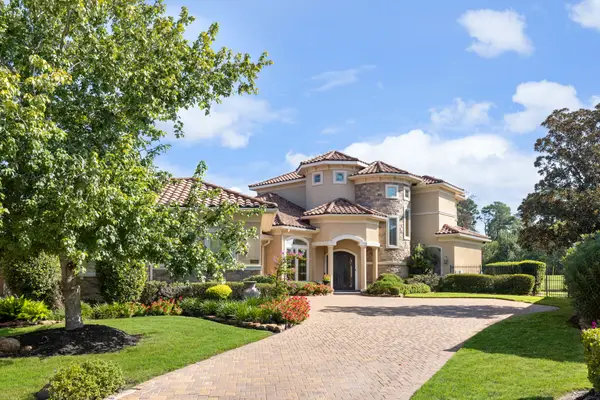 $898,000Active4 beds 5 baths4,329 sq. ft.
2802 Twin Fountains Drive, Houston, TX 77068
MLS# 31861711Listed by: COMPASS RE TEXAS, LLC - THE WOODLANDS - New
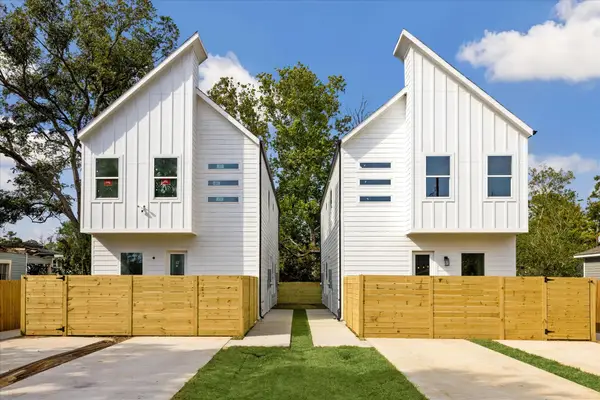 $399,990Active4 beds 4 baths2,182 sq. ft.
5914 Shelburne Unit A And B Street, Humble, TX 77396
MLS# 89254828Listed by: RA BROKERS


Protect your home and budget from life's surprises with an Assurant Home Warranty, backed by a partner that supports you through every step of homeownership. Explore Plans.
©2026 Century 21 Real Estate LLC. All rights reserved. CENTURY 21®, the CENTURY 21 Logo and C21® are service marks owned by Century 21 Real Estate LLC. Century 21 Real Estate LLC fully supports the principles of the Fair Housing Act and the Equal Opportunity Act. Each office is independently owned and operated. Listing information is deemed reliable but not guaranteed accurate.