
4226 Gibson Street, Houston, TX 77007
Local realty services provided by:CENTURY 21 Judge Fite Company
4226 Gibson Street,Houston, TX 77007
$950,000
- 4 Beds
- 5 Baths
- 3,411 sq. ft.
- Single family
- Active
Listed by: stefany araujo
Office: compass re texas, llc. - houston832-899-4788
MLS#:71206369
Source:HARMLS
Price summary
- Price:$950,000
- Price per sq. ft.:$278.51
About this home
This home qualifies for a limited-time lender-paid 2-1 buydown— reduced monthly payments for the first 2 years at no cost to the buyer! Experience the perfect fusion of contemporary elegance and farmhouse warmth in this stunning residence by Modena Homes. Designed for both luxury and comfort, this home boasts a bold black exterior and an open-concept layout. The chef’s kitchen impresses with a 36-inch gas range, apron-front sink with gold accents, open shelving, and a walk-in pantry. A striking black and gold chandelier highlights the dining area, while the living room features a sleek gas fireplace and French doors opening to a generous backyard.
The primary suite is a private retreat, featuring a sophisticated entry, accent wall, and barn doors leading to a spa-like bath with a freestanding tub, dual showers, and custom his-and-hers closets. The top-floor could be used as game room or media room, includes a wet bar, wine fridge, and a covered balcony with gas hookups.
Contact an agent
Home facts
- Year built:2022
- Subdivision & Development:Rice Military
- Listing ID #:71206369
- Updated:October 28, 2026 at 12:56 PM
Rooms and interior
- Bedrooms:4
- Total bathrooms:5
- Full bathrooms:4
- Half bathrooms:1
- Rooms Total:8
- Flooring:Engineered Hardwood, Tile, Wood
- Bathrooms Description:Separate Shower, Soaking Tub, Tub Shower
- Kitchen Description:Breakfast Bar, Dishwasher, Disposal, Gas Oven, Gas Range, Kitchen Island, Microwave, Pantry, Pot Filler, Quartz Counters, Refrigerator, Walk In Pantry, Wet Bar
- Living area:3,411 sq. ft.
Heating and cooling
- Cooling:Central Air, Electric
- Heating:Central, Electric
- Central air:Yes
Structure and exterior
- Roof:Composition
- Year built:2022
- Building area:3,411 sq. ft.
- Lot area:0.06 Acres
- Lot Features:Subdivision
- Construction Materials:Cement Siding, Wood Siding
- Exterior Features:Balcony, Fence, Patio
- Foundation Description:Pillar Post Pier, Slab
- Levels:3 Stories
Schools
- High school:HEIGHTS HIGH SCHOOL
- Middle school:HOGG MIDDLE SCHOOL (HOUSTON)
- Elementary school:MEMORIAL ELEMENTARY SCHOOL (HOUSTON)
Utilities
- Sewer:Public Sewer
Finances and disclosures
- Price:$950,000
- Price per sq. ft.:$278.51
- Tax amount:$16,974 (2024)
Features and amenities
- Appliances:Dishwasher, Disposal, Gas Oven, Gas Range, Microwave, Refrigerator, Washer
- Laundry features:Washer
- Amenities:Balcony, High Ceilings, Smoke Detectors, Window Coverings
Parking
- Parking description:Garage
- Garage:Yes
- Garage spaces:2
New listings near 4226 Gibson Street
- New
 $475,000Active4 beds 4 baths3,250 sq. ft.
5206 Evergreen Valley Drive, Kingwood, TX 77345
MLS# 15194193Listed by: JANE BYRD PROPERTIES INTERNATIONAL LLC - New
 $399,000Active4 beds 4 baths3,567 sq. ft.
7803 Cadenza Court, Houston, TX 77040
MLS# 78741467Listed by: COMPASS RE TEXAS, LLC - HOUSTON - New
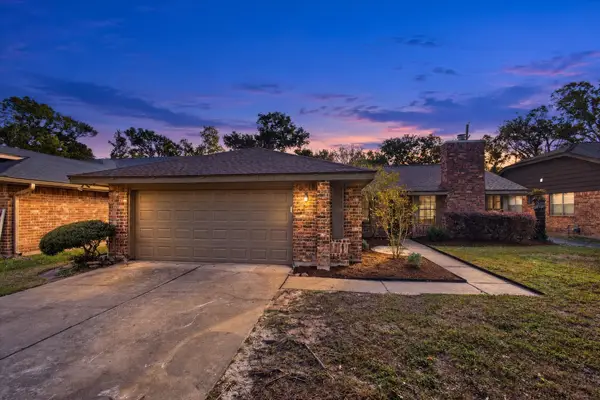 $230,000Active3 beds 2 baths1,500 sq. ft.
5238 Pine Cliff Drive, Houston, TX 77084
MLS# 43748200Listed by: SERHANT - New
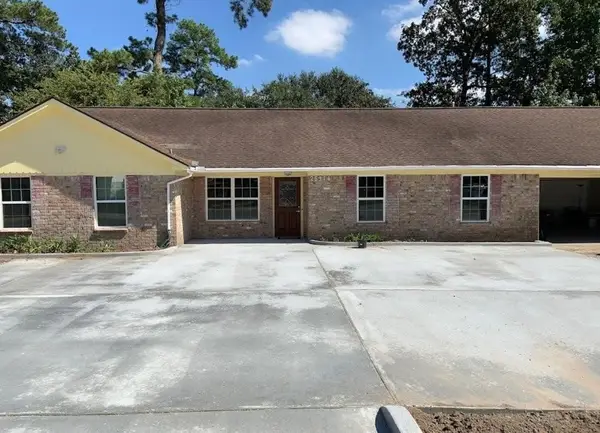 $495,000Active3 beds 2 baths1,906 sq. ft.
25314 Oakhurst Drive, Spring, TX 77386
MLS# 14651744Listed by: REALTYONE PLUS, LLC - New
 $362,500Active3 beds 4 baths2,197 sq. ft.
3327 Kilgore Street #F, Houston, TX 77021
MLS# 56741624Listed by: BELINDA COX PROPERTIES - New
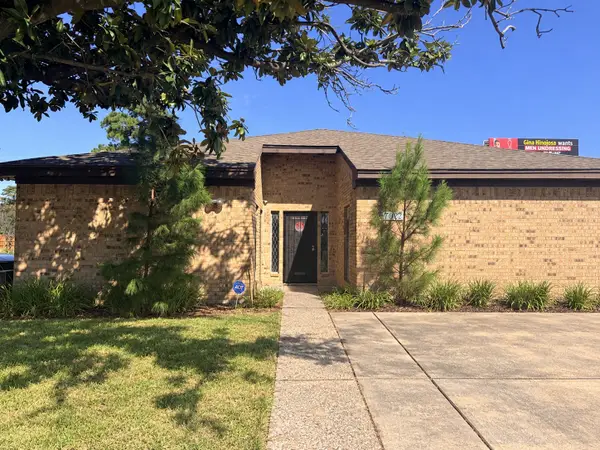 $570,000Active8 beds 8 baths3,623 sq. ft.
17002 Butte Creek Road, Houston, TX 77090
MLS# 72377323Listed by: EXP REALTY LLC - New
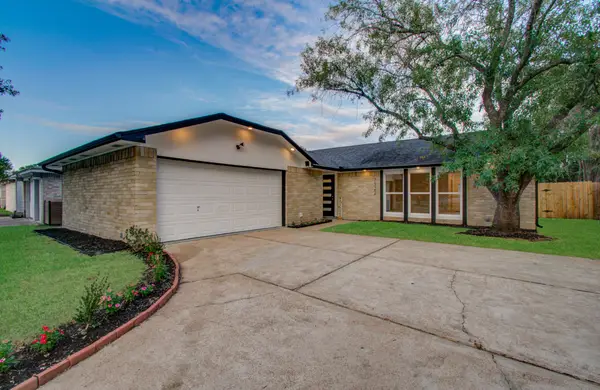 $274,500Active3 beds 2 baths1,358 sq. ft.
7322 Daylight Lane, Houston, TX 77095
MLS# 83380991Listed by: BUYBROKER - New
 $649,000Active3 beds 4 baths2,352 sq. ft.
1716 Dunlavy Street, Houston, TX 77006
MLS# 96755122Listed by: JLA REALTY - New
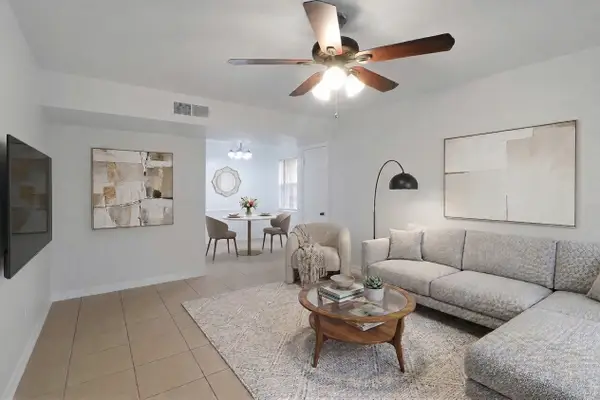 $126,000Active2 beds 2 baths887 sq. ft.
5929 Queensloch Drive #234, Houston, TX 77096
MLS# 64760681Listed by: COLDWELL BANKER REALTY - BELLAIRE-METROPOLITAN


Protect your home and budget from life's surprises with an Assurant Home Warranty, backed by a partner that supports you through every step of homeownership. Explore Plans.
©2026 Century 21 Real Estate LLC. All rights reserved. CENTURY 21®, the CENTURY 21 Logo and C21® are service marks owned by Century 21 Real Estate LLC. Century 21 Real Estate LLC fully supports the principles of the Fair Housing Act and the Equal Opportunity Act. Each office is independently owned and operated. Listing information is deemed reliable but not guaranteed accurate.