
4303 Gibson Street, Houston, TX 77007
Local realty services provided by:CENTURY 21 Judge Fite Company
4303 Gibson Street,Houston, TX 77007
$675,000
- 3 Beds
- 4 Baths
- 2,374 sq. ft.
- Single family
- Active
Listed by: jess rutherford
Office: compass re texas, llc. - the heights832-899-4788
MLS#:98574671
Source:HARMLS
Price summary
- Price:$675,000
- Price per sq. ft.:$284.33
About this home
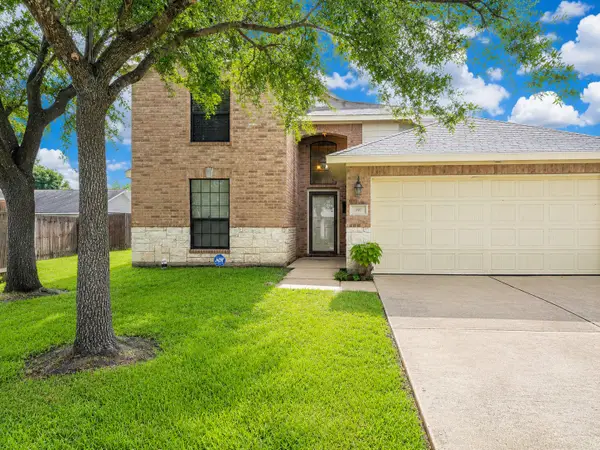
Inviting home in the Magnolia Grove part of Rice Military with a stucco exterior, tile roof and beautiful outdoor spaces. Wood floors, arched openings and abundant windows create a warm atmosphere. The second-floor living room features wood ceiling beams, fireplace and built-ins, opening to a dining area w/a stone accent wall. The island kitchen offers granite countertops, white cabinetry, stainless steel, high-end appliances, gas cooktop & breakfast nook. Enjoy the second-story patio w/an electric SunSetter awning & remote for convenient shade. The primary suite features a vaulted ceiling, wood beam & ensuite bath w/dual sinks, jacuzzi tub & separate shower. Spacious walk-in closets offer generous storage, w/built-in shelving & drawers in the primary closet. A first-floor flex room w/French doors makes an ideal office or additional living area & opens to a covered patio and fenced backyard with new artificial turf. Gated pedestrian entry and a two-car garage complete the home.
Contact an agent
Home facts
- Year built:2006
- Subdivision & Development:Millennium Villas/Gibson Sec 02
- Listing ID #:98574671
- Updated:September 27, 2026 at 11:25 PM
Rooms and interior
- Bedrooms:3
- Total bathrooms:4
- Full bathrooms:3
- Half bathrooms:1
- Rooms Total:3
- Flooring:Tile, Travertine, Wood
- Dining Description:Kitchen Dining Combo, Living Dining Room
- Bathrooms Description:Jetted Tub, Separate Shower
- Kitchen Description:Breakfast Bar, Dishwasher, Disposal, Electric Oven, Granite Counters, Ice Maker, Kitchen Dining Combo, Kitchen Family Room Combo, Kitchen Island, Microwave, Pantry
- Living area:2,374 sq. ft.
Heating and cooling
- Cooling:Central Air, Electric, Zoned
- Heating:Central, Gas
- Central air:Yes
Structure and exterior
- Roof:Tile
- Year built:2006
- Building area:2,374 sq. ft.
- Lot area:0.06 Acres
- Lot Features:Subdivision
- Architectural Style:Mediterranean, Spanish
- Construction Materials:Stucco
- Exterior Features:Balcony, Fence, Fully Fenced, Patio, Porch, Private Yard
- Foundation Description:Slab
- Levels:3 Stories
Schools
- High school:HEIGHTS HIGH SCHOOL
- Middle school:HOGG MIDDLE SCHOOL (HOUSTON)
- Elementary school:MEMORIAL ELEMENTARY SCHOOL (HOUSTON)
Utilities
- Sewer:Public Sewer
Finances and disclosures
- Price:$675,000
- Price per sq. ft.:$284.33
- Tax amount:$11,716 (2026)
Features and amenities
- Appliances:Dishwasher, Disposal, Electric Oven, Ice Maker, Microwave
- Amenities:Entrance Foyer, Low Emissivity Windows, Programmable Thermostat, Security System - Owned, Smoke Detectors, Window Coverings
Parking
- Parking description:Garage
- Garage:Yes
- Garage spaces:2
New listings near 4303 Gibson Street
- New
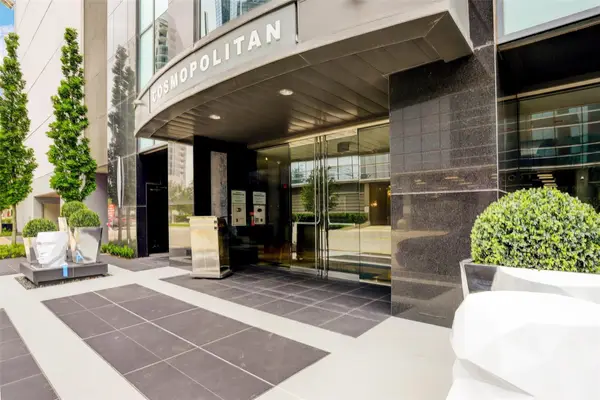 $735,000Active2 beds 2 baths1,779 sq. ft.
1600 Post Oak Boulevard #1304, Houston, TX 77056
MLS# 20091189Listed by: KELLER WILLIAMS REALTY METROPOLITAN - New
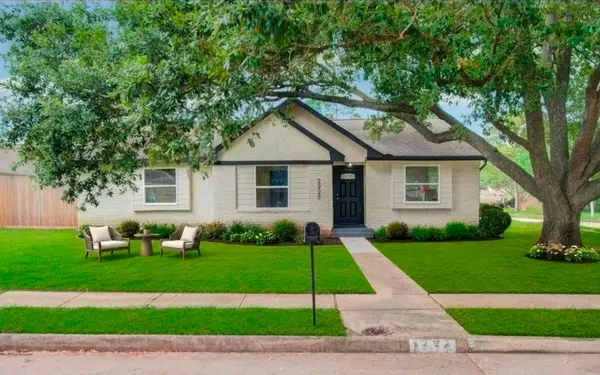 $387,900Active4 beds 2 baths1,844 sq. ft.
2227 Cherry Bend Dr, Houston, TX 77077
MLS# 96024992Listed by: TEXAS UNITED REALTY 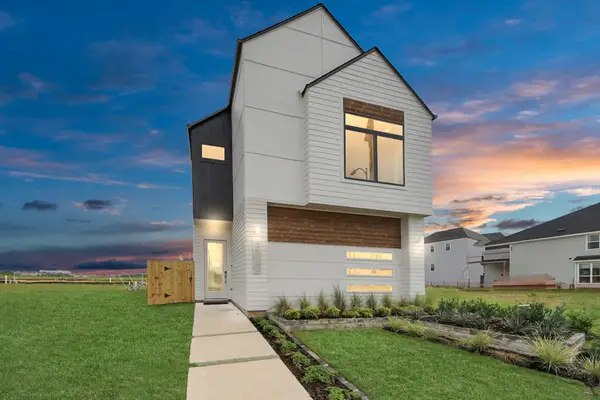 $420,000Pending3 beds 3 baths2,150 sq. ft.
9121 La Pau Lane, Houston, TX 77051
MLS# 56276009Listed by: NAN & COMPANY PROPERTIES - CORPORATE OFFICE (HEIGHTS)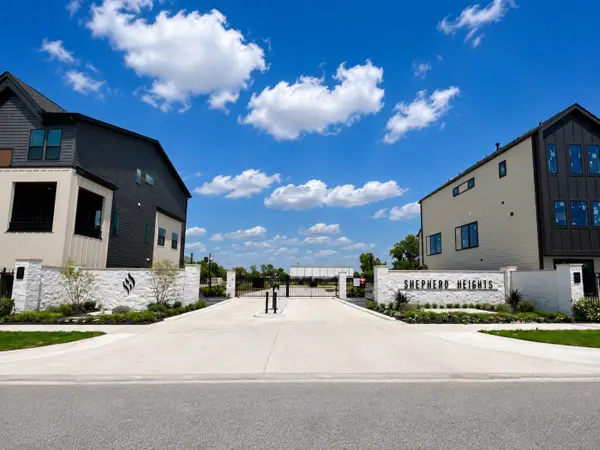 $489,900Pending3 beds 4 baths2,095 sq. ft.
507 Hillwood Heights Drive, Houston, TX 77091
MLS# 70263425Listed by: RIVERWAY PROPERTIES- New
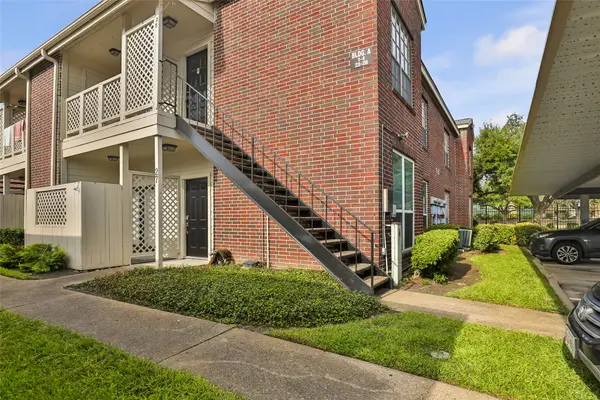 $105,000Active2 beds 2 baths776 sq. ft.
8055 Cambridge Street #28, Houston, TX 77054
MLS# 13540039Listed by: KSP - New
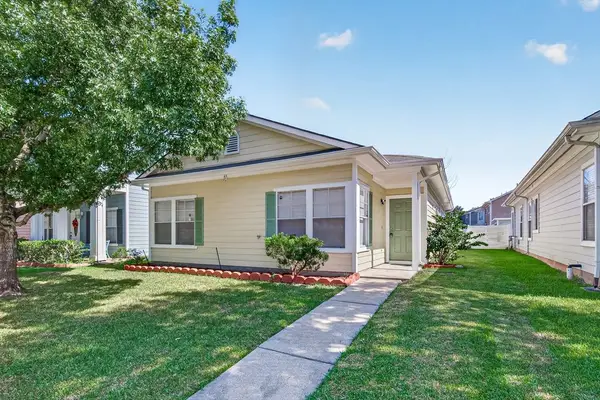 $228,000Active3 beds 2 baths1,440 sq. ft.
15963 S Alley Court, Houston, TX 77082
MLS# 30365163Listed by: WALZEL PROPERTIES - KATY 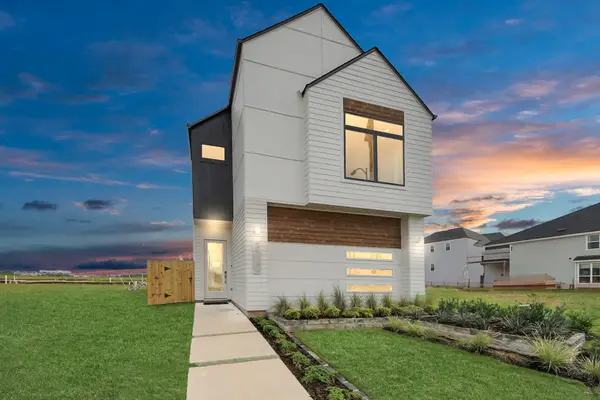 $433,450Pending3 beds 3 baths2,150 sq. ft.
9135 La Pau Lane, Houston, TX 77051
MLS# 46771719Listed by: NAN & COMPANY PROPERTIES - CORPORATE OFFICE (HEIGHTS)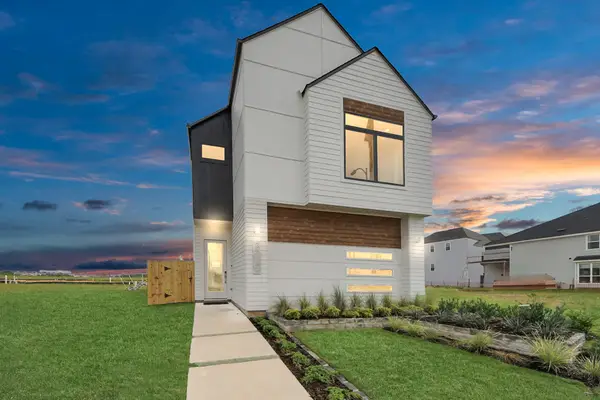 $421,500Pending3 beds 3 baths2,150 sq. ft.
9125 La Pau Lane, Houston, TX 77051
MLS# 63334153Listed by: NAN & COMPANY PROPERTIES - CORPORATE OFFICE (HEIGHTS)- New
 $319,000Active4 beds 3 baths1,743 sq. ft.
1602 Halpern Street, Houston, TX 77009
MLS# 10196002Listed by: HOUSE GUIDE REALTY


Protect your home and budget from life's surprises with an Assurant Home Warranty, backed by a partner that supports you through every step of homeownership. Explore Plans.
©2026 Century 21 Real Estate LLC. All rights reserved. CENTURY 21®, the CENTURY 21 Logo and C21® are service marks owned by Century 21 Real Estate LLC. Century 21 Real Estate LLC fully supports the principles of the Fair Housing Act and the Equal Opportunity Act. Each office is independently owned and operated. Listing information is deemed reliable but not guaranteed accurate.