
4305 Goldfinch Street, Houston, TX 77035
Local realty services provided by:CENTURY 21 Tevas
4305 Goldfinch Street,Houston, TX 77035
$349,900
- 3 Beds
- 2 Baths
- 2,088 sq. ft.
- Single family
- Active
Listed by: susan missiha
Office: better homes and gardens real estate gary greene - west gray713-961-1722
MLS#:6085841
Source:HARMLS
Price summary
- Price:$349,900
- Price per sq. ft.:$167.58
- Monthly HOA dues:$12.5
About this home
Spacious home in popular Willowbend area. 4-Ton AC & Furnace-Dec 2025. Inviting front porch w/ beautiful leaded glass front door. Tiled entry with high ceiling & dramatic staircase. Light & Bright w/ lots of large windows for natural light. Open floorplan provides flexible options. Formal dining w/ pretty Bay window in front. Elegant crown molding & lots of lovely wainscoting details in Living & dining. Art niches to show off your special pieces. Breakfast area w/ leaded glass Bay window overlooking backyard. Kitchen w/ lots of cabinets & a pantry. Large downstairs bathrm. Downstairs bedrm w/big walk-in closet. HUGE 2nd bedrm upstairs w/ French door to Juliette balcony & walk-in closet. Attic decking. 3rd Bedrm upstairs w/ ample space & large walk-in closet. Upstairs bathrm w/ pedestal sink. Located on quiet street. Did not flood, per seller. Easy Freeway access. Short drive to Medical Center & Galleria area. Shops & Restaurants nearby. Walking distance to Willow Waterhole Greenspace.
Contact an agent
Home facts
- Year built:1960
- Subdivision & Development:Willowbrook
- Listing ID #:6085841
- Updated:September 13, 2026 at 11:49 AM
Rooms and interior
- Bedrooms:3
- Total bathrooms:2
- Full bathrooms:2
- Rooms Total:9
- Flooring:Carpet, Laminate, Tile
- Bathrooms Description:Tub Shower
- Kitchen Description:Dishwasher, Laminate Counters, Pantry
- Living area:2,088 sq. ft.
Heating and cooling
- Cooling:Central Air, Electric
- Heating:Central, Gas
- Central air:Yes
Structure and exterior
- Roof:Composition
- Year built:1960
- Building area:2,088 sq. ft.
- Lot area:0.19 Acres
- Lot Features:Subdivision
- Architectural Style:English, Traditional
- Construction Materials:Aluminium Siding, Brick, Wood Siding
- Exterior Features:Patio, Private Yard
- Foundation Description:Slab
Schools
- High school:WESTBURY HIGH SCHOOL
- Middle school:MEYERLAND MIDDLE SCHOOL
- Elementary school:RED ELEMENTARY SCHOOL
Utilities
- Sewer:Public Sewer
Finances and disclosures
- Price:$349,900
- Price per sq. ft.:$167.58
- Tax amount:$6,001 (2025)
Features and amenities
- Appliances:Dishwasher
- Amenities:Ceiling Fans, Crown Molding, Programmable Thermostat, Storm Windows
Parking
- Parking description:Garage
- Garage:Yes
- Garage spaces:2
New listings near 4305 Goldfinch Street
- New
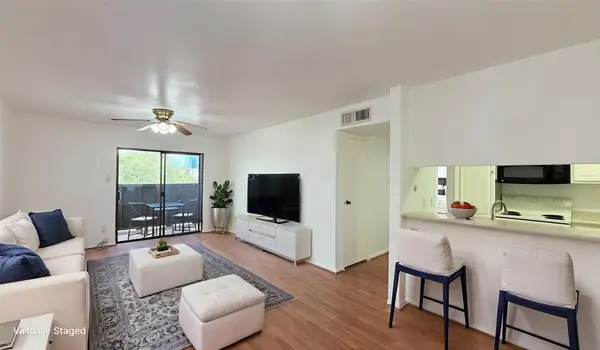 $109,000Active2 beds 1 baths765 sq. ft.
3075 Walnut Bend Lane #36, Houston, TX 77042
MLS# 79978279Listed by: REALM REAL ESTATE PROFESSIONALS - KATY - New
 $83,000Active1 beds 1 baths744 sq. ft.
2601 Bellefontaine Street #B110, Houston, TX 77025
MLS# 13090723Listed by: EXP REALTY LLC - New
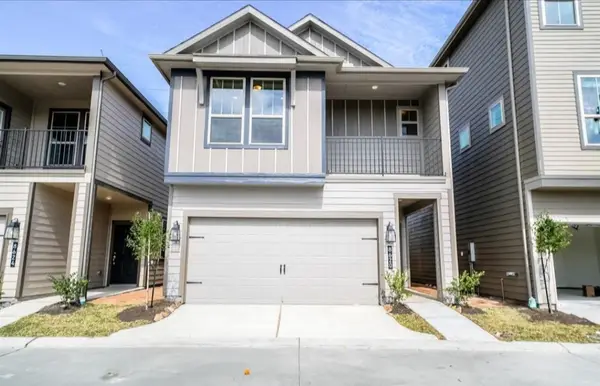 $338,000Active3 beds 3 baths1,501 sq. ft.
8620 Hollyoaks Creek Lane, Houston, TX 77063
MLS# 21141238Listed by: HOMESOURCE INVESTMENTS GROUP INC - New
 $380,000Active0.96 Acres
5620 Spindle Drive, Houston, TX 77086
MLS# 27048819Listed by: REDWOOD REALTY GROUP - New
 $279,000Active4 beds 3 baths2,312 sq. ft.
9002 Durham Manor Lane, Houston, TX 77075
MLS# 93714267Listed by: KELLER WILLIAMS SIGNATURE - New
 $325,900Active2 beds 2 baths1,064 sq. ft.
1415 E 31st Street, Houston, TX 77022
MLS# 47309571Listed by: SERHANT. - New
 $495,000Active4 beds 3 baths2,472 sq. ft.
18115 Longcliffe Drive, Houston, TX 77084
MLS# 7342972Listed by: JEA PROPERTIES - New
 $220,000Active3 beds 2 baths1,313 sq. ft.
15119 Mcleod Drive, Houston, TX 77060
MLS# 3885220Listed by: AGAPE REAL ESTATE GROUP - New
 $295,000Active5 beds 3 baths2,420 sq. ft.
2142 Parkdale Drive, Houston, TX 77339
MLS# 50992768Listed by: AGAPE REAL ESTATE GROUP - New
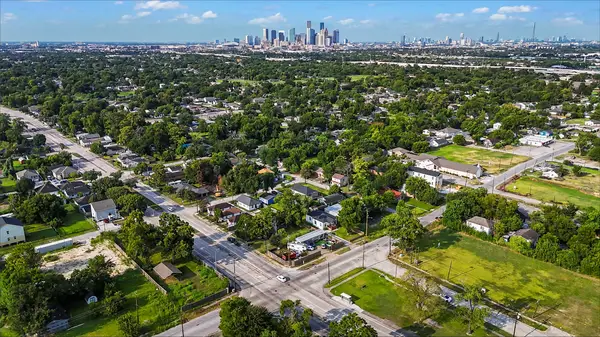 $65,000Active0.13 Acres
3811 Love Street, Houston, TX 77026
MLS# 85043895Listed by: BLUEHORN REALTY, LLC


Protect your home and budget from life's surprises with an Assurant Home Warranty, backed by a partner that supports you through every step of homeownership. Explore Plans.
©2026 Century 21 Real Estate LLC. All rights reserved. CENTURY 21®, the CENTURY 21 Logo and C21® are service marks owned by Century 21 Real Estate LLC. Century 21 Real Estate LLC fully supports the principles of the Fair Housing Act and the Equal Opportunity Act. Each office is independently owned and operated. Listing information is deemed reliable but not guaranteed accurate.