
4319 Jura Drive, Houston, TX 77084
Local realty services provided by:CENTURY 21 Judge Fite Company
4319 Jura Drive,Houston, TX 77084
$259,900
- 3 Beds
- 2 Baths
- 1,532 sq. ft.
- Single family
- Active
Listed by: mayra zavala, alfredo zavala
Office: homesmart713-785-6666
MLS#:5231531
Source:HARMLS
Price summary
- Price:$259,900
- Price per sq. ft.:$169.65
- Monthly HOA dues:$29.17
About this home
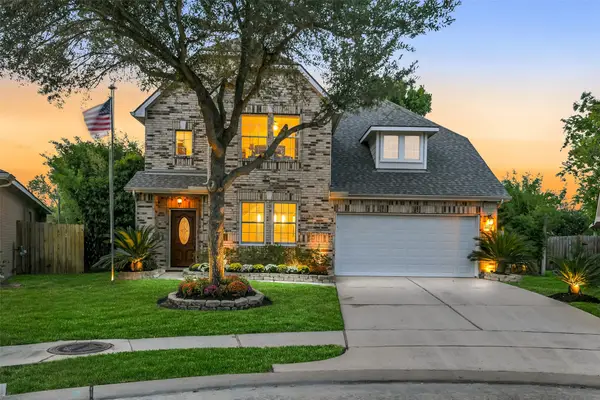
Welcome to this charming single-story home in the established Glencairn Park community! This 3-bedroom, 2-bath home offers approximately 1,532 sq. ft. of comfortable living space with tile and vinyl plank flooring and a cozy fireplace. The kitchen offers plenty of cabinet space, granite countertops, and a functional layout. Step outside to a large backyard with no back neighbors, offering extra privacy and plenty of space to relax or entertain. Conveniently located near schools, shopping, dining, and major roadways. A great opportunity to enjoy comfortable living in the Katy area!
Contact an agent
Home facts
- Year built:1978
- Subdivision & Development:Glencairn Park
- Listing ID #:5231531
- Updated:October 29, 2026 at 07:14 PM
Rooms and interior
- Bedrooms:3
- Total bathrooms:2
- Full bathrooms:2
- Rooms Total:7
- Flooring:Laminate, Tile
- Bathrooms Description:Separate Shower, Tub Shower
- Kitchen Description:Dishwasher, Disposal, Electric Range, Granite Counters, Microwave, Pantry
- Living area:1,532 sq. ft.
Heating and cooling
- Cooling:Central Air, Electric
- Heating:Central, Electric
- Central air:Yes
Structure and exterior
- Roof:Composition
- Year built:1978
- Building area:1,532 sq. ft.
- Lot area:0.15 Acres
- Lot Features:Subdivision
- Architectural Style:Traditional
- Construction Materials:Brick, Wood Siding
- Exterior Features:Fence, Private Yard
- Foundation Description:Slab
- Levels:1 Story
Schools
- High school:MAYDE CREEK HIGH SCHOOL
- Middle school:CARDIFF JUNIOR HIGH SCHOOL
- Elementary school:WOLFE ELEMENTARY SCHOOL
Utilities
- Sewer:Public Sewer
Finances and disclosures
- Price:$259,900
- Price per sq. ft.:$169.65
- Tax amount:$3,442 (2021)
Features and amenities
- Appliances:Dishwasher, Disposal, Electric Range, Microwave
- Amenities:Ceiling Fans, Smoke Detectors
Parking
- Parking description:Garage
- Garage:Yes
- Garage spaces:2
New listings near 4319 Jura Drive
- New
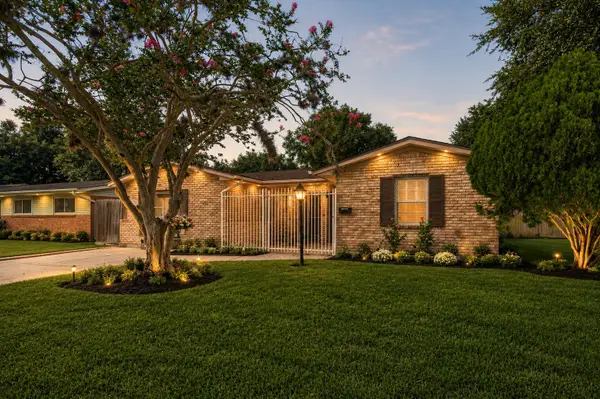 $235,500Active4 beds 2 baths1,697 sq. ft.
10635 Seaford Drive, Houston, TX 77089
MLS# 11881305Listed by: METROPLUS REALTY - New
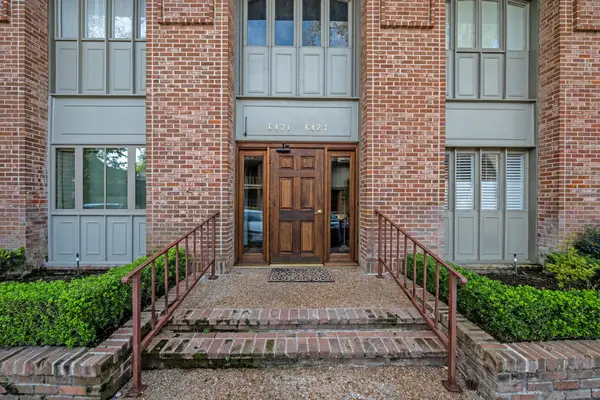 $179,900Active2 beds 2 baths973 sq. ft.
6423 Bayou Glen Road, Houston, TX 77057
MLS# 14631987Listed by: MARTHA TURNER SOTHEBY'S INTERNATIONAL REALTY - New
 $315,000Active4 beds 4 baths2,199 sq. ft.
10703 Nyla Spring Street, Houston, TX 77016
MLS# 17258901Listed by: KELLER WILLIAMS REALTY-FM - New
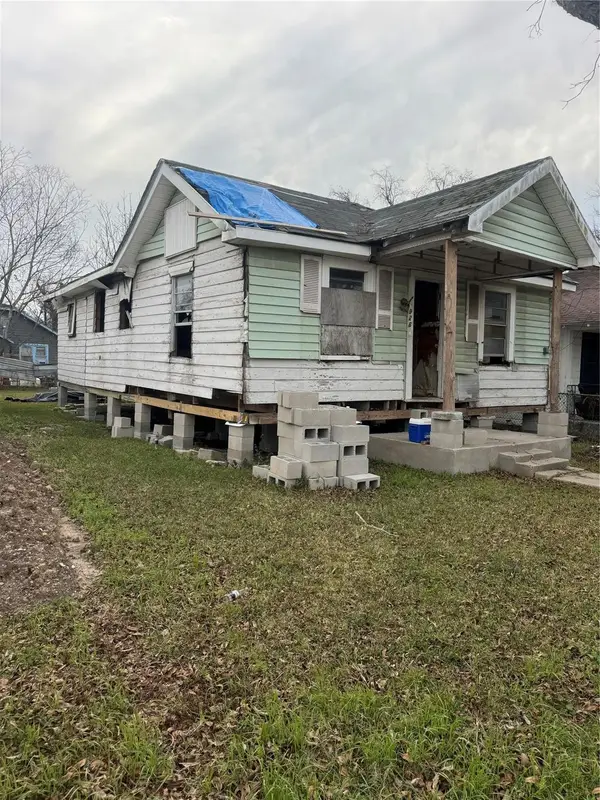 $110,000Active2 beds 1 baths1,180 sq. ft.
3926 Sayers Street, Houston, TX 77026
MLS# 18245011Listed by: AKRUM A ALI - New
 $395,990Active5 beds 4 baths2,837 sq. ft.
11119 Rose River Drive, Houston, TX 77044
MLS# 19842734Listed by: NAN & COMPANY PROPERTIES - CORPORATE OFFICE (HEIGHTS) - New
 $950,000Active3 beds 3 baths2,309 sq. ft.
320 W 33rd Street, Houston, TX 77018
MLS# 23349107Listed by: GREENWOOD KING PROPERTIES - KIRBY OFFICE - New
 $215,000Active3 beds 1 baths1,364 sq. ft.
655 Arvana Street, Houston, TX 77034
MLS# 24127954Listed by: KELLER WILLIAMS PREFERRED - New
 $650,000Active4 beds 4 baths2,542 sq. ft.
2618 Lake Kolbe Lane, Houston, TX 77080
MLS# 26815848Listed by: INTOWN HOMES - New
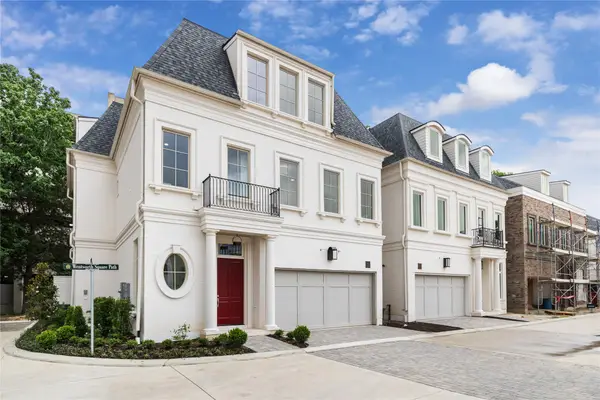 $2,199,000Active3 beds 5 baths3,698 sq. ft.
7 Wentworth Gate Path, Houston, TX 77027
MLS# 27581310Listed by: NAN & COMPANY PROPERTIES - CORPORATE OFFICE (HEIGHTS) - New
 $384,500Active4 beds 3 baths2,759 sq. ft.
8934 Parlin Ridge Drive, Houston, TX 77040
MLS# 30653600Listed by: KELLER WILLIAMS REALTY METROPOLITAN


Protect your home and budget from life's surprises with an Assurant Home Warranty, backed by a partner that supports you through every step of homeownership. Explore Plans.
©2026 Century 21 Real Estate LLC. All rights reserved. CENTURY 21®, the CENTURY 21 Logo and C21® are service marks owned by Century 21 Real Estate LLC. Century 21 Real Estate LLC fully supports the principles of the Fair Housing Act and the Equal Opportunity Act. Each office is independently owned and operated. Listing information is deemed reliable but not guaranteed accurate.