
4406 Pine Mountain Court, Houston, TX 77084
Local realty services provided by:CENTURY 21 Republic
4406 Pine Mountain Court,Houston, TX 77084
$335,000
- 4 Beds
- 4 Baths
- 2,852 sq. ft.
- Single family
- Pending
Listed by: diane kink, sawyer swinford
Office: keller williams realty the woodlands281-364-1588
MLS#:81845252
Source:HARMLS
Price summary
- Price:$335,000
- Price per sq. ft.:$117.46
- Monthly HOA dues:$40.42
About this home
Updated and thoughtfully maintained home in the established community of Bear Creek, offering the character of a mature neighborhood with the benefit of significant improvements already completed. Recent improvements include flooring, interior paint, landscaping, a 2024 furnace, epoxy garage flooring, updated fencing and gates, appliances, and a GenMax gas/propane generator. Outside, a covered back patio overlooks the large lot with no back neighbors, great spot to relax and enjoy the jetted hot tub. Community amenities include two community pools, tennis and pickleball courts, a splash pad and neighborhood events throughout the year. Bear Creek Elementary is located within the neighborhood, and everyday conveniences are close at hand, including H-E-B less than a mile away. Easy access to I-10 and Highway 290 keeps employment centers, shopping, dining and destinations throughout the Energy Corridor within reach. Schedule your showing today!
Contact an agent
Home facts
- Year built:1977
- Subdivision & Development:Bear Creek Village Sec 06
- Listing ID #:81845252
- Updated:October 25, 2026 at 07:40 AM
Rooms and interior
- Bedrooms:4
- Total bathrooms:4
- Full bathrooms:3
- Half bathrooms:1
- Rooms Total:7
- Flooring:Tile, Wood
- Kitchen Description:Dishwasher, Disposal, Gas Oven, Gas Range, Kitchen Family Room Combo, Kitchen Island, Microwave, Quartz Counters
- Living area:2,852 sq. ft.
Heating and cooling
- Cooling:Central Air, Electric
- Heating:Central, Gas
- Central air:Yes
Structure and exterior
- Roof:Composition
- Year built:1977
- Building area:2,852 sq. ft.
- Lot area:0.35 Acres
- Lot Features:Cul De Sac, Side Yard, Subdivision
- Construction Materials:Brick, Cement Siding
- Exterior Features:Fence, Patio
- Foundation Description:Slab
- Levels:1 Story
Schools
- High school:MAYDE CREEK HIGH SCHOOL
- Middle school:CARDIFF JUNIOR HIGH SCHOOL
- Elementary school:BEAR CREEK ELEMENTARY SCHOOL (KATY)
Utilities
- Sewer:Public Sewer
Finances and disclosures
- Price:$335,000
- Price per sq. ft.:$117.46
- Tax amount:$6,059 (2025)
Features and amenities
- Appliances:Dishwasher, Disposal, Gas Oven, Gas Range, Microwave
- Amenities:Atrium, Ceiling Fans, French Doors/Atrium Doors, High Ceilings
Parking
- Parking description:Driveway, Garage, Garage Door Opener
- Garage:Yes
- Garage spaces:2
New listings near 4406 Pine Mountain Court
- Coming Soon
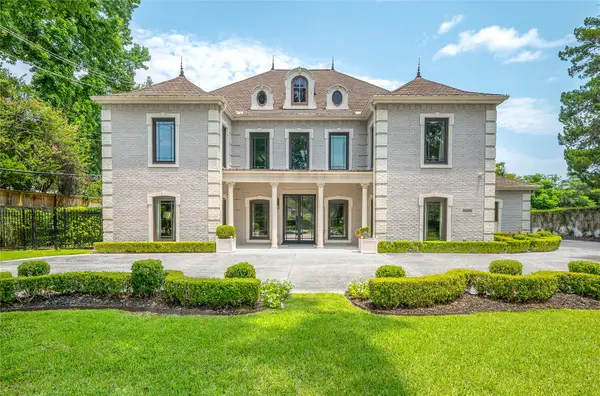 $5,995,000Coming Soon5 beds 7 baths6,451 sq. ft.
960 Kirby Drive, Houston, TX 77019
MLS# 17347824Listed by: MARTHA TURNER SOTHEBY'S INTERNATIONAL REALTY - Coming Soon
 $1,100,000Coming Soon3 beds 4 baths4,028 sq. ft.
2929 Buffalo Speedway #A2301, Houston, TX 77098
MLS# 52238781Listed by: MARTHA TURNER SOTHEBY'S INTERNATIONAL REALTY - MEMORIAL - New
 $279,000Active3 beds 2 baths1,723 sq. ft.
347 Elder Vista Drive, Houston, TX 77598
MLS# 32230076Listed by: RE/MAX SPACE CENTER - New
 $344,900Active4 beds 2 baths1,838 sq. ft.
211 E 31st 1/2 Street, Houston, TX 77018
MLS# 45097638Listed by: LOGOS INVESTMENT PROPERTIES & REAL ESTATE - New
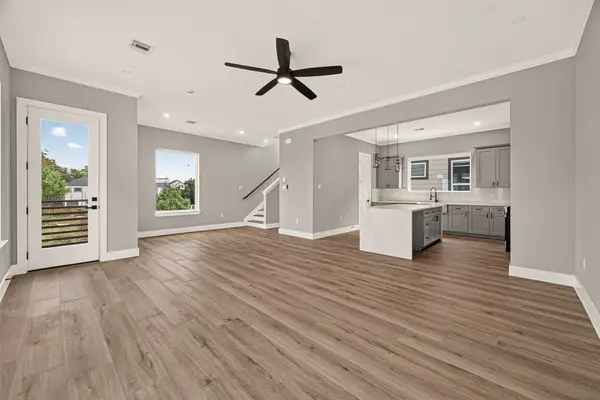 $365,000Active3 beds 4 baths1,949 sq. ft.
3365 Yellowstone Boulevard, Houston, TX 77021
MLS# 56350381Listed by: TEXAS TIER REALTY - New
 $262,500Active2 beds 4 baths1,020 sq. ft.
1601 S Shepherd Drive #281, Houston, TX 77019
MLS# 83677042Listed by: CENTRAL METRO REALTY - New
 $94,500Active2 beds 1 baths918 sq. ft.
10049 Westpark Drive #136, Houston, TX 77042
MLS# 84401715Listed by: TRUST MAX REALTY - New
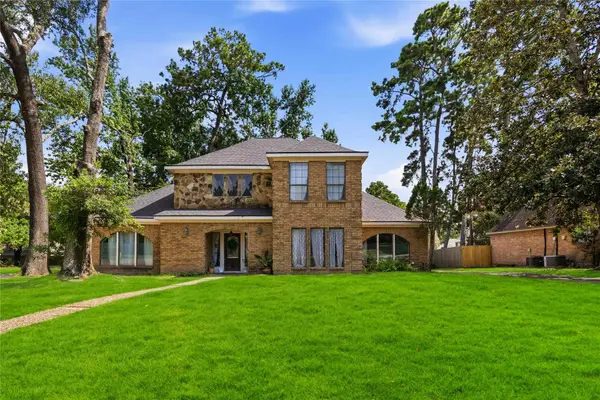 $365,000Active4 beds 4 baths3,249 sq. ft.
5422 Windy Lake Drive, Houston, TX 77345
MLS# 91973280Listed by: RE/MAX PRESTIGE - New
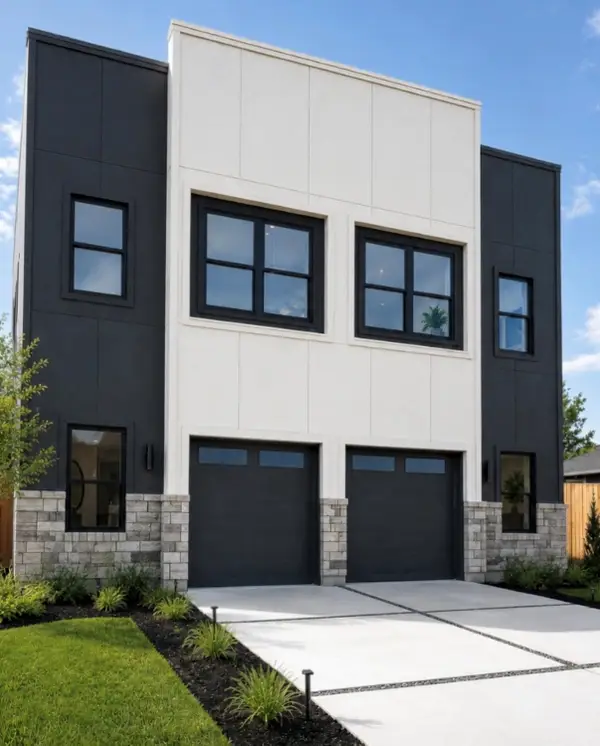 $630,000Active2 beds 1 baths3,400 sq. ft.
811 E 32nd-1/2 Street, Houston, TX 77022
MLS# 34524822Listed by: ILLUSTRIOUS REALTY, LLC - New
 $640,000Active-- beds -- baths3,508 sq. ft.
215 Pheasant Street #A and B, Houston, TX 77018
MLS# 16342312Listed by: ILLUSTRIOUS REALTY, LLC


Protect your home and budget from life's surprises with an Assurant Home Warranty, backed by a partner that supports you through every step of homeownership. Explore Plans.
©2026 Century 21 Real Estate LLC. All rights reserved. CENTURY 21®, the CENTURY 21 Logo and C21® are service marks owned by Century 21 Real Estate LLC. Century 21 Real Estate LLC fully supports the principles of the Fair Housing Act and the Equal Opportunity Act. Each office is independently owned and operated. Listing information is deemed reliable but not guaranteed accurate.