
4505 Stillbrooke Drive, Houston, TX 77035
Local realty services provided by:CENTURY 21 Lucky Money Real Estate
Listed by: erin mckie
Office: corcoran prestige realty713-364-4003
MLS#:35433823
Source:HARMLS
Price summary
- Price:$470,000
- Price per sq. ft.:$223.07
About this home
Tucked away in desirable Willowbend, this updated 3-bedroom, 2-bath home offers a functional layout and inviting backyard retreat. Tile and wood flooring run throughout with no carpet, complemented by updated vinyl windows and fixtures. The kitchen features a La Germania professional-style gas range, walk-in pantry, and updated dishwasher and disposal. Outside, enjoy a covered front porch, automatic driveway gate, fenced yard, sprinkler system, and heated pool.
Major updates include: HVAC (August 2024); water heater (November 2017); dishwasher & disposal (June 2024); roof (June 2013); pool installed (2013), gas line replaced (August 2023), and new pool heater & filtration system (September 2025); back fence (2024); and automatic gate hinges, posts & opener (March 2024).
Conveniently located near the Texas Medical Center, Downtown Houston, NRG Stadium, shopping, dining, and major freeways.
Contact an agent
Home facts
- Year built:1955
- Subdivision & Development:Willow Bend
- Listing ID #:35433823
- Updated:September 13, 2026 at 03:37 PM
Rooms and interior
- Bedrooms:3
- Total bathrooms:2
- Full bathrooms:2
- Rooms Total:7
- Flooring:Tile, Wood
- Dining Description:Living Dining Room
- Bathrooms Description:Tub Shower
- Kitchen Description:Breakfast Bar, Dishwasher, Disposal, Dry Bar, Gas Oven, Gas Range, Granite Counters, Kitchen Family Room Combo, Kitchen Island, Oven, Pantry, Refrigerator, Walk In Pantry
- Living area:2,107 sq. ft.
Heating and cooling
- Cooling:Central Air, Electric
- Heating:Central, Gas
- Central air:Yes
Structure and exterior
- Roof:Composition
- Year built:1955
- Building area:2,107 sq. ft.
- Lot area:0.22 Acres
- Lot Features:Side Yard, Subdivision
- Architectural Style:Ranch, Traditional
- Construction Materials:Brick
- Exterior Features:Fence, Fully Fenced, Patio, Porch, Private Yard, Sprinkler Irrigation
- Foundation Description:Slab
- Levels:1 Story
Schools
- High school:WESTBURY HIGH SCHOOL
- Middle school:MEYERLAND MIDDLE SCHOOL
- Elementary school:RED ELEMENTARY SCHOOL
Utilities
- Sewer:Public Sewer
Finances and disclosures
- Price:$470,000
- Price per sq. ft.:$223.07
- Tax amount:$8,738 (2025)
Features and amenities
- Appliances:Dishwasher, Disposal, Dryer, Gas Oven, Gas Range, Oven, Refrigerator, Washer
- Laundry features:Dryer, Washer
- Amenities:Ceiling Fans, Crown Molding, High Ceilings, Low Emissivity Windows, Security Gate, Smoke Detectors, Window Coverings
- Pool features:Fiberglass, Heated, In Ground
Parking
- Parking description:Additional Parking, Driveway, Electric Gate, Garage, Garage Door Opener
- Garage:Yes
- Garage spaces:2
New listings near 4505 Stillbrooke Drive
- New
 $350,000Active2 beds 1 baths1,148 sq. ft.
5256 Leeland Street, Houston, TX 77023
MLS# 42522958Listed by: ALLSOURCE PROPERTIES - New
 $298,000Active3 beds 2 baths2,074 sq. ft.
7815 Duffield Lane, Houston, TX 77071
MLS# 53849979Listed by: HOUSTON HOME REALTY GROUP, LLC - New
 $159,900Active2 beds 3 baths1,216 sq. ft.
12957 Shannon Hills Drive, Houston, TX 77099
MLS# 67175113Listed by: PARHAM REALTY - New
 $125,000Active1 beds 1 baths828 sq. ft.
1100 Augusta Drive #83, Houston, TX 77057
MLS# 75665275Listed by: COLDWELL BANKER REALTY - BELLAIRE-METROPOLITAN - New
 $296,600Active4 beds 3 baths1,950 sq. ft.
14226 Beech Meadow Drive, Houston, TX 77083
MLS# 42173699Listed by: DZUY REALTY - New
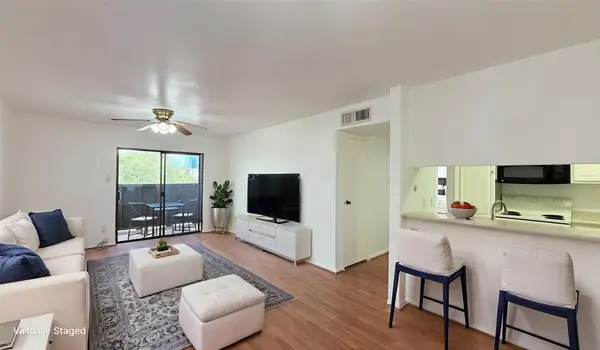 $109,000Active2 beds 1 baths765 sq. ft.
3075 Walnut Bend Lane #36, Houston, TX 77042
MLS# 79978279Listed by: REALM REAL ESTATE PROFESSIONALS - KATY - New
 $83,000Active1 beds 1 baths744 sq. ft.
2601 Bellefontaine Street #B110, Houston, TX 77025
MLS# 13090723Listed by: EXP REALTY LLC - New
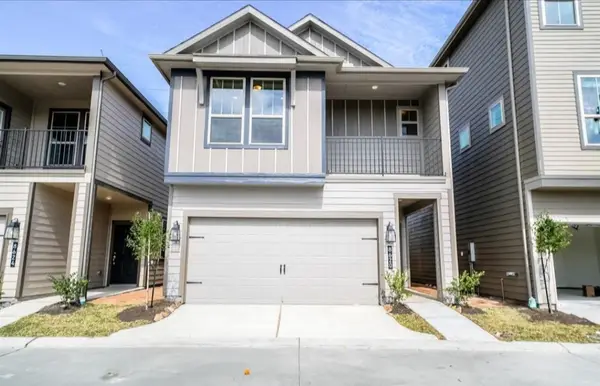 $338,000Active3 beds 3 baths1,501 sq. ft.
8620 Hollyoaks Creek Lane, Houston, TX 77063
MLS# 21141238Listed by: HOMESOURCE INVESTMENTS GROUP INC - New
 $380,000Active0.96 Acres
5620 Spindle Drive, Houston, TX 77086
MLS# 27048819Listed by: REDWOOD REALTY GROUP - New
 $279,000Active4 beds 3 baths2,312 sq. ft.
9002 Durham Manor Lane, Houston, TX 77075
MLS# 93714267Listed by: KELLER WILLIAMS SIGNATURE


Protect your home and budget from life's surprises with an Assurant Home Warranty, backed by a partner that supports you through every step of homeownership. Explore Plans.
©2026 Century 21 Real Estate LLC. All rights reserved. CENTURY 21®, the CENTURY 21 Logo and C21® are service marks owned by Century 21 Real Estate LLC. Century 21 Real Estate LLC fully supports the principles of the Fair Housing Act and the Equal Opportunity Act. Each office is independently owned and operated. Listing information is deemed reliable but not guaranteed accurate.