
4711 Autumn Dawn Way, Houston, TX 77084
Local realty services provided by:CENTURY 21 Judge Fite Company
4711 Autumn Dawn Way,Houston, TX 77084
$285,000
- 4 Beds
- 3 Baths
- 2,430 sq. ft.
- Single family
- Active
Listed by: claudia pizano
Office: nb elite realty844-444-6237
MLS#:71064858
Source:HARMLS
Price summary
- Price:$285,000
- Price per sq. ft.:$117.28
- Monthly HOA dues:$59.17
About this home
Welcome to 4711 Autumn Dawn Way! This 4-bedroom, 2.5-bath home features a functional layout with the primary bedroom conveniently located on the first floor. All secondary bedrooms are upstairs, along with a versatile den perfect for a game room or home office. Enjoy the covered back porch, ideal for relaxing outdoors or entertaining guests. Situated at the end of a cul-de-sac, this property offers a tucked- away setting with plenty of potential. Don’t miss the opportunity to make this home your own!
Contact an agent
Home facts
- Year built:2002
- Subdivision & Development:Rolling Creek Sec 01
- Listing ID #:71064858
- Updated:October 29, 2026 at 12:15 PM
Rooms and interior
- Bedrooms:4
- Total bathrooms:3
- Full bathrooms:2
- Half bathrooms:1
- Rooms Total:4
- Flooring:Laminate, Tile
- Kitchen Description:Free Standing Range
- Living area:2,430 sq. ft.
Heating and cooling
- Cooling:Central Air, Electric
- Heating:Central, Gas
- Central air:Yes
Structure and exterior
- Roof:Composition
- Year built:2002
- Building area:2,430 sq. ft.
- Lot area:0.16 Acres
- Lot Features:Subdivision
- Architectural Style:Traditional
- Construction Materials:Brick, Cement Siding, Wood Siding
- Foundation Description:Slab
- Levels:2 Stories
Schools
- High school:CYPRESS LAKES HIGH SCHOOL
- Middle school:WATKINS MIDDLE SCHOOL
- Elementary school:SHERIDAN ELEMENTARY SCHOOL (CYPRESS-FAIRBANKS)
Utilities
- Sewer:Public Sewer
Finances and disclosures
- Price:$285,000
- Price per sq. ft.:$117.28
- Tax amount:$6,317 (2026)
Features and amenities
- Appliances:Free Standing Range
Parking
- Parking description:Garage
- Garage:Yes
- Garage spaces:2
New listings near 4711 Autumn Dawn Way
- Coming Soon
 $250,000Coming Soon1 beds 1 baths888 sq. ft.
401 Lakeside Lane #303, Houston, TX 77058
MLS# 56773202Listed by: COLDWELL BANKER REALTY - HOUSTON BAY AREA - New
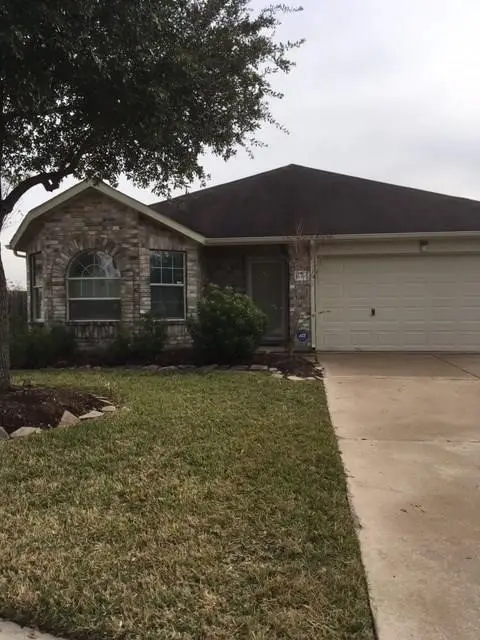 $260,000Active3 beds 2 baths1,742 sq. ft.
16307 Sedona Woods Lane, Houston, TX 77082
MLS# 73181034Listed by: OMAC REALTY LLC - New
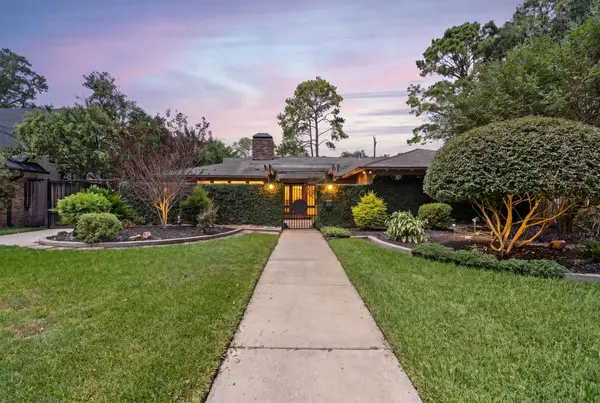 $699,900Active3 beds 3 baths2,282 sq. ft.
10034 Meadow Lake Lane, Houston, TX 77042
MLS# 74929610Listed by: DEL MONTE REALTY - New
 $499,900Active3 beds 3 baths2,087 sq. ft.
2668 Bering Drive #2668, Houston, TX 77057
MLS# 4515074Listed by: OM REALTY GROUP - New
 $895,000Active2 beds 2 baths1,455 sq. ft.
4521 San Felipe Street #1703, Houston, TX 77027
MLS# 29633092Listed by: OM REALTY GROUP - New
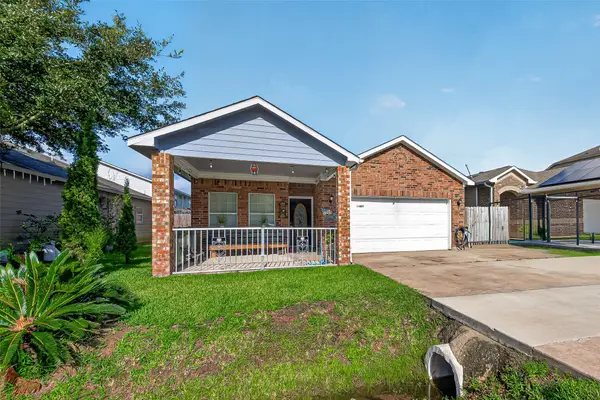 $250,000Active4 beds 2 baths1,590 sq. ft.
10623 Logger Pines Trail, Houston, TX 77088
MLS# 9312766Listed by: NXTSQFT.COM - New
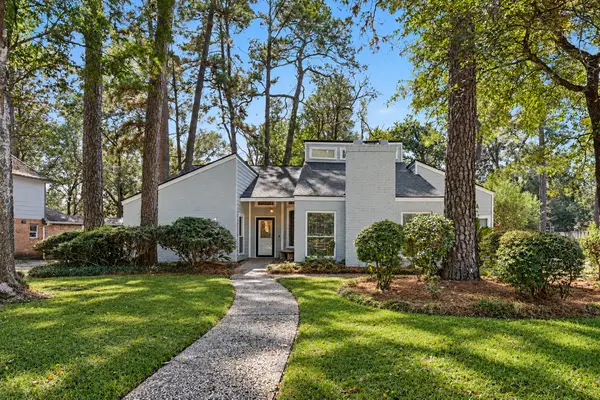 $379,500Active4 beds 2 baths2,566 sq. ft.
2110 Southern Pines Drive, Houston, TX 77339
MLS# 25833175Listed by: WALZEL PROPERTIES - THE WOODLANDS - New
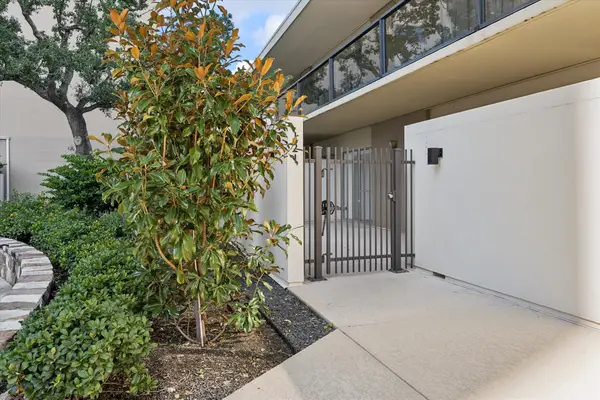 $389,000Active1 beds 2 baths912 sq. ft.
2929 Buffalo Speedway #B121, Houston, TX 77098
MLS# 47936784Listed by: MICHAEL BEDNER REALTY - New
 $239,900Active4 beds 3 baths2,147 sq. ft.
12222 Kings Garden Court, Houston, TX 77044
MLS# 50615468Listed by: 1ST TEXAS, REALTORS - New
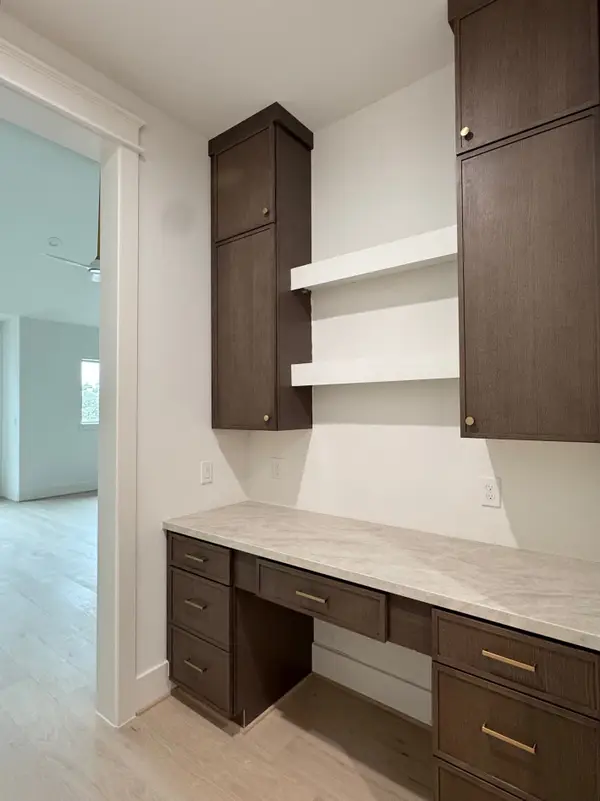 $839,900Active3 beds 4 baths2,759 sq. ft.
529 W27th St, Houston, TX 77008
MLS# 73674559Listed by: SERHANT


Protect your home and budget from life's surprises with an Assurant Home Warranty, backed by a partner that supports you through every step of homeownership. Explore Plans.
©2026 Century 21 Real Estate LLC. All rights reserved. CENTURY 21®, the CENTURY 21 Logo and C21® are service marks owned by Century 21 Real Estate LLC. Century 21 Real Estate LLC fully supports the principles of the Fair Housing Act and the Equal Opportunity Act. Each office is independently owned and operated. Listing information is deemed reliable but not guaranteed accurate.