
4805 Whispering Falls Drive, Houston, TX 77084
Local realty services provided by:CENTURY 21 Judge Fite Company
4805 Whispering Falls Drive,Houston, TX 77084
$275,000
- 4 Beds
- 2 Baths
- 2,293 sq. ft.
- Single family
- Pending
Listed by: morad fiki
Office: future real estate832-714-2789
MLS#:51179355
Source:HARMLS
Price summary
- Price:$275,000
- Price per sq. ft.:$119.93
- Monthly HOA dues:$39.58
About this home
Beautifully updated 4-bed/2-bath home in Bear Creek Village. Home features soaring ceilings, a brick fireplace, formal dining, a breakfast room, and abundant natural light. The renovated kitchen offers NEW SS appliances, hardware, generous prep space, and an efficient layout that opens to the breakfast area. The primary suite includes a spacious en-suite bath with vanities, soaking tub, walk-in closet, and updated finishes. 3 add bedrms provide options for a home office, playroom, or guest space. Outdoors, enjoy a patio, fully fenced backyard, and mature trees. Extensive 2026 updates include interior paint, new flooring, new carpet, refrigerator, A/C condenser, thermostat, ceiling fans, landscaping, and foundation repair with 22 piers + transferable warranty. Residents enjoy access to a community center, 2 pools, splash pad, 4 tennis courts, 4 pickleball courts, and pavilion. Located near Bear Creek Elem (0.1 mi), Hwy 6 (1.3 mi), FM 529 (1.0 mi), and I-10 (5.5 mi). Dnt miss out!
Contact an agent
Home facts
- Year built:1976
- Subdivision & Development:Bear Creek Village
- Listing ID #:51179355
- Updated:September 15, 2026 at 07:48 AM
Rooms and interior
- Bedrooms:4
- Total bathrooms:2
- Full bathrooms:2
- Rooms Total:7
- Flooring:Laminate, Tile
- Dining Description:Kitchen Dining Combo, Living Dining Room
- Bathrooms Description:Tub Shower
- Kitchen Description:Dishwasher, Electric Oven, Gas Cooktop, Kitchen Dining Combo, Microwave, Pantry, Refrigerator
- Living area:2,293 sq. ft.
Heating and cooling
- Cooling:Central Air, Gas
- Heating:Central, Gas
- Central air:Yes
Structure and exterior
- Roof:Composition
- Year built:1976
- Building area:2,293 sq. ft.
- Lot area:0.16 Acres
- Lot Features:Side Yard, Subdivision
- Architectural Style:Traditional
- Construction Materials:Brick
- Exterior Features:Fence, Fully Fenced, Private Yard, Tennis Courts
- Foundation Description:Slab
- Levels:1 Story
Schools
- High school:MAYDE CREEK HIGH SCHOOL
- Middle school:CARDIFF JUNIOR HIGH SCHOOL
- Elementary school:BEAR CREEK ELEMENTARY SCHOOL (KATY)
Utilities
- Sewer:Public Sewer
Finances and disclosures
- Price:$275,000
- Price per sq. ft.:$119.93
- Tax amount:$5,231 (2025)
Features and amenities
- Appliances:Dishwasher, Electric Oven, Gas Cooktop, Microwave, Refrigerator
- Amenities:Ceiling Fans, High Ceilings, Programmable Thermostat, Smoke Detectors, Window Coverings
Parking
- Parking description:Additional Parking, Driveway, Garage
- Garage:Yes
- Garage spaces:2
New listings near 4805 Whispering Falls Drive
- New
 $299,900Active4 beds 3 baths2,293 sq. ft.
7210 Hazel Cove Drive, Houston, TX 77095
MLS# 52510401Listed by: KELLER WILLIAMS MEMORIAL - New
 $140,000Active2 beds 1 baths750 sq. ft.
1629 Caspersen Drive, Houston, TX 77029
MLS# 83581897Listed by: HOUSTON-E, REALTORS - New
 $335,900Active4 beds 3 baths2,762 sq. ft.
20919 Burnt Amber Lane, Houston, TX 77073
MLS# 88988043Listed by: UNITED REAL ESTATE - New
 $186,000Active0.13 Acres
0 Pannell Street, Houston, TX 77020
MLS# 36341000Listed by: REFIND REALTY INC. - New
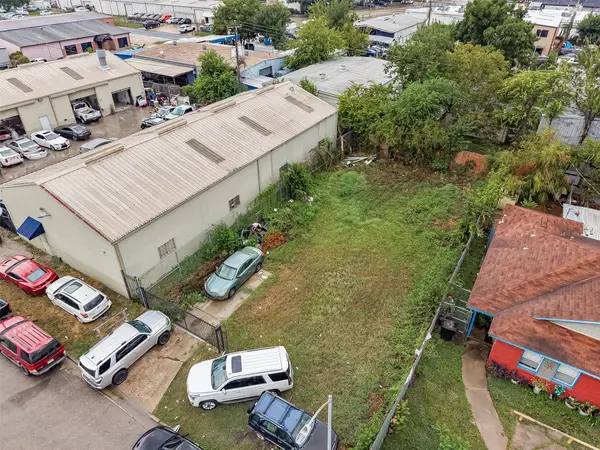 $290,000Active0.11 Acres
8930 Bellflower Street, Houston, TX 77063
MLS# 15957837Listed by: REALM REAL ESTATE PROFESSIONALS - KATY - New
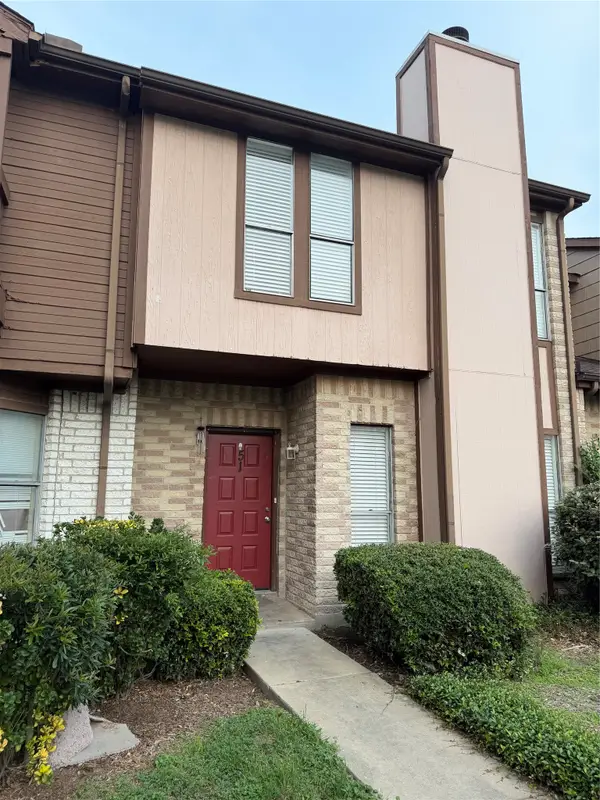 $149,900Active3 beds 3 baths1,330 sq. ft.
12400 Brookglade Circle #51, Houston, TX 77099
MLS# 16543560Listed by: TEXAS SIGNATURE REALTY - New
 $280,000Active4 beds 3 baths2,094 sq. ft.
7307 La Granada Drive, Houston, TX 77083
MLS# 23103485Listed by: KAREN DAVIS PROPERTIES - New
 $339,000Active4 beds 3 baths2,200 sq. ft.
7002 Leader Street, Houston, TX 77074
MLS# 40611218Listed by: REALM REAL ESTATE PROFESSIONALS - KATY - New
 $260,000Active5 beds 3 baths2,206 sq. ft.
10119 W Palm Lake Drive, Houston, TX 77034
MLS# 40883663Listed by: VIVE REALTY LLC - New
 $219,888Active0.1 Acres
4405 Canal Street, Houston, TX 77011
MLS# 45215558Listed by: URBAN LOOP REALTY


Protect your home and budget from life's surprises with an Assurant Home Warranty, backed by a partner that supports you through every step of homeownership. Explore Plans.
©2026 Century 21 Real Estate LLC. All rights reserved. CENTURY 21®, the CENTURY 21 Logo and C21® are service marks owned by Century 21 Real Estate LLC. Century 21 Real Estate LLC fully supports the principles of the Fair Housing Act and the Equal Opportunity Act. Each office is independently owned and operated. Listing information is deemed reliable but not guaranteed accurate.