
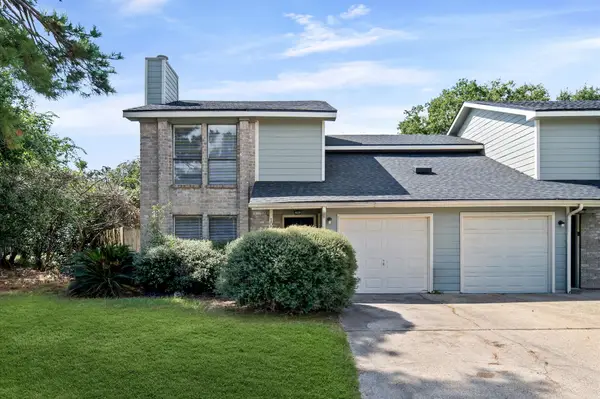
4816 Martin Oaks Lane, Houston, TX 77018
Local realty services provided by:CENTURY 21 Judge Fite Company
4816 Martin Oaks Lane,Houston, TX 77018
$299,900
- 3 Beds
- 4 Baths
- 1,897 sq. ft.
- Townhouse
- Active
Listed by: raquel bell
Office: keller williams signature281-599-7600
MLS#:38563131
Source:HARMLS
Price summary
- Price:$299,900
- Price per sq. ft.:$158.09
- Monthly HOA dues:$132.17
About this home
Welcome to the gated townhome community of Martin Street Grove, where this spacious 3-bed 3.5-bath multi-level townhome offers a contemporary design & thoughtfully arranged floor plan. The entry level offers an attached garage & private secondary bedroom with an ensuite bath and access to the backyard. Upstairs, the main living level impresses with high ceilings, wood flooring, recessed lighting, & tall windows. The open-concept living & dining areas flow effortlessly into the chef's kitchen featuring crisp white cabinetry, quartz counters, stainless steel appliances, subway tile backsplash, & an oversized island with abundant storage & a breakfast bar. The private 3rd floor features 2 generously sized bedrooms, including the primary spa-like retreat with a walk-in closet & ensuite bath, secondary bedroom/ensuite & a conveniently placed laundry room that completes the level. Enjoy coffee on the back patio, the added privacy of a gated residential setting, & a low-maintenance lifestyle.
Contact an agent
Home facts
- Year built:2019
- Subdivision & Development:Martin Street Grove
- Listing ID #:38563131
- Updated:September 23, 2026 at 03:15 AM
Rooms and interior
- Bedrooms:3
- Total bathrooms:4
- Full bathrooms:3
- Half bathrooms:1
- Rooms Total:3
- Flooring:Carpet, Engineered Hardwood, Tile
- Dining Description:Kitchen Dining Combo, Living Dining Room
- Bathrooms Description:Separate Shower, Soaking Tub, Tub Shower
- Kitchen Description:Breakfast Bar, Dishwasher, Disposal, Electric Oven, Gas Cooktop, Kitchen Dining Combo, Kitchen Family Room Combo, Kitchen Island, Microwave, Oven, Pantry, Quartz Counters, Walk In Pantry
- Living area:1,897 sq. ft.
Heating and cooling
- Cooling:Central Air, Electric
- Heating:Central, Electric
- Central air:Yes
Structure and exterior
- Roof:Composition
- Year built:2019
- Building area:1,897 sq. ft.
- Lot Features:Side Yard
- Construction Materials:Cement Siding
- Exterior Features:Fence, Private Yard
- Foundation Description:Slab
- Levels:3 Stories
Schools
- High school:WASHINGTON HIGH SCHOOL
- Middle school:WILLIAMS MIDDLE SCHOOL
- Elementary school:KENNEDY ELEMENTARY SCHOOL (HOUSTON)
Utilities
- Sewer:Public Sewer
Finances and disclosures
- Price:$299,900
- Price per sq. ft.:$158.09
- Tax amount:$7,393 (2026)
Features and amenities
- Appliances:Dishwasher, Disposal, Dryer, Electric Oven, Gas Cooktop, Microwave, Oven, Washer
- Laundry features:Dryer, Washer
- Amenities:Ceiling Fans, Controlled Access, Gated, Low Emissivity Windows, Prewired, Security Gate, Smoke Detectors, Window Coverings
Parking
- Parking description:Additional Parking, Controlled Entrance, Garage, Garage Door Opener
- Garage:Yes
- Garage spaces:2
New listings near 4816 Martin Oaks Lane
- New
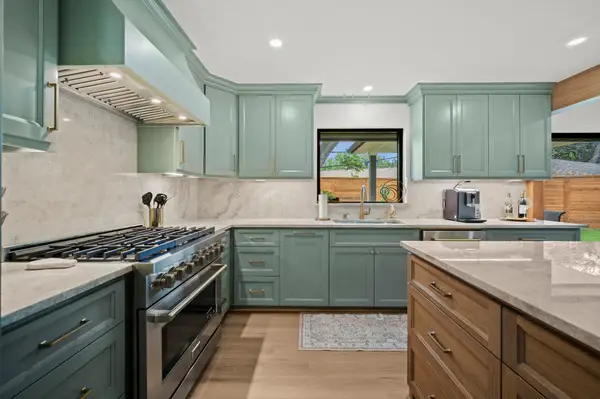 $525,000Active3 beds 3 baths1,932 sq. ft.
5314 Manor Creek Lane, Houston, TX 77092
MLS# 10082383Listed by: KELLER WILLIAMS REALTY PROFESSIONALS - New
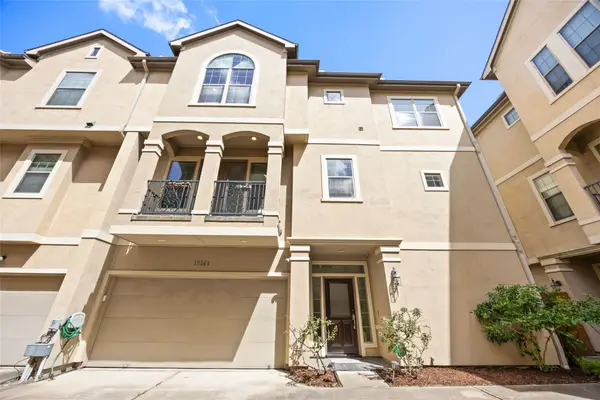 $459,500Active3 beds 4 baths2,180 sq. ft.
1514 Birdsall Street #B, Houston, TX 77007
MLS# 47135504Listed by: KELLER WILLIAMS REALTY METROPOLITAN - New
 $399,000Active4 beds 3 baths2,700 sq. ft.
12419 Burgoyne Drive, Houston, TX 77077
MLS# 62996843Listed by: THE NGUYENS & ASSOCIATES - New
 $99,000Active0.16 Acres
4905 Higgins Street, Houston, TX 77033
MLS# 38756468Listed by: DO 1 THING REAL ESTATE - New
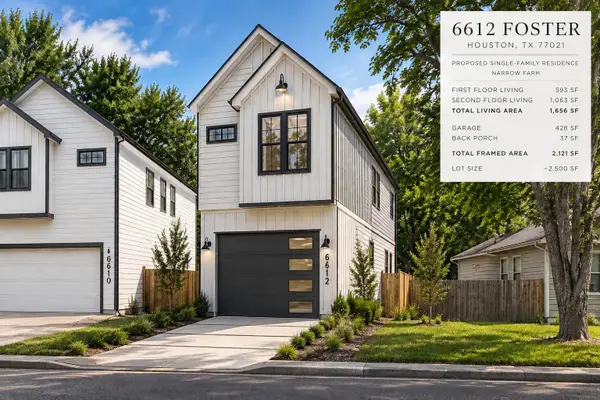 $109,000Active0.06 Acres
6612 Foster Street, Houston, TX 77021
MLS# 69066019Listed by: DO 1 THING REAL ESTATE - New
 $499,000Active4 beds 4 baths2,820 sq. ft.
3211 S Pemberton Circle Drive, Houston, TX 77025
MLS# 69163997Listed by: COMPASS RE TEXAS, LLC - HOUSTON - New
 $289,000Active0.9 Acres
0 Mae Drive, Houston, TX 77015
MLS# 7086911Listed by: BETTER HOMES AND GARDENS REAL ESTATE GARY GREENE - WEST GRAY - New
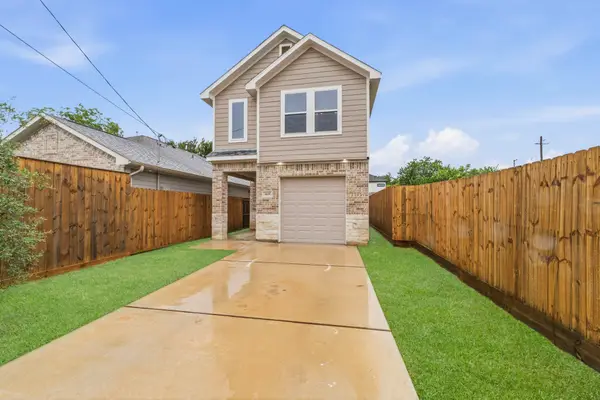 $269,900Active3 beds 3 baths1,889 sq. ft.
5619 Bacher St Street, Houston, TX 77028
MLS# 28604815Listed by: KELLER WILLIAMS REALTY THE WOODLANDS - New
 $339,000Active6 beds 5 baths2,672 sq. ft.
10011 & 10013 Spring Place Drive, Houston, TX 77070
MLS# 18593763Listed by: R. ALEXA GROUP - New
 $398,500Active4 beds 3 baths2,444 sq. ft.
806 Forest Bay Court, Houston, TX 77062
MLS# 61840364Listed by: CORCORAN PRESTIGE REALTY


Protect your home and budget from life's surprises with an Assurant Home Warranty, backed by a partner that supports you through every step of homeownership. Explore Plans.
©2026 Century 21 Real Estate LLC. All rights reserved. CENTURY 21®, the CENTURY 21 Logo and C21® are service marks owned by Century 21 Real Estate LLC. Century 21 Real Estate LLC fully supports the principles of the Fair Housing Act and the Equal Opportunity Act. Each office is independently owned and operated. Listing information is deemed reliable but not guaranteed accurate.