
4824 Creekmont Drive #A-B, Houston, TX 77091
Local realty services provided by:CENTURY 21 Judge Fite Company
4824 Creekmont Drive #A-B,Houston, TX 77091
$499,900
- 3 Beds
- 2 Baths
- 2,796 sq. ft.
- Multi-family
- Active
Listed by: andre beraud
Office: brooks & davis real estate713-665-8329
MLS#:27701443
Source:HARMLS
Price summary
- Price:$499,900
- Price per sq. ft.:$178.79
About this home
This striking three-story duplex offers modern living and layout versatility in a rapidly growing Northwest Houston location. Each expansive unit features three spacious bedrooms and two full bathrooms, thoughtfully designed across three levels to maximize privacy, light, and functional space. The open-concept living and dining areas connect seamlessly to stylish kitchens, creating an inviting setting for both daily living and entertaining.
Situated just minutes from Oak Forest and Garden Oaks, residents will enjoy quick access to popular local dining, parks, and shopping. With easy connectivity to Interstate 45, Loop 610, and Highway 290, commuting to Downtown Houston, the Galleria, or the Energy Corridor is fast and effortless. Whether you are expanding your investment portfolio or seeking a home with rental income potential, this multi-story property delivers exceptional modern appeal in a prime location. Schedule your showing today!
Contact an agent
Home facts
- Year built:2026
- Subdivision & Development:Rosslyn Heights Sec 01
- Listing ID #:27701443
- Updated:August 07, 2026 at 04:09 AM
Rooms and interior
- Bedrooms:3
- Total bathrooms:2
- Full bathrooms:2
- Flooring:Carpet, Engineered Hardwood
- Kitchen Description:Dishwasher, Disposal, Microwave
- Living area:2,796 sq. ft.
Heating and cooling
- Cooling:Central Air, Electric
- Heating:Central, Electric
- Central air:Yes
Structure and exterior
- Roof:Composition
- Year built:2026
- Building area:2,796 sq. ft.
- Lot Features:Cleared
- Levels:3 Stories
Schools
- High school:SCARBOROUGH HIGH SCHOOL
- Middle school:CLIFTON MIDDLE SCHOOL (HOUSTON)
- Elementary school:SMITH ELEMENTARY SCHOOL (HOUSTON)
Finances and disclosures
- Price:$499,900
- Price per sq. ft.:$178.79
- Tax amount:$2,581 (2025)
Features and amenities
- Appliances:Dishwasher, Disposal, Microwave
Parking
- Parking description:Garage
- Garage:Yes
New listings near 4824 Creekmont Drive #A-B
- New
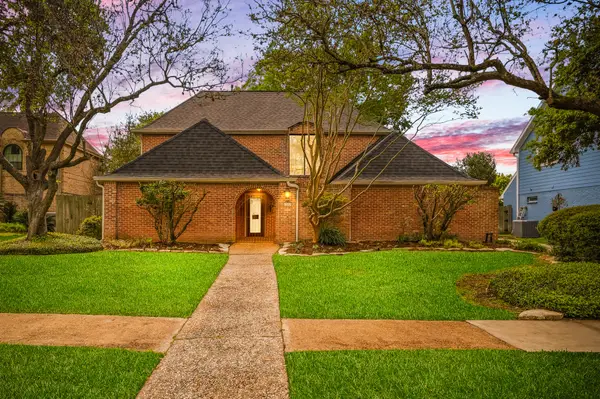 $624,000Active3 beds 3 baths3,284 sq. ft.
11619 Cherryknoll Drive, Houston, TX 77077
MLS# 67277518Listed by: TEXAS A PLUS REALTY LLC - New
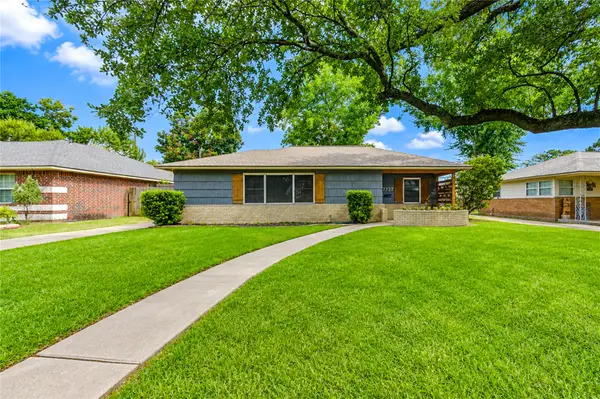 $224,999Active3 beds 2 baths1,377 sq. ft.
7727 Oak Vista Street, Houston, TX 77087
MLS# 69368597Listed by: TEXAS LIVING COMPANY - Open Sat, 12 to 5pmNew
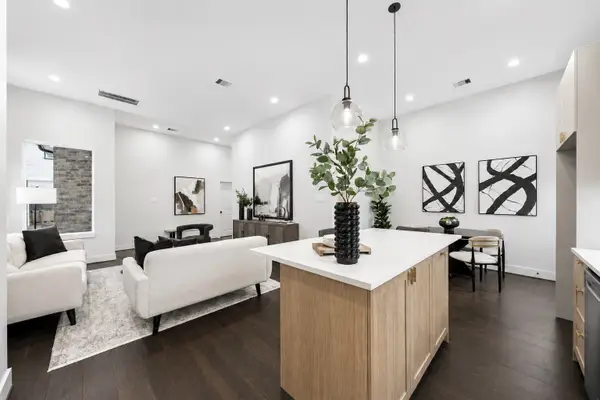 $349,900Active3 beds 3 baths1,671 sq. ft.
5522 Wheatley Street #E, Houston, TX 77091
MLS# 8755811Listed by: MIRA PROPERTIES - New
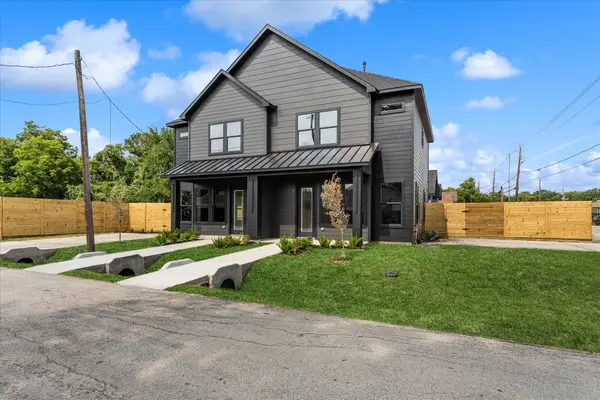 $530,000Active3 beds 3 baths2,708 sq. ft.
7313 Tippett Street #A/B, Houston, TX 77088
MLS# 88234226Listed by: THE REYNA GROUP - Open Sat, 12 to 3pmNew
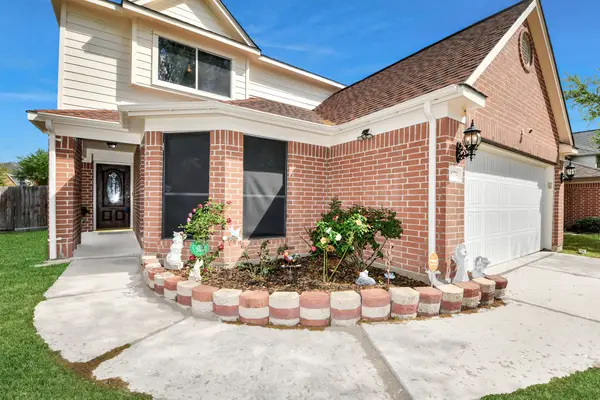 $279,900Active4 beds 3 baths2,318 sq. ft.
18254 River Sage Drive, Houston, TX 77084
MLS# 88601490Listed by: RA BROKERS - New
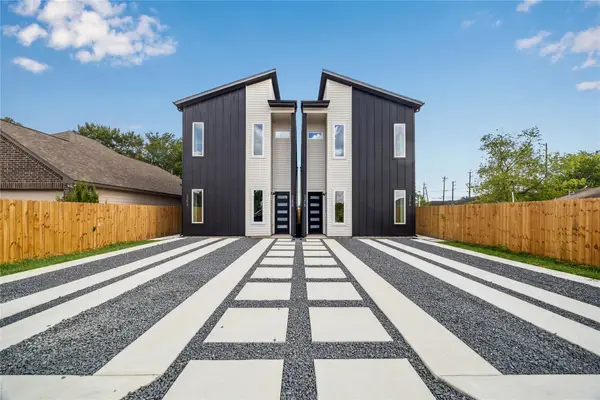 $389,900Active3 beds 2 baths2,250 sq. ft.
428 Calloway Street #A/B, Houston, TX 77029
MLS# 9776871Listed by: PREMIER HAUS REALTY, LLC - New
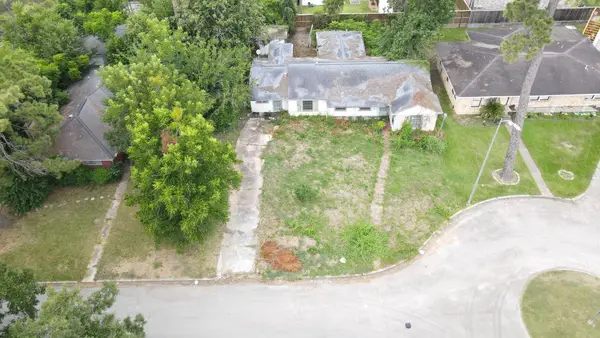 $220,000Active0.17 Acres
4409 Fernwood Drive, Houston, TX 77021
MLS# 11446009Listed by: EXP REALTY LLC - New
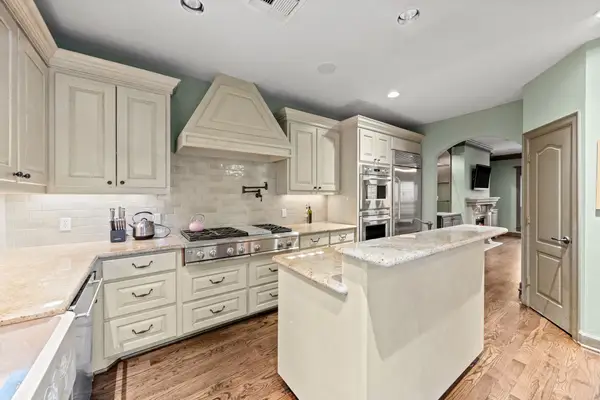 $465,000Active3 beds 3 baths1,831 sq. ft.
1106 W 18th Street #A, Houston, TX 77008
MLS# 13161796Listed by: LOCKE AND KEY HOMES - Open Sun, 12 to 1:30pmNew
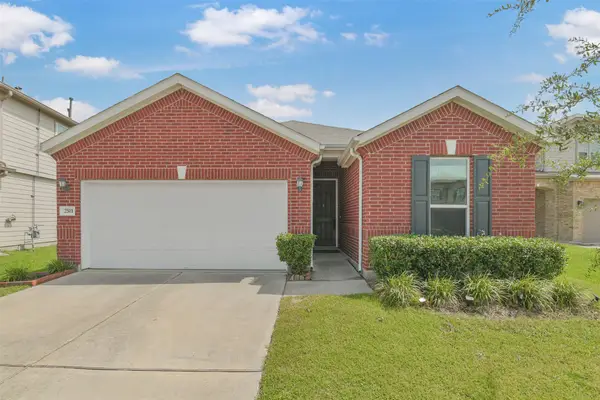 $275,000Active3 beds 2 baths1,970 sq. ft.
2511 Yellow Buckeye Court, Houston, TX 77038
MLS# 21100047Listed by: KELLER WILLIAMS REALTY METROPOLITAN


Protect your home and budget from life's surprises with an Assurant Home Warranty, backed by a partner that supports you through every step of homeownership. Explore Plans.
©2026 Century 21 Real Estate LLC. All rights reserved. CENTURY 21®, the CENTURY 21 Logo and C21® are service marks owned by Century 21 Real Estate LLC. Century 21 Real Estate LLC fully supports the principles of the Fair Housing Act and the Equal Opportunity Act. Each office is independently owned and operated. Listing information is deemed reliable but not guaranteed accurate.