
4827 Gretna Green Drive, Houston, TX 77084
Local realty services provided by:CENTURY 21 Republic
4827 Gretna Green Drive,Houston, TX 77084
$258,000
- 3 Beds
- 2 Baths
- 2,028 sq. ft.
- Single family
- Active
Listed by: amber broadway
Office: opendoor brokerage, llc.480-462-5392
MLS#:86323013
Source:HARMLS
Price summary
- Price:$258,000
- Price per sq. ft.:$127.22
- Monthly HOA dues:$31.25
About this home
Located at 4827 Gretna Green Dr in Houston, TX, this single-story single-family home features a brick exterior and an attached 2-car garage. Inside, the main living room offers wood-look flooring, a ceiling fan, and an arched painted-brick fireplace, while an elevated dining area overlooks a secondary living space with a vaulted ceiling. The kitchen includes a center island, white shaker cabinetry, a white subway tile backsplash, and stainless steel appliances. The primary suite connects directly to an en-suite bathroom with a double-sink vanity, soaking tub, and glass-enclosed walk-in shower, while two additional bedrooms share a full hall bathroom. An enclosed sunroom with tile flooring and an adjacent storage room lead out to the fenced backyard and detached shed. Included 100-Day Home Warranty. One or more photo(s) was virtually staged.
Contact an agent
Home facts
- Year built:1976
- Subdivision & Development:Glencairn Sec 03
- Listing ID #:86323013
- Updated:November 22, 2026 at 04:11 AM
Rooms and interior
- Bedrooms:3
- Total bathrooms:2
- Full bathrooms:2
- Rooms Total:3
- Flooring:Tile
- Kitchen Description:Dishwasher
- Living area:2,028 sq. ft.
Heating and cooling
- Cooling:Central Air, Electric
- Heating:Central, Electric
- Central air:Yes
Structure and exterior
- Roof:Composition
- Year built:1976
- Building area:2,028 sq. ft.
- Lot area:0.15 Acres
- Architectural Style:Traditional
- Construction Materials:Brick, Wood Siding
- Foundation Description:Slab
- Levels:1 Story
Schools
- High school:CYPRESS LAKES HIGH SCHOOL
- Middle school:WATKINS MIDDLE SCHOOL
- Elementary school:LIEDER ELEMENTARY SCHOOL
Utilities
- Sewer:Public Sewer
Finances and disclosures
- Price:$258,000
- Price per sq. ft.:$127.22
- Tax amount:$4,845 (2026)
Features and amenities
- Appliances:Dishwasher
- Amenities:Security System - Owned
Parking
- Parking description:Garage
- Garage:Yes
- Garage spaces:2
New listings near 4827 Gretna Green Drive
- Coming Soon
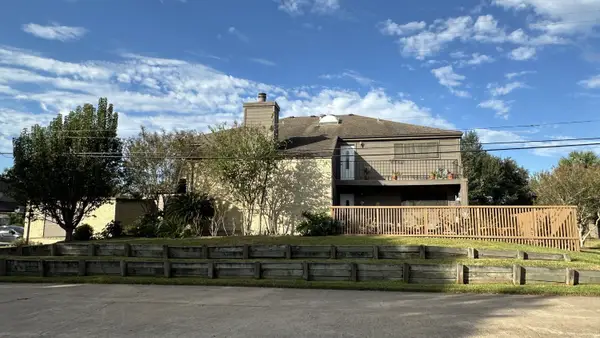 $235,000Coming Soon3 beds 3 baths2,320 sq. ft.
18218 Lakeside Lane, Houston, TX 77058
MLS# 38475583Listed by: COLDWELL BANKER REALTY - HOUSTON BAY AREA - New
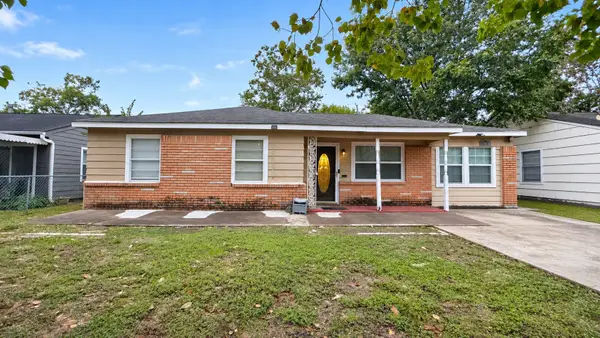 $155,000Active3 beds 2 baths1,593 sq. ft.
10206 Chesterfield Drive, Houston, TX 77051
MLS# 56071260Listed by: RE/MAX SIGNATURE - New
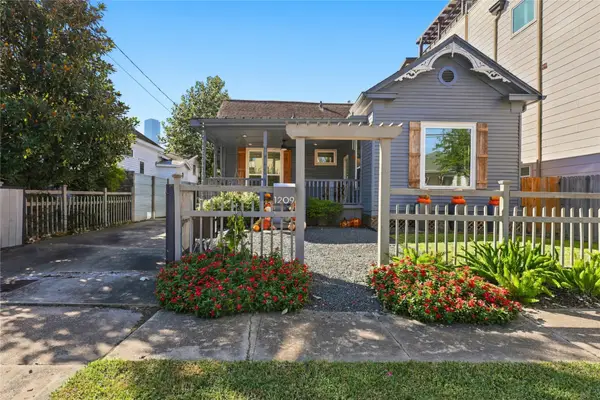 $689,000Active3 beds 2 baths1,516 sq. ft.
1209 Edwards Street, Houston, TX 77007
MLS# 57505470Listed by: CAMELOT REALTY GROUP - New
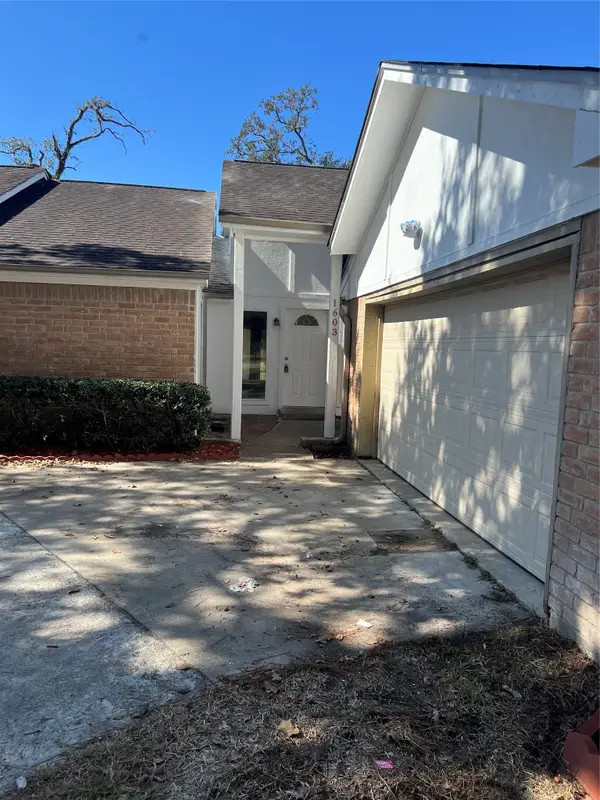 $270,000Active3 beds 2 baths1,891 sq. ft.
1603 Chestnut Ridge Road, Houston, TX 77339
MLS# 60605116Listed by: 5TH STREAM REALTY - New
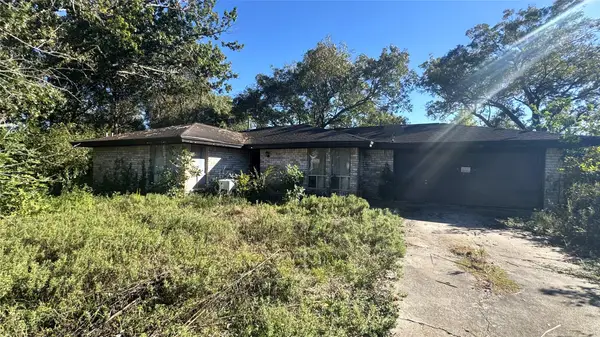 $170,000Active4 beds 2 baths1,671 sq. ft.
1606 Caribe Lane, Houston, TX 77047
MLS# 85155489Listed by: RE/MAX SIGNATURE - New
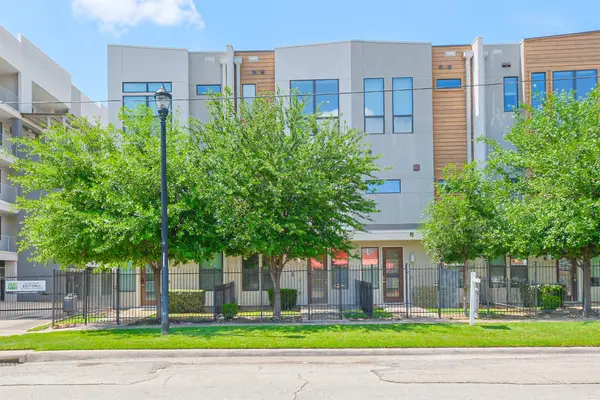 $305,000Active3 beds 4 baths1,368 sq. ft.
2401 Crawford Street #C1B, Houston, TX 77004
MLS# 94436736Listed by: BETTER HOMES AND GARDENS REAL ESTATE GARY GREENE - WEST GRAY - New
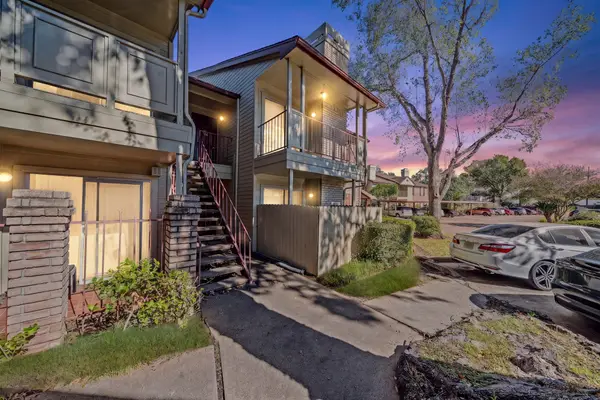 $82,000Active1 beds 1 baths588 sq. ft.
2120 El Paseo Street #620, Houston, TX 77054
MLS# 97001493Listed by: KELLER WILLIAMS SIGNATURE - New
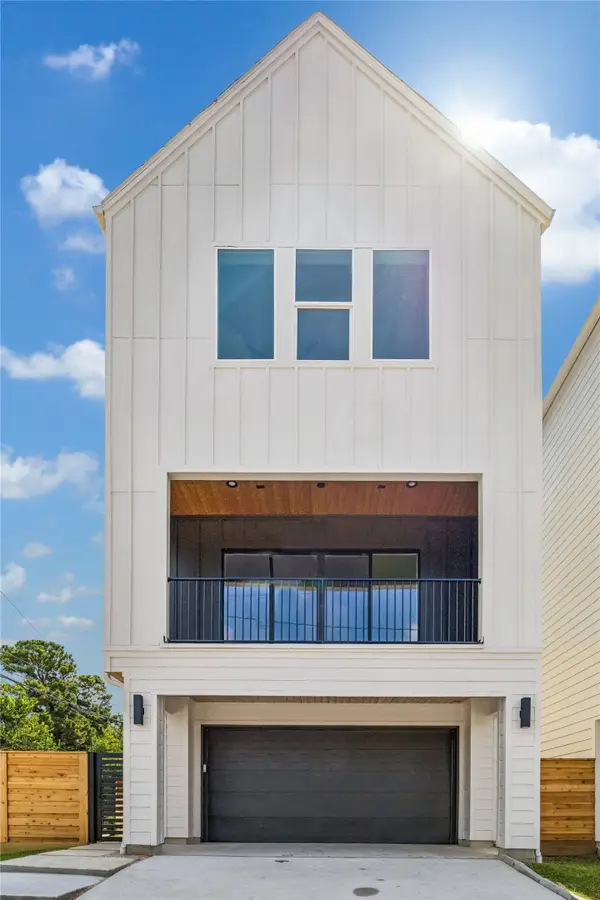 $499,000Active3 beds 4 baths2,340 sq. ft.
3402 Market Street, Houston, TX 77020
MLS# 35286886Listed by: YELLOW BRICK REALTY TX, LLC - New
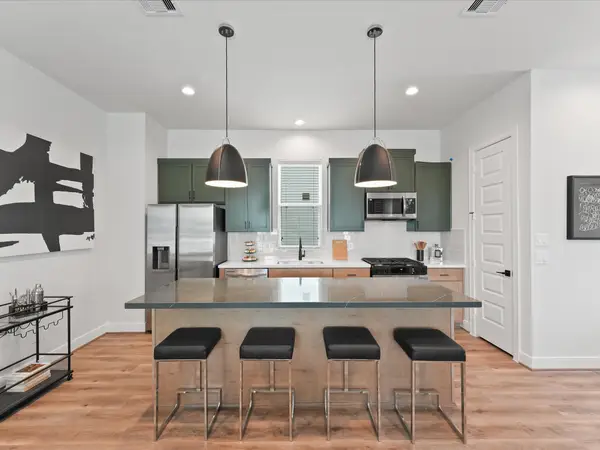 $384,990Active3 beds 4 baths2,004 sq. ft.
4836 Pinemont Drive, Houston, TX 77092
MLS# 71856184Listed by: NEW AGE - New
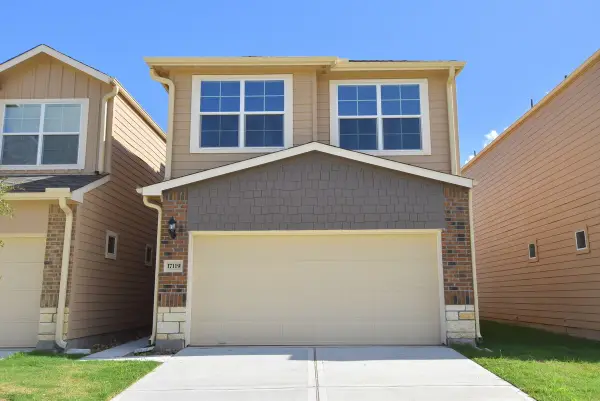 $220,000Active3 beds 3 baths1,792 sq. ft.
17119 Wilthorne Gardens Court, Houston, TX 77084
MLS# 18473810Listed by: KELLER WILLIAMS PLATINUM


Protect your home and budget from life's surprises with an Assurant Home Warranty, backed by a partner that supports you through every step of homeownership. Explore Plans.
©2026 Century 21 Real Estate LLC. All rights reserved. CENTURY 21®, the CENTURY 21 Logo and C21® are service marks owned by Century 21 Real Estate LLC. Century 21 Real Estate LLC fully supports the principles of the Fair Housing Act and the Equal Opportunity Act. Each office is independently owned and operated. Listing information is deemed reliable but not guaranteed accurate.