4903 Heatherbloom Drive, Houston, TX 77045
Local realty services provided by:CENTURY 21 Tevas
4903 Heatherbloom Drive,Houston, TX 77045
$169,995
- 3 Beds
- 2 Baths
- 2,021 sq. ft.
- Single family
- Active
Listed by: jay thomas
Office: exp realty llc.888-519-7431
MLS#:82502219
Source:HARMLS
Price summary
- Price:$169,995
- Price per sq. ft.:$84.11
About this home
Nestled in the heart of Houston, this exquisite one-story home offers the perfect blend of city convenience and peaceful living. Boasting three spacious bedrooms and 2 well-appointed bathrooms, this gem is ideal. Step inside to discover the spacious kitchen, and the open-plan living and dining areas are bathed in natural light, inviting you to relax and unwind. Formal living and formal dining separate from the den and breakfast area. There are plenty of storage closets, a separate laundry room and detached garage. The quiet neighborhood atmosphere, combined with the convenience of being just moments away from the bustling city center, makes this home a rare find. From the charming exterior to the thoughtfully designed interior, every corner of this residence echoes comfort and style. Selling it in as is condition.
Contact an agent
Home facts
- Year built:1963
- Subdivision & Development:Heathercrest
- Listing ID #:82502219
- Updated:August 31, 2026 at 10:12 PM
Rooms and interior
- Bedrooms:3
- Total bathrooms:2
- Full bathrooms:2
- Rooms Total:8
- Flooring:Carpet, Tile
- Bathrooms Description:Separate Shower, Soaking Tub
- Kitchen Description:Dishwasher, Disposal, Gas Cooktop, Gas Oven, Laminate Counters, Microwave, Pantry, Wood Counters
- Living area:2,021 sq. ft.
Heating and cooling
- Cooling:Central Air, Electric
- Heating:Central, Gas
- Central air:Yes
Structure and exterior
- Roof:Composition
- Year built:1963
- Building area:2,021 sq. ft.
- Lot area:0.21 Acres
- Lot Features:Subdivision
- Construction Materials:Brick
- Exterior Features:Fence, Private Yard
- Foundation Description:Slab
- Levels:1 Story
Schools
- High school:MADISON HIGH SCHOOL (HOUSTON)
- Middle school:LAWSON MIDDLE SCHOOL
- Elementary school:GRISSOM ELEMENTARY SCHOOL
Utilities
- Sewer:Public Sewer
Finances and disclosures
- Price:$169,995
- Price per sq. ft.:$84.11
- Tax amount:$4,955 (2025)
Features and amenities
- Appliances:Dishwasher, Disposal, Gas Cooktop, Gas Oven, Microwave
Parking
- Parking description:Garage
- Garage:Yes
- Garage spaces:2
New listings near 4903 Heatherbloom Drive
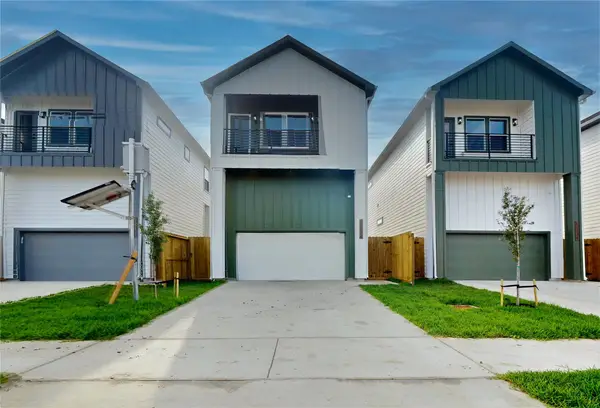 $349,900Pending3 beds 4 baths1,700 sq. ft.
12232 Kirkgard, Houston, TX 77045
MLS# 72582835Listed by: WALZEL PROPERTIES - KATY- New
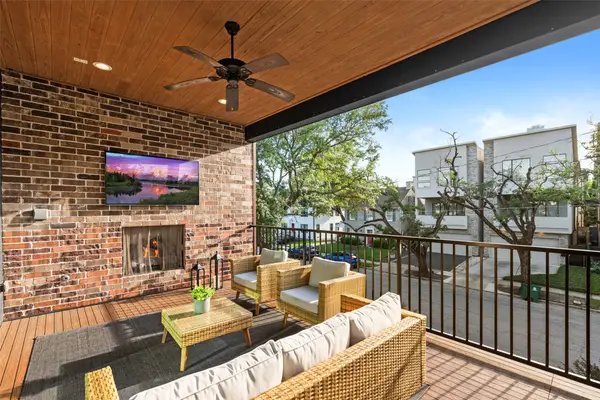
 $960,000Active3 beds 4 baths3,150 sq. ft.
2621 Greenbriar Drive, Houston, TX 77098
MLS# 19173242Listed by: CENTURY 21 LUCKY MONEY - New
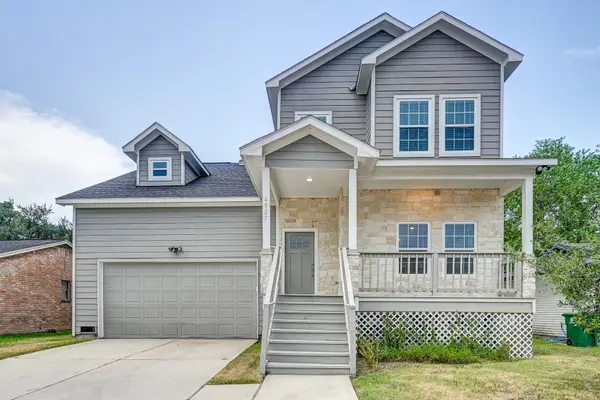 $274,900Active4 beds 3 baths1,843 sq. ft.
4927 E Ridge Creek Drive, Houston, TX 77053
MLS# 21563421Listed by: KELLER WILLIAMS PLATINUM - New
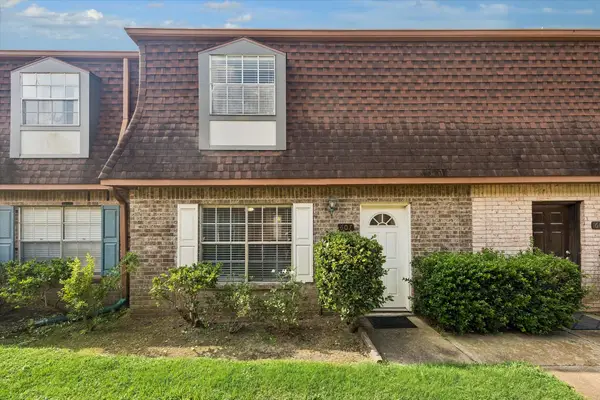 $160,000Active3 beds 3 baths1,470 sq. ft.
9303 Hammerly Boulevard #607, Houston, TX 77080
MLS# 31050003Listed by: COMPASS RE TEXAS, LLC - MEMORIAL - New
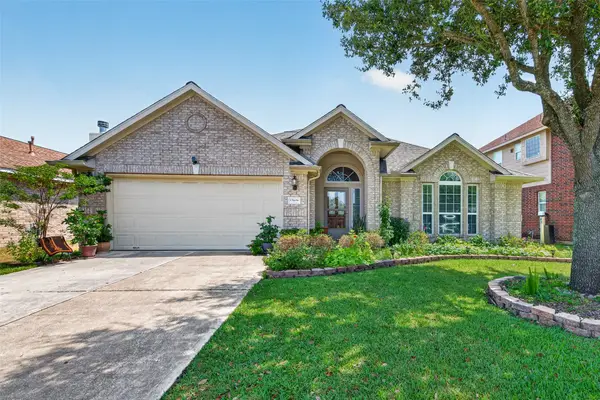 $350,000Active3 beds 2 baths2,188 sq. ft.
12626 Cannonwood Lane, Houston, TX 77070
MLS# 31410936Listed by: 5TH STREAM REALTY - New
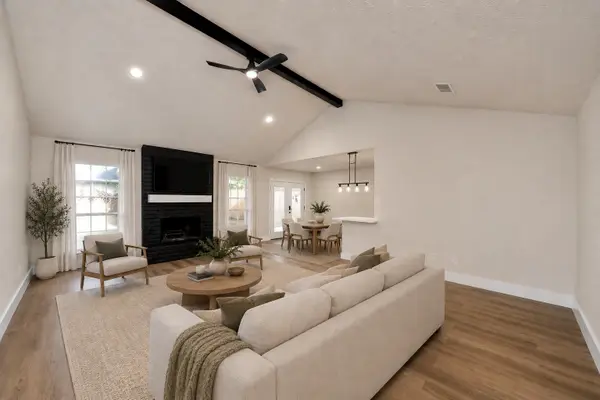 $359,990Active5 beds 4 baths2,805 sq. ft.
11615 One Token Drive, Houston, TX 77065
MLS# 43374302Listed by: REALTY OF AMERICA, LLC - New
 $54,900Active0.1 Acres
8930 Hollock Street, Houston, TX 77075
MLS# 4644202Listed by: FIRST CHOICE REAL ESTATE - New
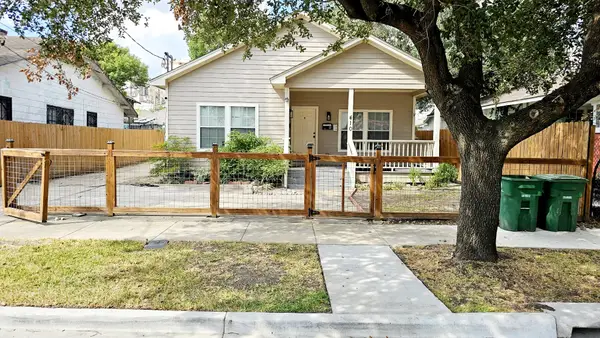 $485,000Active2 beds 1 baths1,276 sq. ft.
410 Estelle St Street, Houston, TX 77003
MLS# 54430878Listed by: CHAMPIONS NEXTGEN REAL ESTATE - New
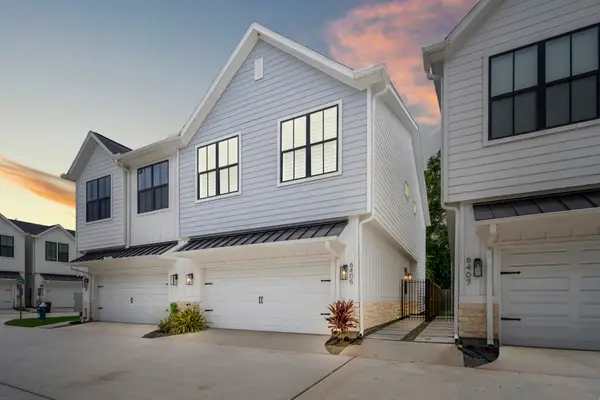 $330,000Active3 beds 3 baths1,868 sq. ft.
6405 Highland Pine Lane, Houston, TX 77091
MLS# 7933354Listed by: TEXAS REAL ESTATE PRO - New
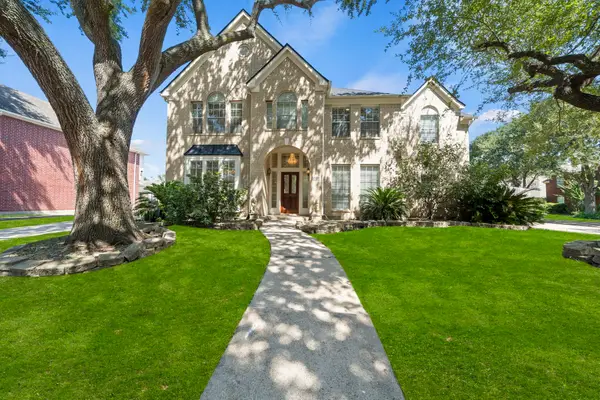 $530,000Active4 beds 3 baths3,492 sq. ft.
3415 Shadymist Drive, Houston, TX 77082
MLS# 79920571Listed by: CORCORAN PRESTIGE REALTY


Protect your home and budget from life's surprises with an Assurant Home Warranty, backed by a partner that supports you through every step of homeownership. Explore Plans.
©2026 Century 21 Real Estate LLC. All rights reserved. CENTURY 21®, the CENTURY 21 Logo and C21® are service marks owned by Century 21 Real Estate LLC. Century 21 Real Estate LLC fully supports the principles of the Fair Housing Act and the Equal Opportunity Act. Each office is independently owned and operated. Listing information is deemed reliable but not guaranteed accurate.