
4904 Yoakum Boulevard, Houston, TX 77006
Local realty services provided by:CENTURY 21 Judge Fite Company
4904 Yoakum Boulevard,Houston, TX 77006
$549,000
- 4 Beds
- 4 Baths
- 2,614 sq. ft.
- Townhouse
- Active
Upcoming open houses
- Sun, Nov 0802:00 pm - 03:30 pm
Listed by: david houston
Office: new leaf real estate713-820-4017
MLS#:30229595
Source:HARMLS
Price summary
- Price:$549,000
- Price per sq. ft.:$210.02
About this home
Located in Houston’s Museum District, this updated all-brick townhome blends style, comfort, and convenience, just minutes from Rice University, the Texas Medical Center, museums, parks, galleries, and dining. Hardwood floors, high ceilings, and abundant natural light create a bright, welcoming feel throughout. The recently renovated kitchen features custom cabinetry, unlacquered brass hardware from Rejuvenation, new appliances, and an open layout overlooking the private patio. The first-floor den/office with full bath and closet adapts easily as a 5th bedroom, guest suite, or private workspace. The spacious primary suite includes a large walk-in closet and ensuite bath. On the third floor, the fourth bedroom is ideal for guests, a game room, gym, or additional office. 4/5 bedrooms, 4 full baths. All per Seller.
Contact an agent
Home facts
- Year built:1983
- Subdivision & Development:Turner N P
- Listing ID #:30229595
- Updated:November 07, 2026 at 04:18 AM
Rooms and interior
- Bedrooms:4
- Total bathrooms:4
- Full bathrooms:4
- Rooms Total:9
- Bathrooms Description:Separate Shower, Soaking Tub
- Kitchen Description:Breakfast Bar, Dishwasher, Disposal, Double Oven, Electric Cooktop, Electric Oven
- Living area:2,614 sq. ft.
Heating and cooling
- Cooling:Central Air, Electric
- Heating:Central, Electric
- Central air:Yes
Structure and exterior
- Roof:Composition
- Year built:1983
- Building area:2,614 sq. ft.
- Architectural Style:Traditional
- Construction Materials:Brick
- Foundation Description:Slab
- Levels:3 Stories
Schools
- High school:LAMAR HIGH SCHOOL (HOUSTON)
- Middle school:LANIER MIDDLE SCHOOL
- Elementary school:POE ELEMENTARY SCHOOL
Utilities
- Sewer:Public Sewer
Finances and disclosures
- Price:$549,000
- Price per sq. ft.:$210.02
- Tax amount:$13,306 (2026)
Features and amenities
- Appliances:Dishwasher, Disposal, Double Oven, Dryer, Electric Cooktop, Electric Oven, Washer
- Laundry features:Dryer, Washer
Parking
- Parking description:Garage, Garage Door Opener
- Garage:Yes
- Garage spaces:2
New listings near 4904 Yoakum Boulevard
- Open Sun, 1 to 3pmNew
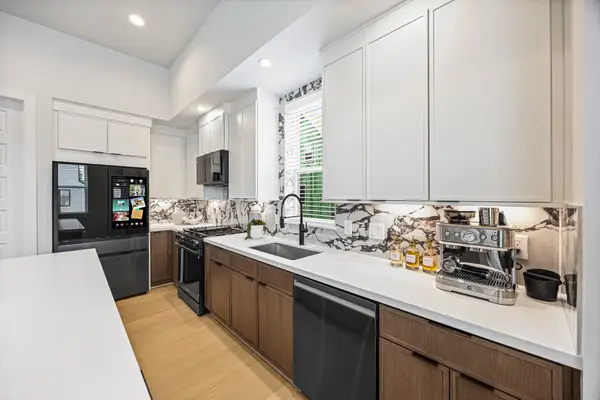 $426,490Active3 beds 4 baths1,930 sq. ft.
1805 Maury Street, Houston, TX 77026
MLS# 13824272Listed by: COMPASS RE TEXAS, LLC - HOUSTON - Open Sun, 2 to 5pmNew
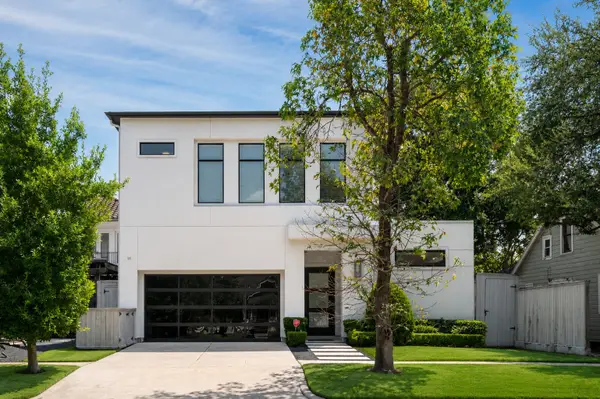 $1,897,000Active4 beds 5 baths4,507 sq. ft.
2109 Morse Street, Houston, TX 77019
MLS# 15993507Listed by: NEXTGEN REAL ESTATE PROPERTIES - Open Sun, 12 to 4pmNew
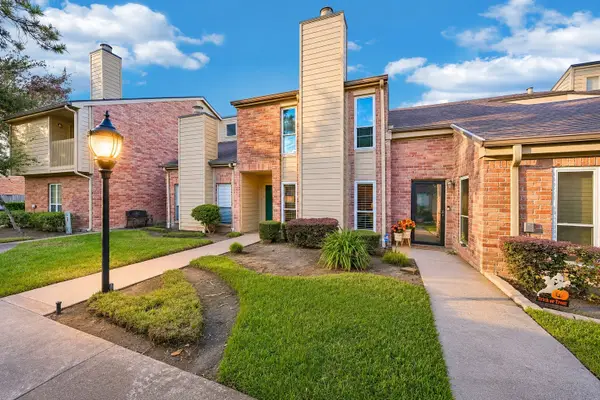 $298,000Active2 beds 3 baths1,325 sq. ft.
916 Memorial Village Drive #75, Houston, TX 77024
MLS# 24047649Listed by: COMPASS RE TEXAS, LLC - MEMORIAL - New
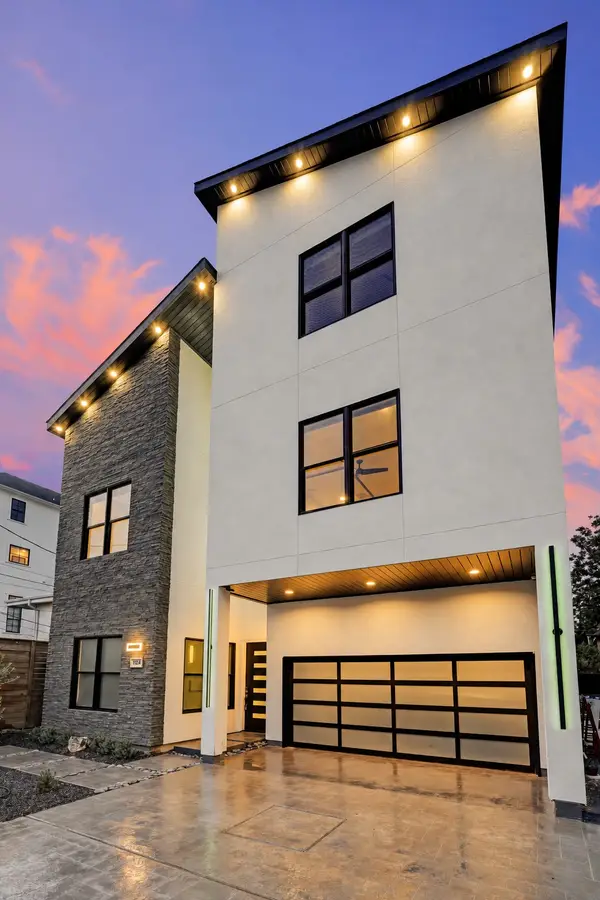 $2,195,000Active5 beds 4 baths4,074 sq. ft.
1724 Fairview Avenue, Houston, TX 77006
MLS# 2448311Listed by: REALM REAL ESTATE PROFESSIONALS - KATY - Open Sun, 2 to 4pmNew
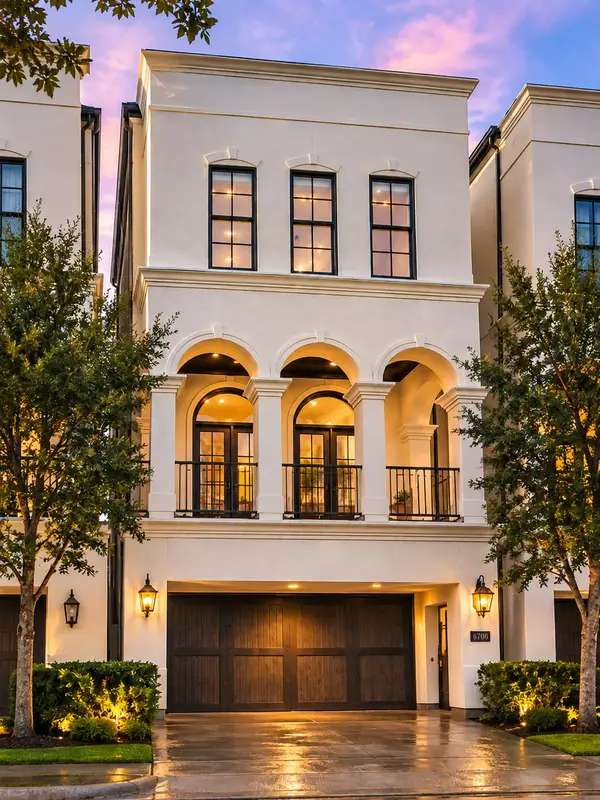 $990,000Active4 beds 5 baths3,736 sq. ft.
6706 Morningside Drive, Houston, TX 77030
MLS# 32945609Listed by: KELLER WILLIAMS REALTY METROPOLITAN - New
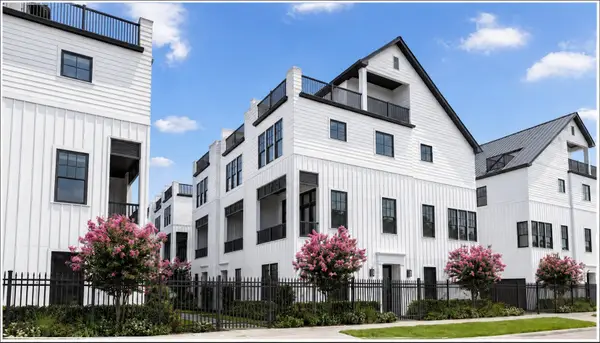 $514,900Active3 beds 4 baths2,172 sq. ft.
2731 Providence Street, Houston, TX 77020
MLS# 42827521Listed by: INTOWN HOMES - New
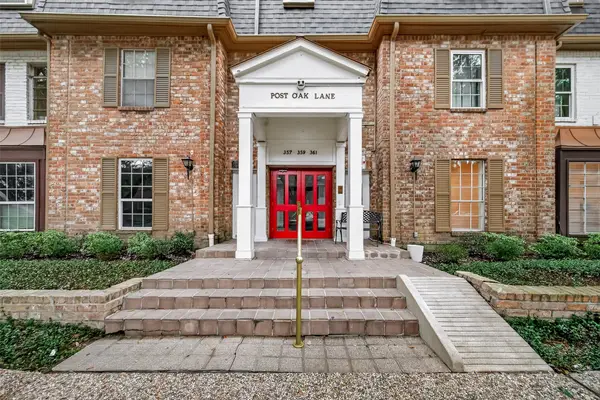 $118,000Active1 beds 1 baths894 sq. ft.
359 N Post Oak Lane Lane #129, Houston, TX 77024
MLS# 45211602Listed by: JORDAN NOVELLI PROPERTIES - New
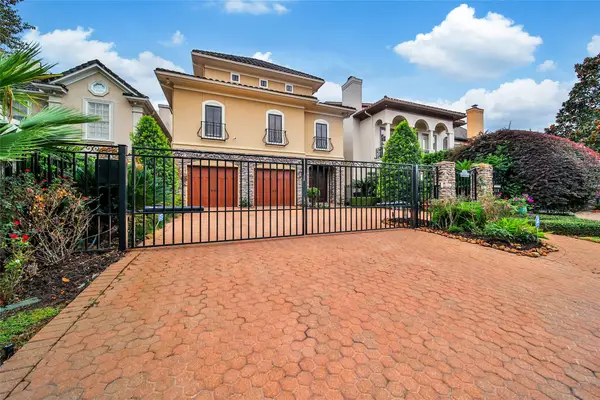 $1,700,000Active4 beds 5 baths5,242 sq. ft.
52 Briar Hollow Lane #E, Houston, TX 77027
MLS# 46079220Listed by: BERKSHIRE HATHAWAY HOMESERVICES PREMIER PROPERTIES - New
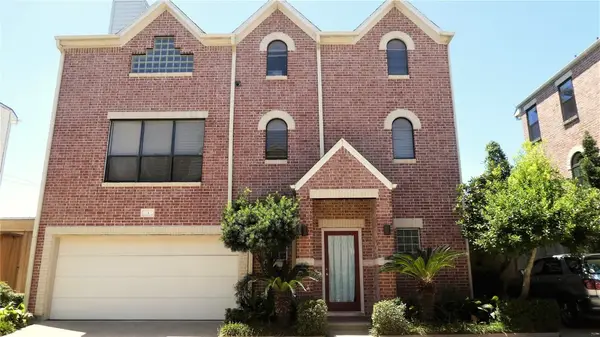 $369,900Active3 beds 3 baths2,116 sq. ft.
6418 Ferris Drive #3, Houston, TX 77081
MLS# 48762293Listed by: L&D REALTY, LLC - New
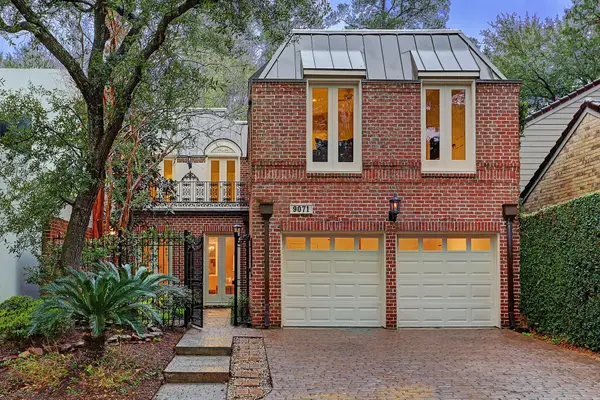 $1,499,900Active5 beds 5 baths5,458 sq. ft.
9071 Briar Forest Drive, Houston, TX 77024
MLS# 54599331Listed by: URBAN ACCESS PROPERTIES


Protect your home and budget from life's surprises with an Assurant Home Warranty, backed by a partner that supports you through every step of homeownership. Explore Plans.
©2026 Century 21 Real Estate LLC. All rights reserved. CENTURY 21®, the CENTURY 21 Logo and C21® are service marks owned by Century 21 Real Estate LLC. Century 21 Real Estate LLC fully supports the principles of the Fair Housing Act and the Equal Opportunity Act. Each office is independently owned and operated. Listing information is deemed reliable but not guaranteed accurate.