
4919 Grand Chateau Lane, Houston, TX 77084
Local realty services provided by:CENTURY 21 Lucky Money Real Estate
4919 Grand Chateau Lane,Houston, TX 77084
$329,900
- 3 Beds
- 2 Baths
- 2,228 sq. ft.
- Single family
- Active
Listed by: kyle anderman
Office: spyglass realty512-968-2228
MLS#:53847716
Source:HARMLS
Price summary
- Price:$329,900
- Price per sq. ft.:$148.07
- Monthly HOA dues:$59.92
About this home
Welcome to this beautiful 3-bedroom home in the desirable Lakes of Pine Forest community! Featuring a thoughtfully designed split floor plan, this inviting brick home offers the perfect balance of comfort, space, and privacy, **with the flexibility to easily convert the upstairs loft into a fourth bedroom, creating a spacious 4-bedroom, 2-bathroom layout!** Two secondary bedrooms and a versatile game room are situated on one side of the home, while the spacious primary suite is privately located off the main living area. The open-concept kitchen features a center island with breakfast bar seating and flows seamlessly into the living room, making it ideal for entertaining or everyday living. Step outside to enjoy the covered back patio and plenty of space to relax or entertain. Don't miss the opportunity to make this wonderful home yours!
Contact an agent
Home facts
- Year built:2013
- Subdivision & Development:Lakes Pine Forest Sec 02
- Listing ID #:53847716
- Updated:October 30, 2026 at 01:11 AM
Rooms and interior
- Bedrooms:3
- Total bathrooms:2
- Full bathrooms:2
- Rooms Total:7
- Kitchen Description:Dishwasher, Disposal, Microwave
- Living area:2,228 sq. ft.
Heating and cooling
- Cooling:Central Air, Electric
- Heating:Central, Gas
- Central air:Yes
Structure and exterior
- Roof:Composition
- Year built:2013
- Building area:2,228 sq. ft.
- Lot area:0.15 Acres
- Lot Features:Subdivision
- Architectural Style:Traditional
- Construction Materials:Brick
- Foundation Description:Slab
- Levels:1 Story
Schools
- High school:CYPRESS LAKES HIGH SCHOOL
- Middle school:WATKINS MIDDLE SCHOOL
- Elementary school:WILSON ELEMENTARY SCHOOL (CYPRESS-FAIRBANKS)
Utilities
- Sewer:Public Sewer
Finances and disclosures
- Price:$329,900
- Price per sq. ft.:$148.07
- Tax amount:$8,460 (2026)
Features and amenities
- Appliances:Dishwasher, Disposal, Microwave
Parking
- Parking description:Garage
- Garage:Yes
- Garage spaces:2
New listings near 4919 Grand Chateau Lane
- New
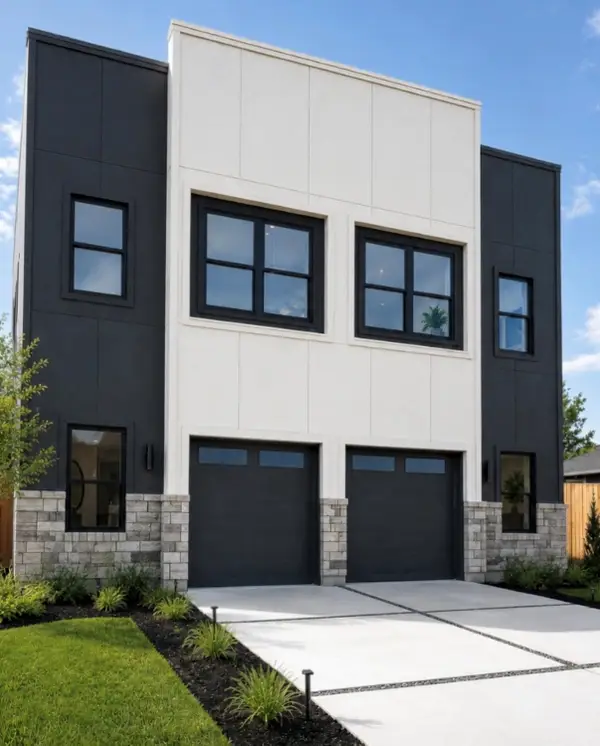 $630,000Active2 beds 1 baths3,400 sq. ft.
811 E 32nd-1/2 Street #A/B, Houston, TX 77022
MLS# 34524822Listed by: ILLUSTRIOUS REALTY, LLC - New
 $85,000Active3 beds 1 baths1,263 sq. ft.
4809 Wenda Street, Houston, TX 77033
MLS# 18095678Listed by: JASON MITCHELL GROUP - New
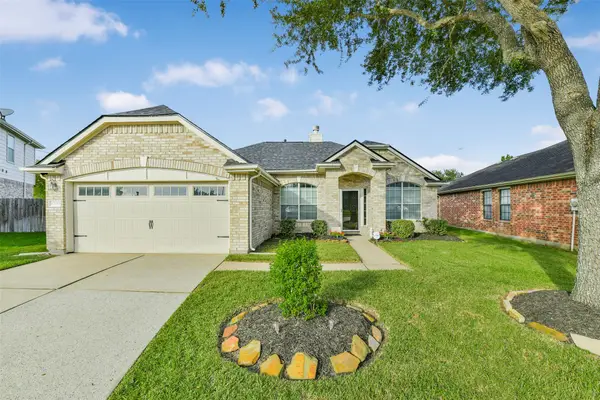 $299,999Active3 beds 2 baths1,692 sq. ft.
12003 Gembrook Lane, Houston, TX 77089
MLS# 2055242Listed by: M5 REALTY COMPANY, LLC - New
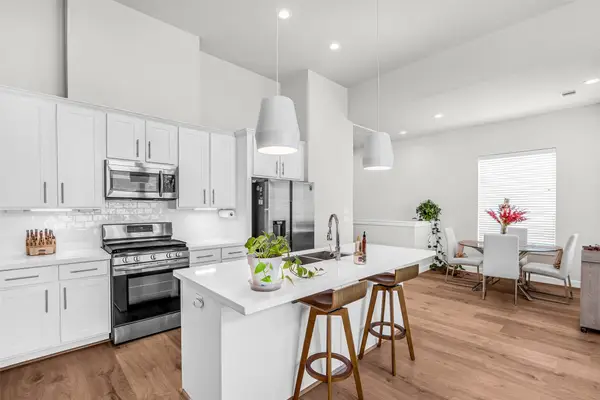 $340,000Active3 beds 3 baths1,534 sq. ft.
3313 Hutchins Street, Houston, TX 77004
MLS# 21321884Listed by: REAL BROKER, LLC - New
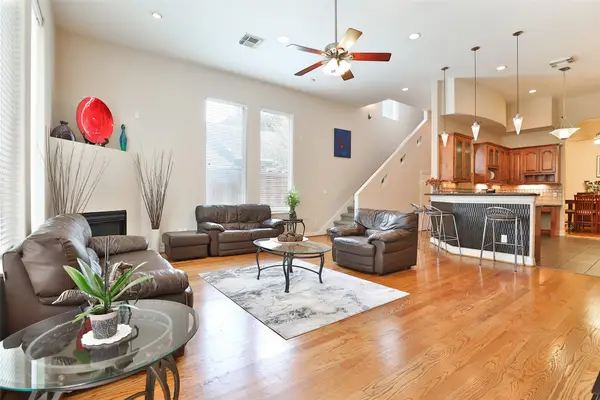 $479,000Active3 beds 3 baths2,746 sq. ft.
826 E 29th Street, Houston, TX 77009
MLS# 23122697Listed by: RE/MAX SIGNATURE - New
 $799,900Active3 beds 3 baths2,545 sq. ft.
306 E 27th Street, Houston, TX 77008
MLS# 23309200Listed by: COMPASS RE TEXAS, LLC - HOUSTON - New
 $569,900Active3 beds 4 baths1,714 sq. ft.
4522 Yoakum Boulevard, Houston, TX 77006
MLS# 27080909Listed by: CITY CHOICE REALTY - New
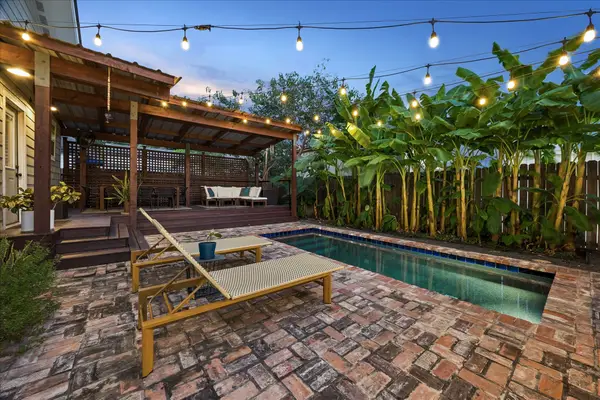 $750,000Active3 beds 2 baths1,517 sq. ft.
106 Alma Street, Houston, TX 77009
MLS# 29641011Listed by: BETTER HOMES AND GARDENS REAL ESTATE GARY GREENE - THE WOODLANDS - New
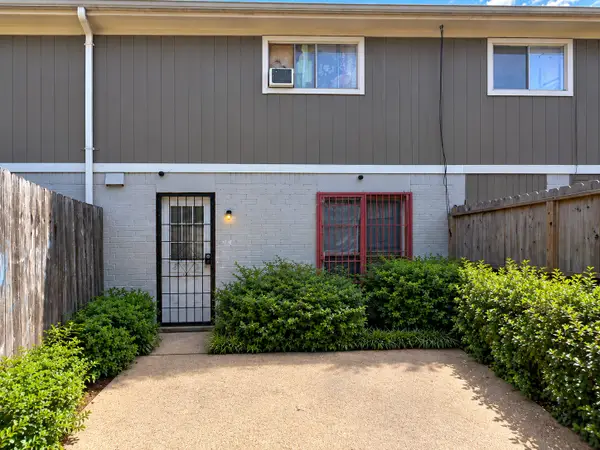 $89,900Active3 beds 3 baths1,656 sq. ft.
15326 Chipman Lane #5326, Houston, TX 77060
MLS# 30006000Listed by: REAL BROKER, LLC - New
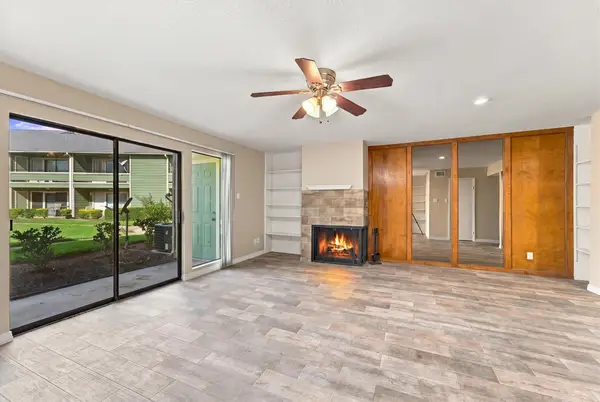 $90,000Active-- beds 1 baths600 sq. ft.
14777 Wunderlich Drive #2405, Houston, TX 77069
MLS# 30512215Listed by: REALTY EXECUTIVES TORRES TEAM


Protect your home and budget from life's surprises with an Assurant Home Warranty, backed by a partner that supports you through every step of homeownership. Explore Plans.
©2026 Century 21 Real Estate LLC. All rights reserved. CENTURY 21®, the CENTURY 21 Logo and C21® are service marks owned by Century 21 Real Estate LLC. Century 21 Real Estate LLC fully supports the principles of the Fair Housing Act and the Equal Opportunity Act. Each office is independently owned and operated. Listing information is deemed reliable but not guaranteed accurate.