
5001 Woodway Drive Drive #1806, Houston, TX 77056
Local realty services provided by:CENTURY 21 Lucky Money Real Estate
5001 Woodway Drive Drive #1806,Houston, TX 77056
$359,000
- 1 Beds
- 1 Baths
- 1,080 sq. ft.
- Condominium
- Active
Listed by: amir azizzadeh
Office: j. lindsey properties713-866-4003
MLS#:17895909
Source:HARMLS
Price summary
- Price:$359,000
- Price per sq. ft.:$332.41
- Monthly HOA dues:$751
About this home
A stunning, fully renovated high-rise condominium in prestigious Tanglewood, located on the 18th floor with spectacular views. Elegantly renovated with high-end finishes throughout. Formal living room features floor-to-ceiling windows and abundant natural light. Open kitchen offers a center island with pull-out seating, Italian countertops, new stainless steel appliances and ample storage. Spacious formal dining room opens to a private balcony and features custom cabinetry, floating island and chandelier. Primary suite boasts floor-to-ceiling windows, stunning views and walk-in dressing area. Spa-inspired primary bath features custom cabinetry, designer hardware and lighting, large vanity and oversized walk-in shower with detailed tilework and seamless glass enclosure. Two designated parking spaces, 24-hour concierge, pool with outdoor grill and professional management with one of the lowest HOA fees in the area. located near Mem Park, Galleria & River Oaks District shopping and dining
Contact an agent
Home facts
- Year built:1975
- Subdivision & Development:Woodway Condo
- Listing ID #:17895909
- Updated:August 22, 2026 at 12:18 AM
Rooms and interior
- Bedrooms:1
- Total bathrooms:1
- Full bathrooms:1
- Rooms Total:5
- Kitchen Description:Breakfast Bar, Dishwasher, Disposal, Electric Oven, Electric Range, Kitchen Family Room Combo, Microwave, Refrigerator
- Living area:1,080 sq. ft.
Heating and cooling
- Cooling:Central Air, Electric
- Heating:Central, Electric
- Central air:Yes
Structure and exterior
- Year built:1975
- Building area:1,080 sq. ft.
- Exterior Features:Balcony, Terrace
Schools
- High school:WISDOM HIGH SCHOOL
- Middle school:TANGLEWOOD MIDDLE SCHOOL
- Elementary school:BRIARGROVE ELEMENTARY SCHOOL
Finances and disclosures
- Price:$359,000
- Price per sq. ft.:$332.41
- Tax amount:$7,533 (2024)
Features and amenities
- Appliances:Dishwasher, Disposal, Dryer, Electric Oven, Electric Range, Microwave, Refrigerator, Washer
- Laundry features:Dryer, Washer
- Amenities:Balcony, Concierge, Door Man, Key Card Entry
- Pool features:In Ground
Parking
- Total parking spaces:2
- Parking description:Assigned, Garage, Garage Door Opener
- Garage:Yes
New listings near 5001 Woodway Drive Drive #1806
- New
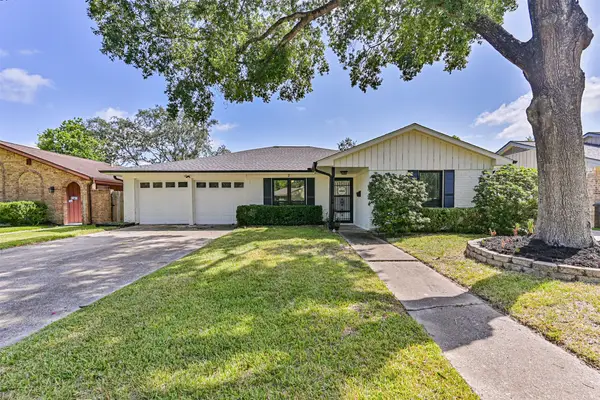 $284,000Active4 beds 2 baths1,688 sq. ft.
15711 Sea Liner Drive, Houston, TX 77062
MLS# 10192025Listed by: KELLER WILLIAMS REALTY CLEAR LAKE / NASA - Open Sun, 2 to 4pmNew
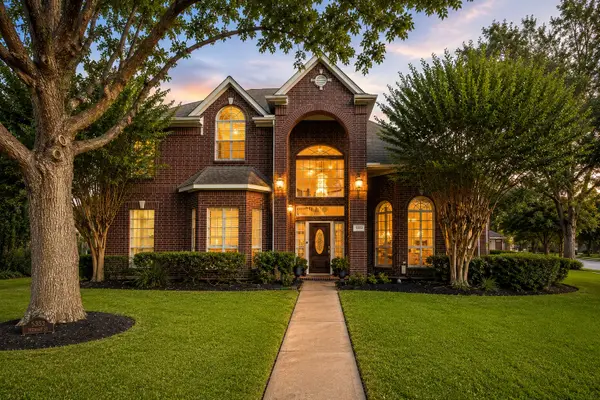 $899,000Active3 beds 5 baths3,013 sq. ft.
5353 Hidalgo Street, Houston, TX 77056
MLS# 10989826Listed by: KELLER WILLIAMS REALTY METROPOLITAN - Open Sun, 2 to 4pmNew
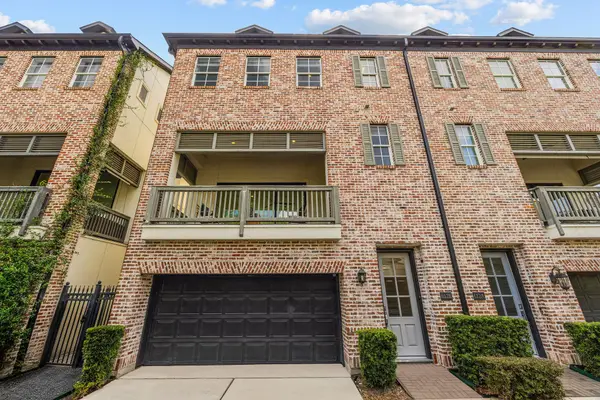 $560,000Active3 beds 4 baths2,363 sq. ft.
612 E 20th Street #B, Houston, TX 77008
MLS# 13978192Listed by: EXP REALTY LLC - New
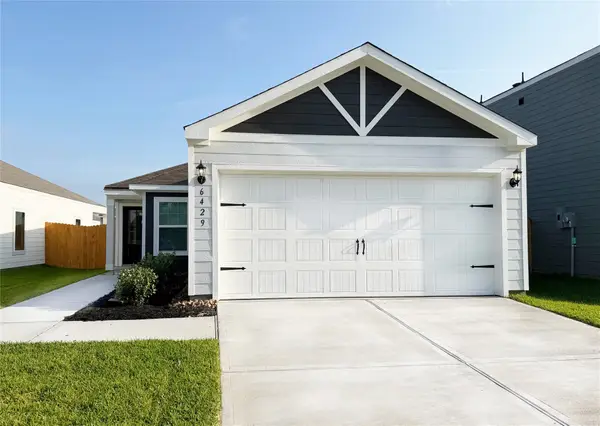 $274,900Active3 beds 2 baths1,076 sq. ft.
6429 Autumn Equinox Drive, Houston, TX 77048
MLS# 14530242Listed by: LGI HOMES - New
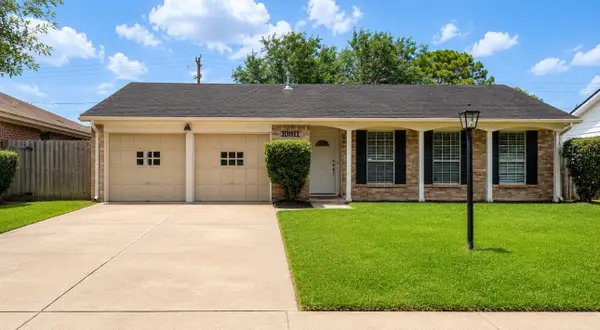 $245,500Active4 beds 2 baths1,748 sq. ft.
10911 Sageleaf Lane, Houston, TX 77089
MLS# 14750381Listed by: OMEGA MANAGEMENT GROUP, LLC - Open Sat, 2 to 4pmNew
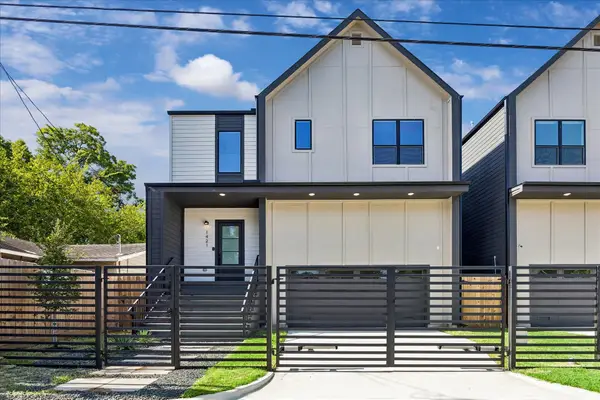 $469,900Active3 beds 3 baths2,270 sq. ft.
1421 E 36th Street, Houston, TX 77022
MLS# 15110182Listed by: HAPPEN HOUSTON - New
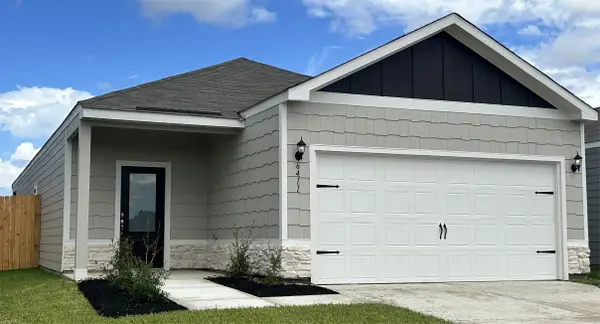 $299,900Active3 beds 2 baths1,571 sq. ft.
6411 Winter Elm Street, Houston, TX 77048
MLS# 15856439Listed by: LGI HOMES - Open Sun, 2 to 4pmNew
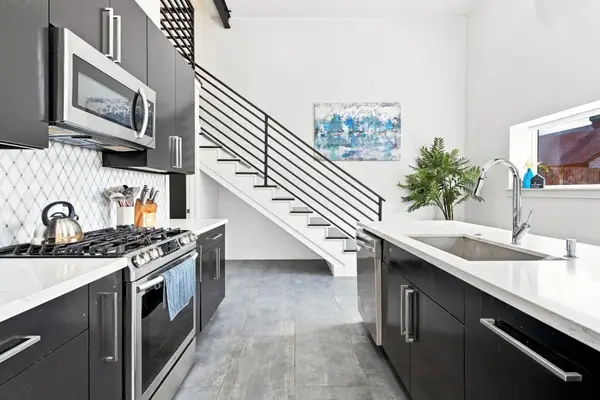 $349,900Active3 beds 2 baths1,800 sq. ft.
109 Bryan Street #B, Houston, TX 77011
MLS# 16720537Listed by: FRAMEWORK PROPERTIES - Open Sat, 1 to 3pmNew
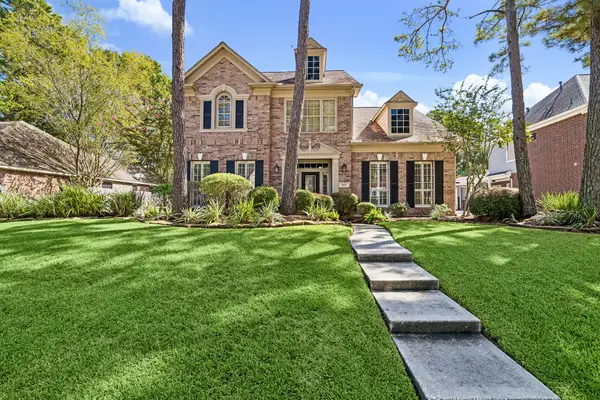 $569,000Active4 beds 4 baths3,369 sq. ft.
1822 Winter Grape Lane, Kingwood, TX 77345
MLS# 18181448Listed by: EXP REALTY LLC - Open Sun, 2 to 4pmNew
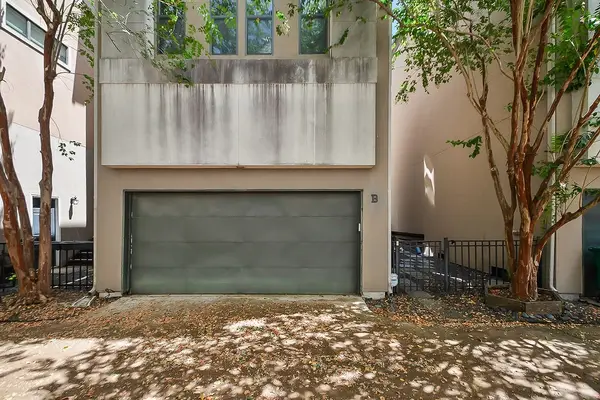 $429,000Active3 beds 3 baths1,936 sq. ft.
1121 W 17th Street #B, Houston, TX 77008
MLS# 23248621Listed by: KELLER WILLIAMS REALTY METROPOLITAN


Protect your home and budget from life's surprises with an Assurant Home Warranty, backed by a partner that supports you through every step of homeownership. Explore Plans.
©2026 Century 21 Real Estate LLC. All rights reserved. CENTURY 21®, the CENTURY 21 Logo and C21® are service marks owned by Century 21 Real Estate LLC. Century 21 Real Estate LLC fully supports the principles of the Fair Housing Act and the Equal Opportunity Act. Each office is independently owned and operated. Listing information is deemed reliable but not guaranteed accurate.