
5014 Creekmont Drive, Houston, TX 77091
Local realty services provided by:CENTURY 21 Judge Fite Company
5014 Creekmont Drive,Houston, TX 77091
$419,900
- 3 Beds
- 4 Baths
- 2,600 sq. ft.
- Single family
- Active
Listed by: karla espinoza
Office: realty one group iconic281-826-1156
MLS#:13194245
Source:HARMLS
Price summary
- Price:$419,900
- Price per sq. ft.:$161.5
About this home
One of the largest new construction homes in the area's newest development in 77091, just minutes from The Heights, the Galleria, and Downtown Houston. This impressive 2,600 sq. ft. home features 3 spacious bedrooms, each with its own private en-suite bathroom. Enjoy a private driveway, a fully fenced backyard, and a chef's kitchen complete with quartz countertops, stainless steel appliances, a gas range, a waterfall island, and a wine cooler. The utility room includes both gas and electric dryer connections. The luxurious primary suite offers a private balcony, while thoughtful smart-home features include a video doorbell, USB/USB-C outlets, and heated toilet seats.
Contact an agent
Home facts
- Year built:2025
- Subdivision & Development:Rosslyn Heights Sec 01
- Listing ID #:13194245
- Updated:August 31, 2026 at 12:23 PM
Rooms and interior
- Bedrooms:3
- Total bathrooms:4
- Full bathrooms:3
- Half bathrooms:1
- Rooms Total:3
- Flooring:Plank, Tile, Vinyl
- Bathrooms Description:Separate Shower
- Kitchen Description:Convection Oven, Dishwasher, Disposal, Free Standing Range, Kitchen Family Room Combo, Microwave, Pantry, Quartz Counters, Refrigerator
- Living area:2,600 sq. ft.
Heating and cooling
- Cooling:Central Air, Electric
- Heating:Central, Electric
- Central air:Yes
Structure and exterior
- Roof:Composition
- Year built:2025
- Building area:2,600 sq. ft.
- Construction Materials:Cement Siding, Stucco
- Foundation Description:Slab
- Levels:2 Stories
Schools
- High school:SCARBOROUGH HIGH SCHOOL
- Middle school:CLIFTON MIDDLE SCHOOL (HOUSTON)
- Elementary school:SMITH ELEMENTARY SCHOOL (HOUSTON)
Utilities
- Sewer:Public Sewer
Finances and disclosures
- Price:$419,900
- Price per sq. ft.:$161.5
Features and amenities
- Appliances:Convection Oven, Dishwasher, Disposal, Free Standing Range, Microwave, Refrigerator
- Smart home:Yes
Parking
- Parking description:Driveway, Garage
- Garage:Yes
- Garage spaces:2
New listings near 5014 Creekmont Drive
- New
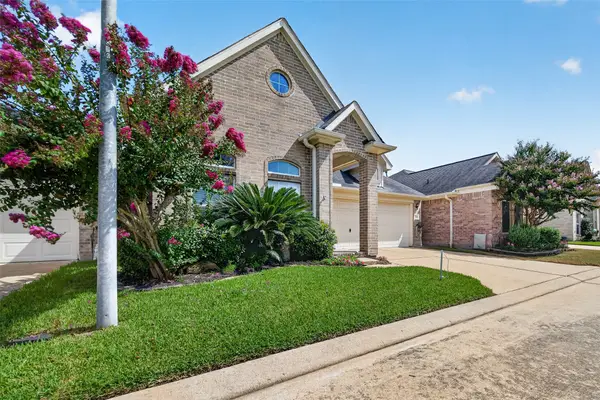 $299,000Active3 beds 2 baths1,864 sq. ft.
17814 N White Tail Court, Houston, TX 77084
MLS# 34800355Listed by: R.E.D. REAL ESTATE DRIVEN - New
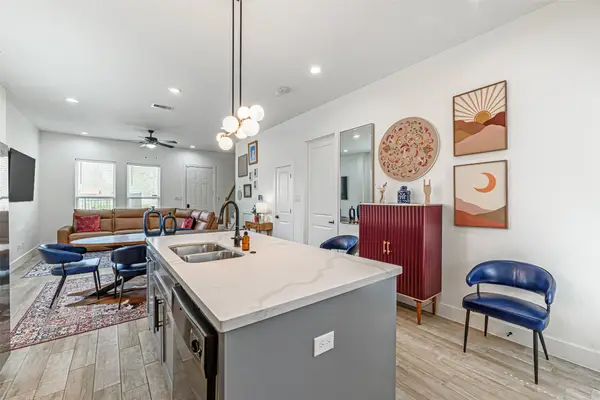 $319,999Active4 beds 3 baths2,128 sq. ft.
1273 Dewalt Street, Houston, TX 77088
MLS# 37205980Listed by: THE ONYX GROUP - New
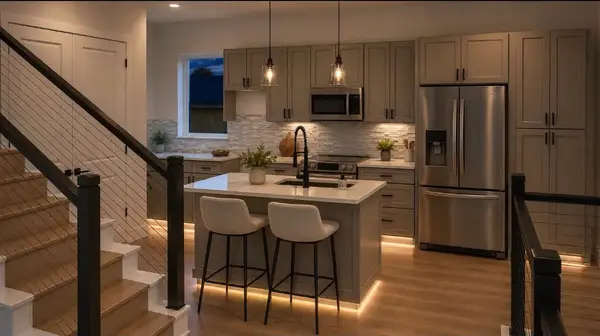 $339,000Active3 beds 2 baths1,591 sq. ft.
211 Foxshire Lane, Houston, TX 77047
MLS# 39947574Listed by: AEA REALTY, LLC - New
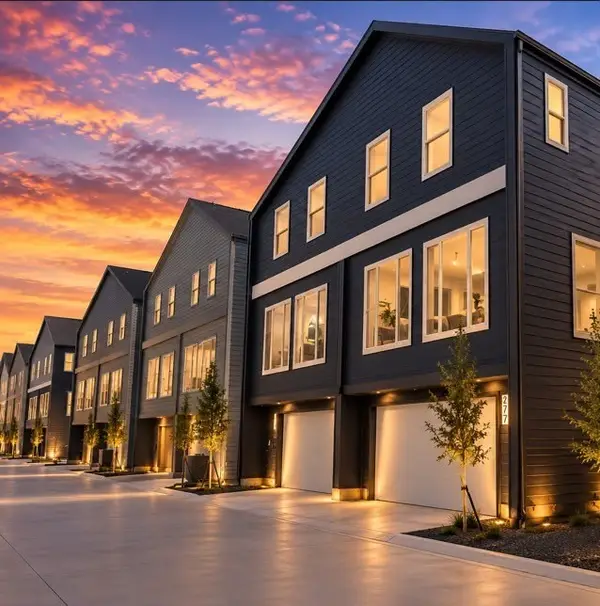 $339,000Active3 beds 2 baths1,591 sq. ft.
209 Foxshire Lane, Houston, TX 77047
MLS# 42884718Listed by: AEA REALTY, LLC - New
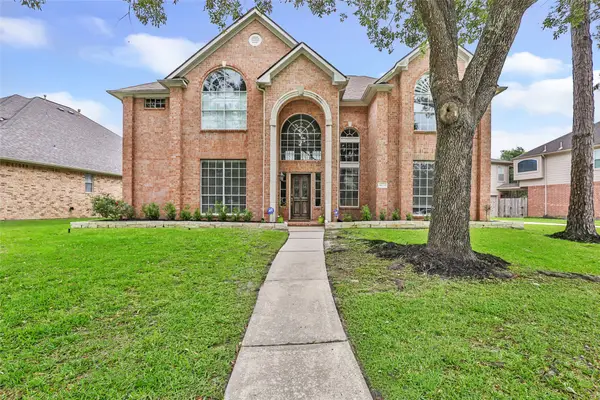 $464,900Active5 beds 4 baths3,541 sq. ft.
14326 Hartshill Drive, Houston, TX 77044
MLS# 54687963Listed by: JANE BYRD PROPERTIES INTERNATIONAL LLC - New
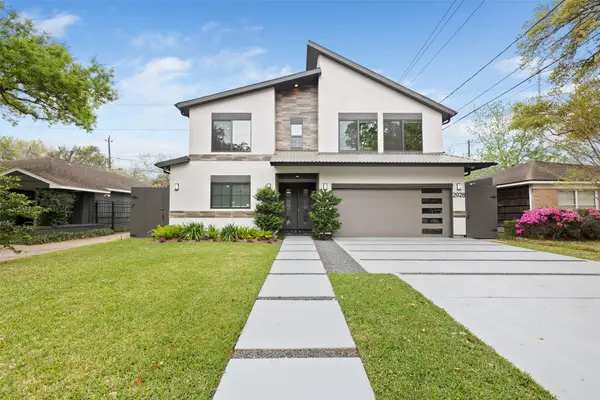 $1,699,900Active5 beds 4 baths4,126 sq. ft.
2928 Suffolk Drive, Houston, TX 77027
MLS# 55291531Listed by: KELLER WILLIAMS MEMORIAL - New
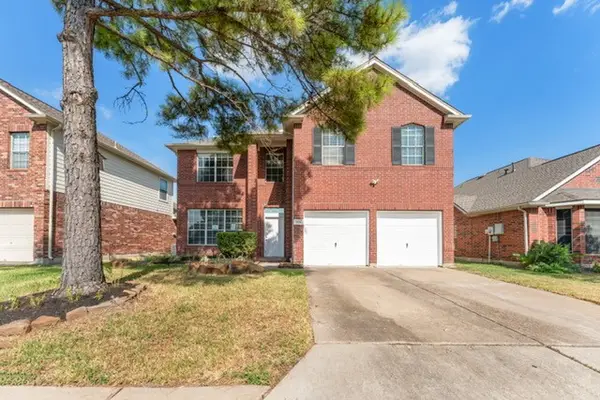 $329,900Active4 beds 3 baths2,460 sq. ft.
11018 Redhaven Court, Houston, TX 77065
MLS# 61673267Listed by: ALLSOURCE PROPERTIES - New
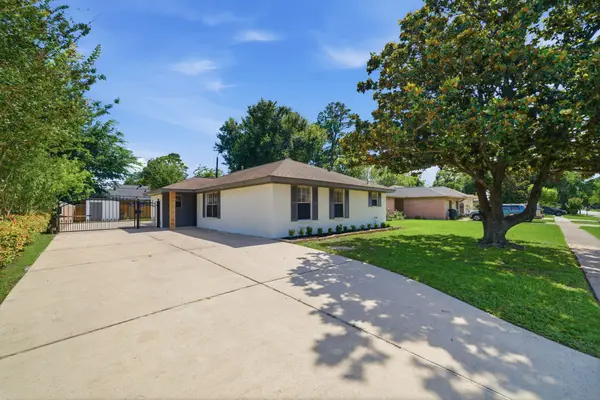 $370,000Active3 beds 2 baths1,691 sq. ft.
10423 Alcott Drive, Houston, TX 77043
MLS# 77628112Listed by: COTTON PROPERTIES - New
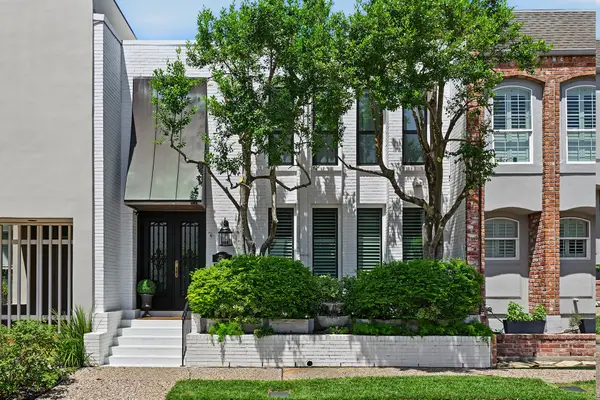 $736,900Active3 beds 3 baths2,200 sq. ft.
2216 Amberly Court, Houston, TX 77063
MLS# 95519762Listed by: GREENWOOD KING PROPERTIES - VOSS OFFICE - New
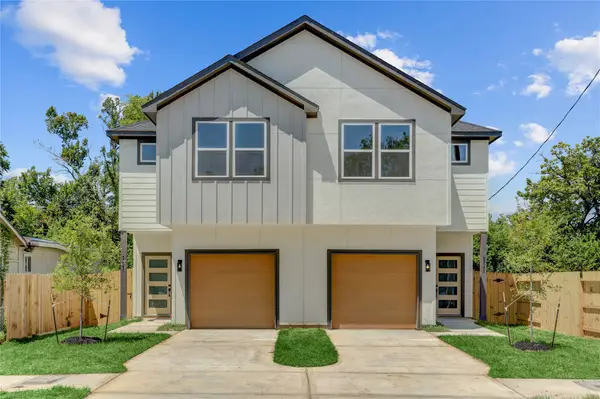 $539,900Active-- beds -- baths3,246 sq. ft.
5317 A & B Nielan Street, Houston, TX 77028
MLS# 15114768Listed by: COMPASS RE TEXAS, LLC - HOUSTON


Protect your home and budget from life's surprises with an Assurant Home Warranty, backed by a partner that supports you through every step of homeownership. Explore Plans.
©2026 Century 21 Real Estate LLC. All rights reserved. CENTURY 21®, the CENTURY 21 Logo and C21® are service marks owned by Century 21 Real Estate LLC. Century 21 Real Estate LLC fully supports the principles of the Fair Housing Act and the Equal Opportunity Act. Each office is independently owned and operated. Listing information is deemed reliable but not guaranteed accurate.