
5038 Pine Cliff Drive, Houston, TX 77084
Local realty services provided by:CENTURY 21 Judge Fite Company
5038 Pine Cliff Drive,Houston, TX 77084
$290,000
- 4 Beds
- 2 Baths
- 1,948 sq. ft.
- Single family
- Active
Listed by: norma andersson
Office: re/max compass281-463-3300
MLS#:66756820
Source:HARMLS
Price summary
- Price:$290,000
- Price per sq. ft.:$148.87
- Monthly HOA dues:$39.58
About this home
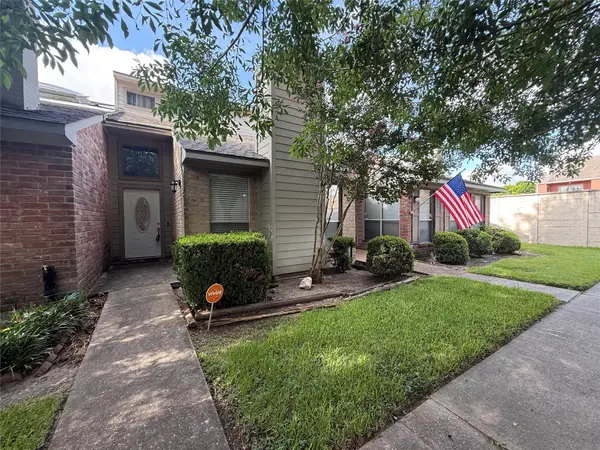
Beautifully updated home with warm wood-look ceramic tile flooring throughout, gorgeous walk-in showers in both bathrooms, spacious covered patio and no back neighbors for enhanced privacy. This stunning home features lovely curb appeal, a large kitchen with an island and an abundance of storage space, granite countertops and stainless appliances. The bathrooms both feature ceramic tile floors, granite countertops and updated vanities and lighting. The open floorplan makes this home perfect for gathering large or small. One of the most stunning aspects of this home is the backyard featuring a 20' x 20' covered patio, storage shed and backs up to the Barker Reserve. The back fence has been removed creating a truly one-of-a-kind outdoor experience for year-round outdoor enjoyment.
Contact an agent
Home facts
- Year built:1979
- Subdivision & Development:Bear Creek Village
- Listing ID #:66756820
- Updated:August 06, 2026 at 04:12 AM
Rooms and interior
- Bedrooms:4
- Total bathrooms:2
- Full bathrooms:2
- Rooms Total:7
- Flooring:Tile
- Kitchen Description:Disposal, Electric Range, Free Standing Range, Granite Counters, Kitchen Family Room Combo, Kitchen Island, Microwave, Oven, Pantry, Refrigerator, Wet Bar
- Living area:1,948 sq. ft.
Heating and cooling
- Cooling:Central Air, Electric
- Heating:Central, Gas
- Central air:Yes
Structure and exterior
- Roof:Composition
- Year built:1979
- Building area:1,948 sq. ft.
- Lot area:0.16 Acres
- Lot Features:Greenbelt, Subdivision
- Architectural Style:Traditional
- Construction Materials:Brick, Wood Siding
- Exterior Features:Fence, Patio, Private Yard, Sprinkler Irrigation, Storage, Tennis Courts
- Foundation Description:Slab
- Levels:1 Story
Schools
- High school:MAYDE CREEK HIGH SCHOOL
- Middle school:CARDIFF JUNIOR HIGH SCHOOL
- Elementary school:BEAR CREEK ELEMENTARY SCHOOL (KATY)
Utilities
- Sewer:Public Sewer
Finances and disclosures
- Price:$290,000
- Price per sq. ft.:$148.87
- Tax amount:$5,983 (2025)
Features and amenities
- Appliances:Disposal, Electric Range, Free Standing Range, Microwave, Oven, Refrigerator
- Amenities:Ceiling Fans, Handicap Access, Programmable Thermostat, Smoke Detectors, Vaulted Ceilings, Window Coverings
Parking
- Parking description:Garage
- Garage:Yes
- Garage spaces:2
New listings near 5038 Pine Cliff Drive
- New
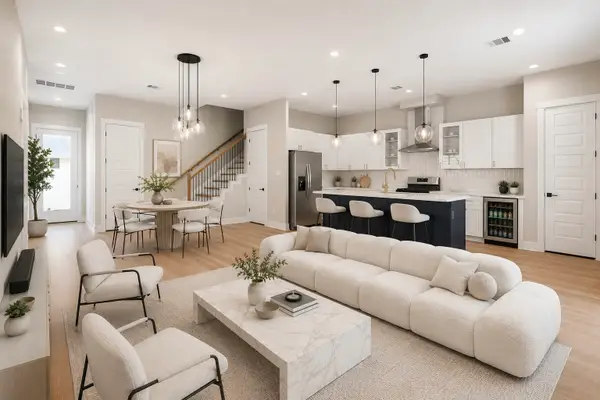 $379,900Active3 beds 3 baths1,776 sq. ft.
5931 Wheatley Street, Houston, TX 77091
MLS# 2258218Listed by: COMPASS RE TEXAS, LLC - HOUSTON - New
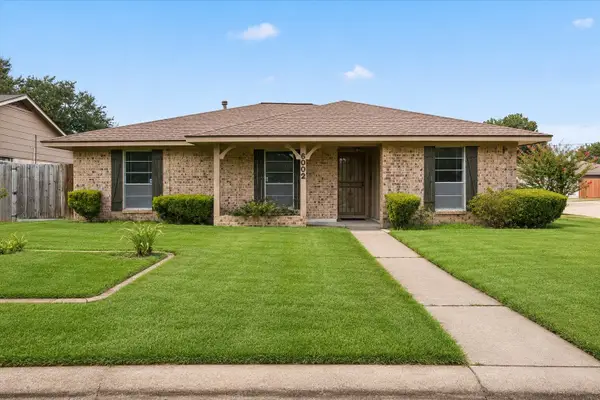 $320,000Active3 beds 2 baths1,588 sq. ft.
6002 Weeping Willow Road, Houston, TX 77092
MLS# 56604870Listed by: DEL MONTE REALTY - New
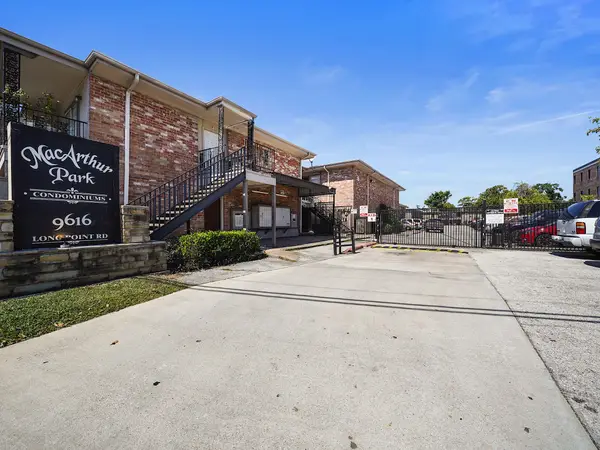 $115,000Active2 beds 2 baths975 sq. ft.
9616 Long Point Road #47, Houston, TX 77055
MLS# 81998725Listed by: KELLER WILLIAMS SIGNATURE - Open Sat, 11am to 1pmNew
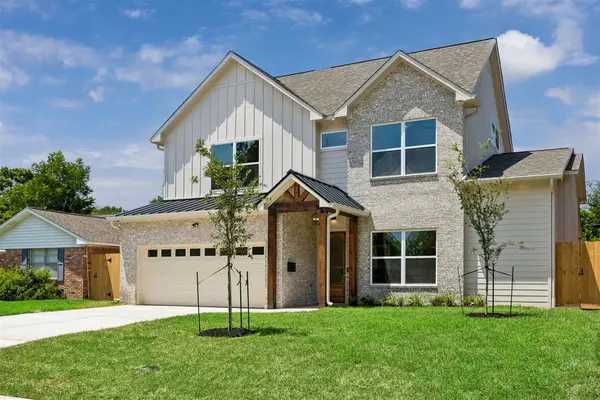 $1,149,000Active5 beds 5 baths3,381 sq. ft.
5310 De Milo Drive, Houston, TX 77092
MLS# 93418186Listed by: THE LAROSE KAILEH GROUP - New
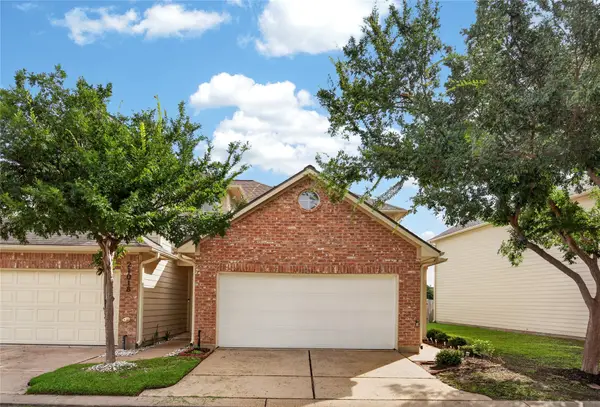 $279,000Active3 beds 3 baths1,225 sq. ft.
21014 Sun Creek Drive, Katy, TX 77450
MLS# 17651848Listed by: GLAD REALTY LLC - Open Sun, 2 to 4pmNew
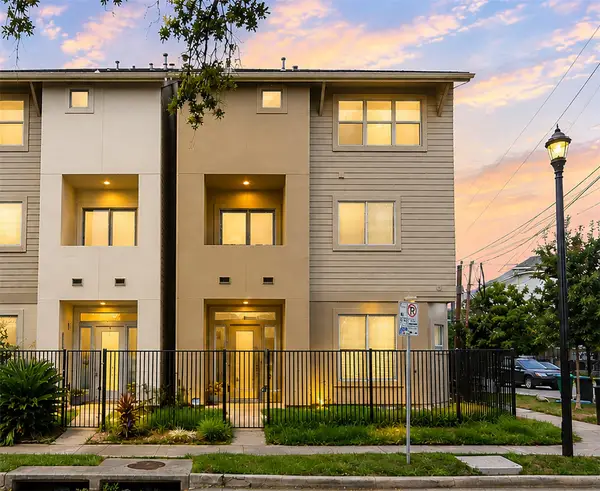 $399,000Active3 beds 4 baths2,358 sq. ft.
3010 Caroline Street, Houston, TX 77004
MLS# 34463461Listed by: EXP REALTY LLC - New
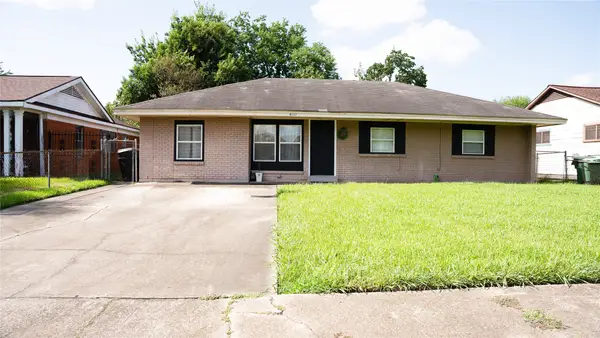 $155,000Active3 beds 1 baths1,174 sq. ft.
4111 Madden Lane, Houston, TX 77047
MLS# 61014371Listed by: R. ALEXA GROUP - New
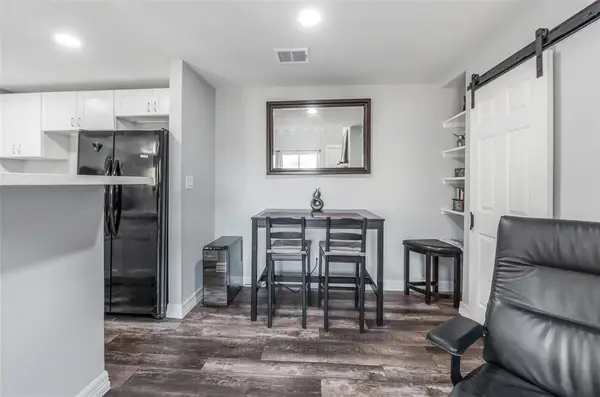 $125,900Active2 beds 3 baths1,028 sq. ft.
9321 Pagewood Lane, Houston, TX 77063
MLS# 78974295Listed by: TEXAS PREMIER REALTY - New
 $175,000Active2 beds 2 baths1,315 sq. ft.
9314 Westwood Village Drive #24, Houston, TX 77036
MLS# 80978474Listed by: TEXAS SIGNATURE REALTY


Protect your home and budget from life's surprises with an Assurant Home Warranty, backed by a partner that supports you through every step of homeownership. Explore Plans.
©2026 Century 21 Real Estate LLC. All rights reserved. CENTURY 21®, the CENTURY 21 Logo and C21® are service marks owned by Century 21 Real Estate LLC. Century 21 Real Estate LLC fully supports the principles of the Fair Housing Act and the Equal Opportunity Act. Each office is independently owned and operated. Listing information is deemed reliable but not guaranteed accurate.